
Sector 70, Gurgaon
₹ 1.78 Cr- Ready to Move
- 1350 Sq.Ft. (Saleable Area)


 +13 Photos
 Video
Video
₹1.61 Cr - 3.16 Cr
₹12,400 Per Sq. Ft.
Estimated Rent: ₹35K – ₹54.6K/month
Shree Vardhman Victoria in Gurgaon is designed to complement your lifestyle. Located in the elite area of Sector 70, this residential project in the city offers spectacular views of the neighbourhood. It strikes an ideal blend between style and heritage. The apartments have been meticulously planned with high-end amenities to provide the comforts of doing what you love. Shree Vardhman Victoria township in Gurgaon is a great place to invest due to its closeness to major hotspots such as educational institutes, healthcare, and hubs.
Shree Vardhman Victoria Photos
The picture gallery of Shree Vardhman Victoria below will show you the beauty of this residential project.
Shree Vardhman Victoria Address
The address of Shree Vardhman Victoria Society is - Sector 70, Gurugram, Haryana 122101, India.
Shree Vardhman Victoria, Gurgaon
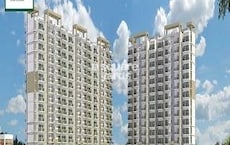
Shree Vardhman Victoria is complemented by beautiful landscaped gardens that create an enticing view from your home. The unique architectural design perfectly reflects the city flair for luxury and extravagance.
Shree Vardhman Victoria Apartments
The property types available at Shree Vardhman Victoria involve apartments of different sizes.
Shree Vardhman Victoria 2-BHK and 3-BHK
The Shree Vardhman Victoria in Gurgaon boasts magnificent 2 and 3-BHK apartments.
Shree Vardhman Victoria Price List
The price of the Shree Vardhman Victoria, Gurgaon, is available on request only.
* Price is subject to change as per market conditions.
Shree Vardhman Victoria Builder
Shree Vardhman Victoria was built and developed by the renowned Shree Vardhman.
Shree Vardhman Victoria Construction Status
The Shree Vardhman Victoria project shows ready-to-move-in status.
Shree Vardhman Victoria Legal Com/ Issues
If you have any legal concerns about this project, please do not hesitate to contact Square Yards. Our dedicated staff is ready to provide you with the support and motivation you require to conquer every challenge you may face.
Shree Vardhman Victoria, Sector 70, Gurgaon, keeps a sense of exclusivity with comfortable and private balconies that provide stunning outside views. From educational institutes to major roads, this residential address has everything you need to transform your daily routine into a luxurious lifestyle. The Shree Vardhman Victoria project 2 BHK and 3 BHK apartments are effectively and beautifully constructed to balance tradition and modern trends.
View the latest price list for Shree Vardhman Victoria.
*Prices are indicative and subject to applicable charges and project terms.
Shree Vardhman Victoria's average asking price is cooling quarter-on-quarter, compared with Sector 70.
Shree Vardhman Victoria avg. price is ₹ 12.4 K/Sq.Ft. compared to Sector 70 at ₹ 13.1 K/Sq.Ft.
Monthly Rent in Shree Vardhman Victoria ranges from ₹ 35 K to ₹ 54.6 K with options available for 2,3,4 BHK units
Get the latest price and market updates for Shree Vardhman Victoria.
Rent in Shree Vardhman Victoria ranges from ₹ 35 K to ₹ 55 K with options available for 2 BHK, 3 BHK, 4 BHK.

Price:₹ 1.67 Cr

Price:₹ 1.61 Cr

Price:₹ 2.42 Cr

Price:₹ 3.16 Cr
Explore resale and rental listings currently available in Shree Vardhman Victoria, Gurgaon.
Sector 70, Gurgaon
₹ 1.78 Cr
Sector 70, Gurgaon
₹ 1.85 Cr

Sector 70, Gurgaon
₹ 2.1 Cr

Sector 70, Gurgaon
₹ 2.25 Cr

Sector 70, Gurgaon
₹ 2.26 Cr

Sector 70, Gurgaon
₹ 2.85 Cr

Sector 70, Gurgaon
₹ 2.8 Cr
Sector 70, Gurgaon
₹ 2.49 Cr

Sector 70, Gurgaon
₹ 2.4 Cr
Sector 70, Gurgaon
₹ 38,500

Sector 70, Gurgaon
₹ 35,000 
Sector 70, Gurgaon
₹ 40,000

Sector 70, Gurgaon
₹ 35,500 
Sector 70, Gurgaon
₹ 41,000
Sector 70, Gurgaon
₹ 43,000

Sector 70, Gurgaon
₹ 53,000 
Sector 70, Gurgaon
₹ 55,000 Explore the master plan, project photos and walkthrough videos of Shree Vardhman Victoria to understand the overall layout, tower placement, amenities, landscaped spaces and key highlights before making your buying decision.

Living here means enjoying a home life surrounded by extensive natural beauty and a wide array of facilities for every age. Families with children and seniors will find dedicated spaces for play and relaxation, enhancing their daily routines. This project stands out for its commitment to a peaceful environment and a well-rounded community experience in Gurgaon.
Download brochure, master plan & walkthrough video of Shree Vardhman Victoria to explore floor plans, layout, and complete project details in Sector 70, Gurgaon.


Estimate commute from your office or kid's school to Shree Vardhman Victoria.


Please select the starting point to calculate the travel time.
Trust & Verification
Shree Vardhman Victoria
Rera Url:

Sector 70, Gurgaon

Sector 48, Gurgaon

Sector 68, Gurgaon
Compare multiple homes side-by-side and find the option that best fits your budget, lifestyle, and needs.

Full Cost Clarity
Compare sale price or rent, applicable charges, and key ownership/rental expenses.
Amenities & Features
Compare amenities, furnishing, configuration, and property features side-by-side.
Best Pick Recommendation
Get an expert-recommended option based on your selected preferences.
Builder / Seller Details
Review key trust signals like builder profile, seller details, and project history.
Read the reviews about Shree Vardhman Victoria located at Sector 70 Gurgaon and see what residents and real estate experts have to say about the project.

Shree Vardhman Promoters and Developers is a respected realty player in India. It works in cities like Gurgaon, Sonepat, Panchkula, Kurukshetra, etc. It is also known for its commitment towards offering superior quality to customers with a view towards ensuring unmatched satisfaction. The company aims at being a pan-Indian player backed by landmark designs and superior value propositions. The portfolio of Shree Vardhman projects includes several residential and commercial complexes along with shopping malls which are delivered at reasonable costs. Founder member Sandeep Jain handles operations in tandem with a board of directors here. Future development plans cover schools, IT Parks, hotels at premium areas. It has managed to carve a niche in NCR’s real estate industry with its futuristic vision, innovation, affordable pricing, premium amenities, well connected locations and customer centric approach. There is a skilled team of engineers, management experts, architects and legal luminaries who handle projects seamlessly without any hitches. Major offerings include Olive, Flora, Victoria, Mantra, etc.

Sector 70, Gurgaon
3, 4 BHK Apartment
₹ 3.98 Cr to 4.46 Cr

Sector 103, Gurgaon
2, 3 BHK Apartment
Price On Request

Sector 67, Gurgaon
2 BHK Apartment
₹ 80.00 Lac

Sohna Sector 2, Gurgaon
Plot
₹ 1.14 Cr to 1.50 Cr

Sector 70, Gurgaon
Plot
₹ 1.45 Cr to 2.44 Cr
Sector 90, Gurgaon
1, 2 BHK Apartment
₹ 25.09 Lac to 46.26 Lac

Sohna Sector 2, Gurgaon
2, 3 BHK Apartment
₹ 66.57 Lac to 1.11 Cr

Sector 90, Gurgaon
2, 3, 4 BHK Apartment
₹ 86.70 Lac to 1.65 Cr
Sohna Sector 2, Gurgaon
Plot
₹ 1.14 Cr to 1.50 Cr
Sector 70, Gurgaon
Plot
₹ 1.45 Cr to 2.44 Cr
Sector 90, Gurgaon
1, 2 BHK Apartment
₹ 25.09 Lac to 46.26 Lac
Sohna Sector 2, Gurgaon
2, 3 BHK Apartment
₹ 66.57 Lac to 1.11 Cr
Sector 90, Gurgaon
2, 3, 4 BHK Apartment
₹ 86.70 Lac to 1.65 Cr

Sector 68, Gurgaon
2,3 BHK
₹ 1.17 Cr to 2.70 Cr

Sector 68, Gurgaon
2,3 BHK
₹ 1.69 Cr to 2.41 Cr

Sector 68, Gurgaon
2,3 BHK
₹ 1.67 Cr to 2.50 Cr

Sector 49, Gurgaon
3,4 BHK
₹ 2.11 Cr to 3.67 Cr

Sector 68, Gurgaon
2 BHK
₹ 1.59 Cr to 1.98 Cr

Sector 68, Gurgaon
2 BHK
₹ 1.55 Cr to 1.92 Cr

Sector 69, Gurgaon
3 BHK
₹ 3.05 Cr

Sector 48, Gurgaon
3,4 BHK
₹ 2.40 Cr to 4.71 Cr

Sector 77, Gurgaon
3 BHK
₹ 2.47 Cr to 2.50 Cr

Sector 70A, Gurgaon
2,3 BHK
₹ 1.81 Cr to 2.47 Cr

Sector 66, Gurgaon
3, 4 BHK Apartment
₹ 5.59 Cr to 7.31 Cr

Sector 71, Gurgaon
3, 5 BHK Apartment, Penthouse
₹ 3.26 Cr to 7.00 Cr

Sector 71, Gurgaon
3, 4 BHK Apartment
₹ 4.09 Cr to 7.31 Cr

Sector 63, Gurgaon
4 BHK Apartment
₹ 12.00 Cr to 13.50 Cr

Sector 70A, Gurgaon
Retail Shop
₹ 1.78 Cr to 1.82 Cr

Sector 76, Gurgaon
4 BHK Apartment
₹ 9.94 Cr

Sector 66, Gurgaon
Plot
Price On Request

Sector 71, Gurgaon
3, 4 BHK Apartment
₹ 4.71 Cr to 6.21 Cr

Sector 76, Gurgaon
Plot
Price On Request

Sector 49, Gurgaon
4 BHK Apartment, Penthouse
₹ 11.10 Cr to 19.89 Cr

Sector 66, Gurgaon
3, 4 BHK Apartment
₹ 7.59 Cr to 9.15 Cr

Sector 49, Gurgaon
2, 3, 4 BHK Apartment
₹ 4.30 Cr to 8.91 Cr

Sector 69, Gurgaon
3, 4 BHK Apartment
₹ 4.97 Cr to 6.90 Cr

Sector 48, Gurgaon
3, 4 BHK Apartment
₹ 6.72 Cr to 8.64 Cr

Sector 69, Gurgaon
3, 4 BHK Apartment
₹ 9.27 Cr to 15.00 Cr

Sector 71, Gurgaon
3, 4 BHK Apartment
₹ 5.42 Cr to 7.94 Cr

Sector 65, Gurgaon
4 BHK Apartment
₹ 10.55 Cr to 12.00 Cr

Sector 76, Gurgaon
3, 4, 5 BHK Apartment, Penthouse
₹ 3.95 Cr to 13.08 Cr

Sector 76, Gurgaon
3 BHK Ind Floor, Retail Shop
₹ 35.00 Lac to 2.56 Cr

Sector 76, Gurgaon
4 BHK Apartment
₹ 8.76 Cr

Sector 67, Gurgaon
Office Space
₹ 38.09 Lac to 1.33 Cr

Sector 65, Gurgaon
Retail Shop
₹ 1.36 Cr to 2.59 Cr

Sector 71, Gurgaon
Retail Shop, Office Space
₹ 45.84 Lac to 3.36 Cr

Sector 66, Gurgaon
4 BHK Apartment
₹ 4.33 Cr

Sector 74, Gurgaon
Retail Shop, Office Space
₹ 42.00 Lac to 1.35 Cr

Sector 83, Gurgaon
3, 5 BHK Apartment
₹ 2.50 Cr to 5.61 Cr

Sector 76, Gurgaon
3 BHK Apartment
₹ 4.34 Cr to 4.37 Cr

Sector 67, Gurgaon
Retail Shop
₹ 59.67 Lac to 1.95 Cr

Sector 72, Gurgaon
3, 4 BHK Apartment
₹ 4.16 Cr to 5.48 Cr

Sector 65, Gurgaon
3, 4 BHK Apartment
₹ 7.02 Cr to 8.48 Cr
Key documents include the sale deed, approved layout plan, OC copy, RERA certificate, possession letter (dated Dec 2020), and property tax receipts for Shree Vardhman Victoria.
Maintenance charges at Shree Vardhman Victoria depend on the apartment size and society services and are payable monthly or annually.
Before purchasing in Shree Vardhman Victoria, verify the land title, chain of ownership, and encumbrance status. Also cross-check the RERA registration number 70 OF 2017 and confirm approvals with local authorities for the address Sector 70 Gurgaon, 122101.
Buyers need identity proof, address proof, agreement to sell, sale deed, and registration documents for purchasing in Shree Vardhman Victoria.
Apartment prices at Shree Vardhman Victoria start from ₹ 1.61 Cr and go up to ₹ 3.16 Cr, with an average price of ₹ 12,400 Per Sq. Ft. per sq ft.
This website is only for the purpose of providing information regarding real estate projects in different geographies. Any information which is being provided on this website is not an advertisement or a solicitation. The company has not verified the information and the compliances of the projects. Further, the company has not checked the RERA* registration status of the real estate projects listed herein. The company does not make any representation in regards to the compliances done against these projects. Please note that you should make yourself aware about the RERA* registration status of the listed real estate projects.
*Real Estate (Regulation & Development) Act, 2016.


