Sports

- Gymnasium
- Swimming Pool
- Kids' Play Areas / Sand Pits
- Yoga Areas
- Jogging / Cycle Track
- Snooker/Pool/Billiards


₹54.95 Lac - 70.40 Lac
₹5,500 Per Sq. Ft.
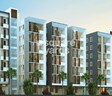
Introducing ARK Hema, a residential project located in the prime suburb of Gajularamaram, Hyderabad. This project offers a perfect blend of comfort, luxury, and convenience, with its strategic location along the NH 65, just 4 kilometers away. The project is approved by the Telangana Real Estate Regulatory Authority (RERA) with registration number P02200000086. With a plethora of amenities and specifications, ARK Hema is designed to provide a superior living experience to its residents.
The project boasts of a range of amenities that cater to the needs of its residents. These amenities include a state-of-the-art gymnasium, power backup for uninterrupted supply, 24x7 security for a safe and secure living environment, rainwater harvesting for water conservation, and indoor games for recreational activities. The project also offers specifications that ensure a high-quality living space, including oil-bound distemper walls and vitrified tiles flooring in the master bedroom.
Choose from a variety of unit options that cater to different needs and preferences. Our available unit options include 2 BHK apartments with areas ranging from 999 Sq. Ft. to 1201 Sq. Ft., priced at 54.44 Lac and 66.00 Lac respectively. We also offer 3 BHK apartments with an area of 1280 Sq. Ft., priced at 70.41 Lac.
Available Unit OptionsThe following table outlines the available unit options at ARK Hema:
| Unit Type | Area (Sq. Ft.) | Price (Rs.) |
| 2 BHK Apartment | 999 | 54.44 Lac |
| 2 BHK Apartment | 1201 | 66.00 Lac |
| 3 BHK Apartment | 1280 | 70.41 Lac |
The residential property is strategically located near several notable landmarks, providing residents with easy access to essential amenities and services. These landmarks not only enhance the quality of life for residents but also offer a unique blend of convenience and comfort.
The residential property market has witnessed significant demand and growth over the past year, with a total of 4 government-registered sales transactions valued at 1 Cr, indicating a strong trend of property sales. Over the past three months, the current rate of the property has surged by 2,176, resulting in a rate of 5,481. Similarly, over the past six months, the rate has remained consistent, with no fluctuations, standing at 5,481. On a yearly basis, the rate has witnessed a moderate decline of 1,091, from 5,481 to 4,390, showcasing the dynamic nature of the market.
View the latest price list for ARK Hema.
*Prices are indicative and subject to applicable charges and project terms.
ARK Hema's average asking price is cooling quarter-on-quarter, compared with Gajularamaram.
ARK Hema avg. price is ₹ 5.3 k/Sq.Ft. compared to Gajularamaram at ₹ 6.6 k/Sq.Ft.
Get the latest price and market updates for ARK Hema.
Telangana government has sanctioned loans totaling ₹612.5 crore to the Hyderabad Metropolitan Water Supply and Sewerage Board for infrastructure & development projects. This funding will support the Sunkishala intake project under Krishna Drinking Water Supply Project and other development works.
During Q1'2026, average property prices for ARK Hema moved from ₹ 5,250/sqft to ₹ 5,750/sqft, reflecting a 9.52% rise.
Structural Works reach 100% completion, External Works has reached 100%, Internal finishing stands at 100%, MEP Services including lift and staircases, are now 50% done.
Structural Works reach 99% completion, External Works has reached 50%, Internal finishing stands at 55%, MEP Services including lift and staircases, are now 25% done.

Price:₹ 54.95 Lac
Price:₹ 66.06 Lac
Price:₹ 70.40 Lac
Explore the master plan, project photos and walkthrough videos of ARK Hema to understand the overall layout, tower placement, amenities, landscaped spaces and key highlights before making your buying decision.

Living at ARK Hema offers a comfortable home life with a focus on outdoor enjoyment and community interaction. Families and seniors benefit from dedicated play areas and courts, providing safe and engaging spaces for all ages. Its location and thoughtful layout make it a practical choice for those seeking a balanced residential setting in Hyderabad.
Download master plan of ARK Hema to explore layout details in Gajularamaram, Hyderabad.

Estimate commute from your office or kid's school to ARK Hema.

Please select the starting point to calculate the travel time.
Average Asking Price in Gajularamaram
Based on active listings and recent trends

Based on demand, livability, and activity
Know More About Gajularamaram
No Reviews exist for Gajularamaram
Be the first to review this localityTrust & Verification
Ark Hema
Rera Url:

Gajularamaram, Hyderabad

Gajularamaram, Hyderabad

Pragathi Nagar, Hyderabad
Compare multiple homes side-by-side and find the option that best fits your budget, lifestyle, and needs.

Full Cost Clarity
Compare sale price or rent, applicable charges, and key ownership/rental expenses.
Amenities & Features
Compare amenities, furnishing, configuration, and property features side-by-side.
Best Pick Recommendation
Get an expert-recommended option based on your selected preferences.
Builder / Seller Details
Review key trust signals like builder profile, seller details, and project history.


Gajularamaram, Hyderabad
2 BHK
₹ 71.50 Lac

Bachupally, Hyderabad
2,3 BHK
₹ 60.75 Lac to 72.90 Lac

Gajularamaram, Hyderabad
2 BHK
₹ 46.99 Lac

Bachupally, Hyderabad
2,3 BHK
₹ 73.81 Lac to 1.15 Cr

Nizampet, Hyderabad
2,3 BHK
₹ 62.00 Lac to 93.50 Lac

Kukatpally, Hyderabad
2,3 BHK
₹ 65.28 Lac to 86.40 Lac

Pragathi Nagar, Hyderabad
2 BHK
₹ 47.94 Lac

Bowrampet, Hyderabad
2,3 BHK
₹ 67.65 Lac to 70.95 Lac

Gajularamaram, Hyderabad
2,3 BHK
₹ 63.52 Lac to 84.97 Lac

Suraram, Hyderabad
2 BHK
₹ 47.52 Lac to 67.34 Lac

Bachupally, Hyderabad
2, 3 BHK Apartment
₹ 1.10 Cr to 1.65 Cr

Bowrampet, Hyderabad
4 BHK Villa
Price On Request

Bowrampet, Hyderabad
2 BHK Apartment
Price On Request

Shamshiguda, Hyderabad
2 BHK Apartment
Price On Request

Suraram, Hyderabad
2, 3 BHK Apartment
Price On Request

Bachupally, Hyderabad
2 BHK Apartment
Price On Request

Bachupally, Hyderabad
2, 3 BHK Apartment
₹ 54.29 Lac to 96.78 Lac

Bachupally, Hyderabad
3 BHK Apartment
₹ 86.06 Lac

Bowrampet, Hyderabad
2, 3 BHK Apartment
Price On Request

Bowrampet, Hyderabad
3, 4 BHK Villa
Price On Request

Pragathi Nagar, Hyderabad
2, 3 BHK Apartment
₹ 84.31 Lac to 1.16 Cr

Gandi Maisamma, Hyderabad
2, 3 BHK Apartment
₹ 77.56 Lac to 1.43 Cr

Kukatpally, Hyderabad
2, 3 BHK Apartment
₹ 75.38 Lac to 1.27 Cr

Kukatpally, Hyderabad
3 BHK Apartment
Price On Request

Bachupally, Hyderabad
2, 3 BHK Apartment
₹ 79.85 Lac to 1.36 Cr

Hydernagar, Hyderabad
2, 3 BHK Apartment
₹ 99.17 Lac to 2.38 Cr

Kukatpally, Hyderabad
2, 3 BHK Apartment
₹ 1.00 Cr to 1.64 Cr

Bowrampet, Hyderabad
3 BHK Villa
₹ 2.91 Cr to 3.58 Cr

Hydernagar, Hyderabad
2, 3 BHK Apartment
₹ 1.07 Cr to 1.71 Cr

Bahadurpally, Hyderabad
2, 3 BHK Apartment
₹ 54.18 Lac to 70.48 Lac

Kukatpally, Hyderabad
2, 3 BHK Apartment
Price On Request

Kukatpally, Hyderabad
2, 3 BHK Apartment
Price On Request

Kukatpally, Hyderabad
4 BHK Villa
Price On Request

Kukatpally, Hyderabad
Price On Request

Nizampet, Hyderabad
3 BHK Apartment
Price On Request

Nizampet, Hyderabad
2, 3 BHK Apartment
Price On Request

Bachupally, Hyderabad
2, 3 BHK Apartment
₹ 76.00 Lac to 1.09 Cr

Bowrampet, Hyderabad
3, 4 BHK Villa
₹ 2.44 Cr to 3.18 Cr

Nizampet, Hyderabad
2, 3 BHK Apartment
₹ 71.61 Lac to 1.10 Cr

Chintal, Hyderabad
3 BHK Apartment
₹ 76.23 Lac to 1.93 Cr
The project has been approved by the relevant authorities under RERA registration number P02200000086.
The project offers 2 and 3 BHK apartments, with varying areas and prices.
The apartments are built on a RCC frame structure, ensuring durability and strength.
The project highlights its emphasis on providing top-notch amenities and specifications, such as vitrified tiles in living areas and bedrooms, and oil-bound distemper in walls.
The price of a 2 BHK apartment with a 999 Sq. Ft. area is 54.44 Lac.
The specification for the master bedroom is Oil Bound Distemper on walls and Vitrified Tiles on flooring, while other bedrooms have Vitrified Tiles on flooring and Oil Bound Distemper on walls.
The price of a 2 BHK apartment with a 1201 Sq. Ft. area is 66.00 Lac.
The price of a 3 BHK apartment with 1280 Sq. Ft. area is 70.41 Lac.
The project details do not specify any additional costs or charges. Please contact the developer for further information.
This website is only for the purpose of providing information regarding real estate projects in different geographies. Any information which is being provided on this website is not an advertisement or a solicitation. The company has not verified the information and the compliances of the projects. Further, the company has not checked the RERA* registration status of the real estate projects listed herein. The company does not make any representation in regards to the compliances done against these projects. Please note that you should make yourself aware about the RERA* registration status of the listed real estate projects.
*Real Estate (Regulation & Development) Act, 2016.


