Florina Developers developer logo

Florina Old Mango Garden Amangal, Hyderabad

Florina Old Mango Garden by Florina Developers is a Plot in Amangal, Hyderabad, offering Plot. Plot sizes range from 1117 Sq.Ft. to 3500 Sq.Ft. within a total project area of 12 Acres. Prices start at ₹ 20.46 Lac, and the project is currently Ready to Move.
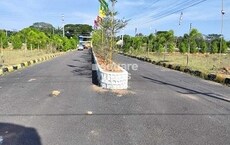
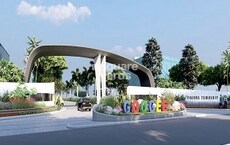
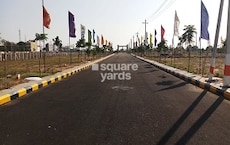
Representative image as actual visual unavailable for Florina Old Mango Garden

₹20.46 Lac - 64.15 Lac

Project Status
Ready to Move
Ready to Move Since
Feb 2025
RERA: P02400006004
Size
1117 to 3500 Sq. Ft.
Number of Units
212
Total Area
12 Acres
On this page

Florina Old Mango Garden Floor Plans and Pricing

Comming Soon Floor Plan Floor plan
coming soon

Plot - 1117 sq. ft. (Saleable)

Asking price
Price:₹ 20.46 Lac
Comming Soon Floor Plan Floor plan
coming soon

Plot - 3500 sq. ft. (Saleable)

Asking price
Price:₹ 64.15 Lac

Florina Old Mango Garden Price Trends and Market Insights

Top Experts in Hyderabad

Meet the top real estate experts for Florina Old Mango Garden, Hyderabad.

Master Plan, Photos, Videos & Brochure of Florina Old Mango Garden

Explore the master plan, project photos and walkthrough videos of Florina Old Mango Garden to understand the overall layout, tower placement, amenities, landscaped spaces and key highlights before making your buying decision.

Master Plan 1

Overview about Florina Old Mango Garden
  • Florina Old Mango Garden offers a peaceful plotted residential option designed for families seeking a quiet lifestyle. The neighborhood stands out for its organized structure that integrates essential utility zones and civic spaces directly into the community. Residents can build their homes within a structured environment that prioritizes green buffers and easy road connectivity.
Land Use and Density
  • Around 8%-15% of the development is dedicated to nature, featuring Parks and green spaces alongside Green buffer zones that wrap around the borders to shield homes from the outside world.
  • The open areas span 12%-22% of the property, where the Civic infrastructure area provides a central gathering point for neighbors to interact and coordinate community activities.
  • With 50%-65% of the land designated for building, the neighborhood maintains a structured setup where homes are positioned to receive adequate sunlight and fresh air.
Connectivity Access
  • Having NH 765 a short drive away makes regional travel straightforward, allowing residents to commute to nearby towns or handle daily errands without facing heavy local traffic. The Proposed road access and Internal road network ensure smooth movement from the main highway right to individual plots.
Amenities Lifestyle
  • Open green spaces suitable for informal play and recreation provide safe spots for children to run around while parents socialize nearby.
Tower Placement Orientation
  • Plots in the southern wing face east or west, aligning with the natural slope of the land.
  • The northern plots are arranged in a neat grid facing north or south, maximizing natural daylight.
  • Plots near the western boundary sit in a single row, avoiding back-to-back neighbors for better privacy.
Amenity Access
  • Residents in the northern section can walk to the shared public zone quickly.
  • Homes in the southern wing require a slightly longer walk to reach the main community spaces.
  • The central junction connects all home sites, making shared facilities reachable from any corner of the property.
Noise Privacy Road Facing
  • Plots near the eastern boundary experience minor noise from the existing road leading to Malappa Gutta Temple.
  • Homes situated in the deep southwest corner enjoy maximum quietness, far from the main entry point.
  • Side-by-side plot alignments mean shared side walls, but backyards face open boundaries for added privacy.
Corridor Analysis
  • Wide streets between plot rows prevent a crowded feeling, allowing wind to flow freely from the east.
  • The angled shape of the property creates wide open views at the central junction where paths meet.
  • Low-rise construction guidelines ensure that homes will not block sunlight for neighboring properties.
Internal Circulation Pedestrian
  • Walkers can use the paved margins along the streets to move safely from the south to the north.
  • The main pathway splits into separate branches, directing local traffic smoothly toward the respective housing wings.
  • Clear views at street intersections make morning walks safe and easy for everyone in the neighborhood.
Child Senior Friendly Zones
  • The flat terrain across the northern sector allows older residents to stroll without climbing difficult slopes.
  • Dead-end streets in the southern tip limit passing cars, creating safe zones for children to play.
  • Benches placed near the central open spaces offer resting spots for seniors during evening walks.
Green Cover Landscape
  • Planted strips run along the outer boundaries, creating a natural shield against the neighboring agricultural lands.
  • A dedicated open lawn sits at the northeast corner, providing a soft ground cover for outdoor relaxation.
  • Tree lines are planned along the main streets, offering shade to homes facing east and west.
Traffic Flow Access Planning
  • Cars enter from the eastern side, moving directly into the main street without blocking local neighborhood paths.
  • The plot arrangement avoids complex crossroads, reducing the risk of accidents at the central junction.
  • Driveways on individual plots keep cars off the streets, maintaining clear pathways for emergency vehicles.
Overall Livability Assessment
  • The clear division between the quiet southern wing and the active northern sector offers a highly organized lifestyle.
  • Having this area road nearby adds a cultural connection for families living in this community.
  • The simple, clean street grid ensures that finding your way around the property is always straightforward.
Final Summary

Living here means you can build your home in a quiet, structured neighborhood where your kids have safe outdoor areas to play and you can easily drive to nearby towns for work. This neighborhood gives you the freedom of a private plot while still providing essential utilities and shared spaces right outside your gate. It stands out as an ideal choice for families who want the independence of land ownership without sacrificing organized community infrastructure.

Download Hub for Florina Old Mango Garden

Download master plan & walkthrough video of Florina Old Mango Garden to explore layout and virtual tour in Amangal, Hyderabad.

Master Plan

Overall project layout & design

Walkthrough Video

Virtual tour of the property

Amenities & Specifications of Florina Old Mango Garden

Sports

  • Kids' Play Areas / Sand Pits

Convenience

  • Power Backup
  • 24*7 Water Supply

Safety

  • 24 x 7 Security

Environment

  • Large Green Area

Location and Connectivity Around Florina Developers Amangal

Connectivity map showing nearby places around South Zone

Connecting Roads

  • NH 765 ~ 3.5 Kms

RERA Details of Florina Old Mango Garden

Scan the QR code to verify the project's RERA registration details.

P02400006004

Old Mango Garden

View Detailed RERA
  • Square Yards RERA Reg. REA02400000010

How does Florina Old Mango Garden compare with similar projects?

Compare Florina Old Mango Garden with similar projects. Evaluate pricing, configurations, possession timelines, and project scale to find the best fit for your needs.
Current Project
Florina Old Mango Garden project in Amangal, Hyderabad

Florina Old Mango Garden

Amangal, Hyderabad

Price
₹20.46 Lac - 64.15 Lac N/A
Home Details
N/A 1117 to 3500 Sq. Ft
Possession
Feb 2025
Ready to Move
Project Scale
Land Area
12 Acres
Total Units
212
Density
18 Units/Acre
RERA No.
P02400006004
DDL Global City project in Vitaipalli, Hyderabad

DDL Global City

Vitaipalli, Hyderabad

Price
₹12.32 Lac - 49.04 Lac ₹1,222 Per Sq. Ft
Home Details
N/A 1008 to 4013 Sq. Ft
Possession
Jun 2025
Ready to Move
Project Scale
Land Area
12.92 Acres
Total Units
189
Density
15 Units/Acre
RERA No.
P02400006879
Srikara Silicon Valley project in Amangal, Hyderabad

Srikara Silicon Valley

Amangal, Hyderabad

Price
₹32.85 Lac - 99.67 Lac N/A
Home Details
N/A 1314 to 3987 Sq. Ft
Possession
Oct 2023
Ready to Move
Project Scale
Land Area
7.37 Acres
Total Units
76
Density
10 Units/Acre
RERA No.
P02400002477
View Detailed Comparison
Share Your Project Experience

Share your genuine review and help other buyers make an informed decision.

Write a Project Review

Florina Developers Track Record

2 Total
Projects
2 Delivered
Projects
You May Also Like

Frequently Asked Questions About Florina Old Mango Garden

Residents of Florina Old Mango Garden can enjoy amenities such as Kids' Play Areas / Sand Pits, Power Backup, 24*7 Water Supply, 24 x 7 Security, Large Green Area, designed for comfort and a modern lifestyle.

Yes, since Florina Old Mango Garden is a Ready to Move project in Amangal, buyers can arrange site visits and inspect the actual apartment before finalizing the deal.

Florina Old Mango Garden has received its completion and occupancy approvals. With a possession status of Ready to Move, buyers can move in immediately after completing purchase formalities.

Yes, Florina Old Mango Garden has received its Occupancy Certificate, confirming that the project is legally approved for residential use.

Yes, since Florina Old Mango Garden is ready and legally compliant, owners can rent out their flats soon after registration.

*Disclaimer

This website is only for the purpose of providing information regarding real estate projects in different geographies. Any information which is being provided on this website is not an advertisement or a solicitation. The company has not verified the information and the compliances of the projects. Further, the company has not checked the RERA* registration status of the real estate projects listed herein. The company does not make any representation in regards to the compliances done against these projects. Please note that you should make yourself aware about the RERA* registration status of the listed real estate projects.

*Real Estate (Regulation & Development) Act, 2016.