Sports

- Gymnasium
- Swimming Pool
- Badminton Court(s)
- Tennis Court(s)
- Kids' Play Areas / Sand Pits
- Basketball
- Yoga Areas
- Jogging / Cycle Track


 +5 Photos
 Video
Video
₹45.00 Lac - 58.05 Lac
₹4,500 Per Sq. Ft.
View the latest price list for Laxmi Bandari Blossoms.
*Prices are indicative and subject to applicable charges and project terms.
Ghatkesar's average asking price is stable quarter-on-quarter.
Get the latest price and market updates for Laxmi Bandari Blossoms.
Telangana government has sanctioned loans totaling ₹612.5 crore to the Hyderabad Metropolitan Water Supply and Sewerage Board for infrastructure & development projects. This funding will support the Sunkishala intake project under Krishna Drinking Water Supply Project and other development works.
A new 10-year roadmap by Niti Aayog identifies Hyderabad as a critical node for India's semiconductor industryexpansion , driving further Hyderabad Realty demand. The city's existing concentration of top semiconductor firms and a growing pool of skilled professionals are key strengths.

Price:₹ 45.00 Lac

Price:₹ 58.05 Lac
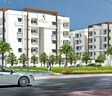
Explore the master plan, project photos and walkthrough videos of Laxmi Bandari Blossoms to understand the overall layout, tower placement, amenities, landscaped spaces and key highlights before making your buying decision.

Living at this area offers a home life centered around abundant green spaces and convenient access to recreational activities. Families will appreciate the dedicated play areas and the ease of reaching major roads for daily commutes. This project stands out for its generous open areas and well planned community facilities.
Download master plan & walkthrough video of Laxmi Bandari Blossoms to explore layout and virtual tour in Ghatkesar, Hyderabad.

Estimate commute from your office or kid's school to Laxmi Bandari Blossoms.

Please select the starting point to calculate the travel time.
Trust & Verification

Ghatkesar, Hyderabad

Ghatkesar, Hyderabad

Ghatkesar, Hyderabad
Compare multiple homes side-by-side and find the option that best fits your budget, lifestyle, and needs.

Full Cost Clarity
Compare sale price or rent, applicable charges, and key ownership/rental expenses.
Amenities & Features
Compare amenities, furnishing, configuration, and property features side-by-side.
Best Pick Recommendation
Get an expert-recommended option based on your selected preferences.
Builder / Seller Details
Review key trust signals like builder profile, seller details, and project history.

Laxmi Infratech, a renowned construction firm, is making its mark on the real estate landscape in Hyderabad. With a rich legacy dating back to the 1990s, the dedicated professionals at Laxmi Infratech have consistently garnered praise for their unmatched attention to detail, timely project completion, and personalized approach.Having already shaped numerous iconic projects in the IT corridor of Hyderabad, they now have their sights set on the affordable housing segment in the extended areas of Hyderabad burgeoning Growth Corridor Project. Their objective is to provide budget-friendly homes without compromising on the quality or amenities that epitomize world-class living.With a keen focus on creating residential projects that offer comfortable and modern living spaces, Laxmi Infratech caters to the varying needs and aspirations of different homebuyers. Their unparalleled commitment to quality upkeep and their ability to seamlessly blend affordability with luxury have established them as a trusted name in the real estate industry.Leveraging their extensive expertise in the construction arena, Laxmi Infratech creates holistic communities with diverse recreational amenities, well-planned infrastructure, and sustainable features. With a full spectrum of facilities and services, these projects are designed to enhance the quality of life for residents and foster a sense of belonging within the community.As Laxmi Infratech continues to make significant contributions to the real estate industry, their commitment to excellence persists. By combining their passion for construction, meticulous attention to detail, and dedication to customer satisfaction, they are redefining the standards of affordable housing in the thriving city of Hyderabad.

Shamirpet, Hyderabad
3 BHK Villa
₹ 1.05 Cr

Amberpet, Hyderabad
Price On Request

Miyapur, Hyderabad
Price On Request

Mehdipatnam, Hyderabad
Price On Request

Mehdipatnam, Hyderabad
Price On Request

Malkajgiri, Hyderabad
Price On Request
Khairatabad, Hyderabad
Price On Request
Madhapur, Hyderabad
Price On Request
Uppal, Hyderabad
Price On Request
Ameerpet, Hyderabad
Price On Request
Ameerpet, Hyderabad
Price On Request
Amberpet, Hyderabad
Price On Request
Miyapur, Hyderabad
Price On Request
Mehdipatnam, Hyderabad
Price On Request
Mehdipatnam, Hyderabad
Price On Request
Malkajgiri, Hyderabad
Price On Request
Khairatabad, Hyderabad
Price On Request
Madhapur, Hyderabad
Price On Request
Uppal, Hyderabad
Price On Request
Ameerpet, Hyderabad
Price On Request
Ameerpet, Hyderabad
Price On Request

Pocharam, Hyderabad
2 BHK
₹ 40.68 Lac to 48.91 Lac

Annojiguda, Hyderabad
2,3 BHK
₹ 51.12 Lac to 79.20 Lac

Pocharam, Hyderabad
2 BHK
₹ 50.64 Lac to 53.04 Lac

Pocharam, Hyderabad
2,3 BHK
₹ 52.29 Lac to 82.35 Lac

Korremula, Hyderabad
2,3 BHK
₹ 56.80 Lac to 77.40 Lac

Pocharam, Hyderabad
2,3 BHK
₹ 49.98 Lac to 69.09 Lac

Annojiguda, Hyderabad
2 BHK
₹ 55.70 Lac to 63.45 Lac

Pocharam, Hyderabad
2,3 BHK
₹ 52.37 Lac to 75.26 Lac

Yamnampet, Hyderabad
2,3,4 BHK
₹ 36.72 Lac to 85.41 Lac

Annojiguda, Hyderabad
2,3 BHK
₹ 46.87 Lac to 69.05 Lac

Aushapur, Hyderabad
Plot
₹ 22.50 Lac to 30.01 Lac

Venkatapur, Hyderabad
Plot
Price On Request

Pocharam, Hyderabad
3 BHK Apartment
Price On Request

Annojiguda, Hyderabad
Plot
Price On Request

Annojiguda, Hyderabad
Plot
₹ 77.26 Lac to 1.13 Cr

Aushapur, Hyderabad
Plot
Price On Request

Pocharam, Hyderabad
3 BHK Apartment
₹ 82.98 Lac to 1.20 Cr

Pocharam, Hyderabad
2, 3 BHK Apartment
₹ 76.09 Lac to 91.20 Lac

Pocharam, Hyderabad
2, 3 BHK Apartment
₹ 68.96 Lac to 84.06 Lac

Pocharam, Hyderabad
3 BHK Apartment
₹ 66.24 Lac to 72.49 Lac

Yamnampet, Hyderabad
2, 3 BHK Apartment
₹ 59.24 Lac to 79.98 Lac

Pocharam, Hyderabad
2, 3 BHK Apartment, Villa
₹ 67.38 Lac to 2.88 Cr

Pocharam, Hyderabad
2 BHK Apartment
Price On Request

Yamnampet, Hyderabad
3 BHK Apartment
₹ 69.96 Lac to 83.46 Lac

Pocharam, Hyderabad
2, 3 BHK Apartment
₹ 56.25 Lac to 78.75 Lac

Rampally, Hyderabad
2, 4 BHK Villa
₹ 22.71 Lac to 65.96 Lac
Rampally, Hyderabad
3 BHK Villa
Price On Request

Annojiguda, Hyderabad
Price On Request

Ankushapur, Hyderabad
Plot
₹ 48.39 Lac to 77.21 Lac

Pocharam, Hyderabad
2, 3 BHK Apartment
₹ 63.03 Lac to 92.02 Lac

Majarguda, Hyderabad
Plot
Price On Request

Pocharam, Hyderabad
3 BHK Apartment
Price On Request

Ankushapur, Hyderabad
Plot
₹ 41.67 Lac to 79.76 Lac
Buyers need identity proof, address proof, agreement to sell, sale deed, and registration documents for purchasing in Laxmi Bandari Blossoms.
Laxmi Bandari Blossoms enjoys excellent connectivity via NH 163, Nehru Outer Ring Road Hyderabad and is well connected to the East Zone area.
Laxmi Bandari Blossoms has received its completion and occupancy approvals. With a possession status of Ready to Move, buyers can move in immediately after completing purchase formalities.
Yes, since Laxmi Bandari Blossoms is a Ready to Move project in Ghatkesar, buyers can arrange site visits and inspect the actual apartment before finalizing the deal.
Ready to Move projects like Laxmi Bandari Blossoms may be priced slightly higher, but they eliminate construction delays, GST, and rental overlap costs.
This website is only for the purpose of providing information regarding real estate projects in different geographies. Any information which is being provided on this website is not an advertisement or a solicitation. The company has not verified the information and the compliances of the projects. Further, the company has not checked the RERA* registration status of the real estate projects listed herein. The company does not make any representation in regards to the compliances done against these projects. Please note that you should make yourself aware about the RERA* registration status of the listed real estate projects.
*Real Estate (Regulation & Development) Act, 2016.


