MAK Projects Pvt Ltd developer logo

MAK BTR Serenity Srisailam Highway, Hyderabad

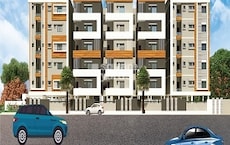
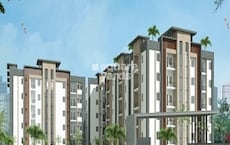
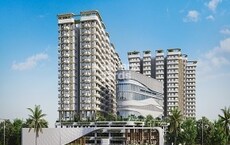
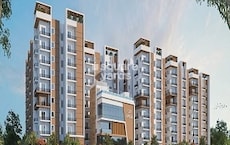
MAK BTR Serenity by MAK Projects Pvt Ltd is an Apartment development in Srisailam Highway, Hyderabad located near GMR Business Park approximately 11.09 km away. The project houses 3 BHK, 4 BHK Flats units, ranging from 1334 Sq.Ft. to 3068 Sq.Ft., spread across 3 Acres. It is Under Construction, with possession by Dec 2026. Entry price is ₹ 80.04 Lac.

₹80.04 Lac - 1.84 Cr

₹6,000 Per Sq. Ft.

Project Status
Under Construction
Possession Starting From
Dec 2026
Unit Config
3, 4 BHK Flats
Size
1334 to 3068 Sq. Ft.
Number of Units
150
Total Area
3 Acres
On this page

About MAK BTR Serenity, Srisailam Highway by MAK Projects Pvt Ltd

MAK BTR Serenity is a brand new luxury residential project in Hyderabad, South Zone. It offers 850 sqft of luxurious living space in just 170 thoughtfully designed residences. The residences are designed with ample natural light and cross ventilation in mind, making it a perfect place to call home. The project is located close to popular destinations in the city, making it easy to get to. MAK BTR Serenity is a boutique project with just 170 residences, so you can be sure you will have plenty of space to call your own.

MAK BTR Serenity Price List, Price Trends and Market Insights

Price List

View the latest price list for MAK BTR Serenity.

Unit Type (Saleable) Price* Action
3 BHK Apartment 1334 Sq. Ft. ₹ 80.04 Lac
3 BHK Apartment 1788 Sq. Ft. ₹ 1.07 Cr
4 BHK Apartment 2434 Sq. Ft. ₹ 1.46 Cr
4 BHK Apartment 3068 Sq. Ft. ₹ 1.84 Cr

*Prices are indicative and subject to applicable charges and project terms.

MAK BTR Serenity Floor Plans

Floor plan of 3 BHK 1334 Sq. Ft. Apartment in MAK BTR Serenity, Hyderabad
3 BHK 1334 Sq. Ft. Apartment

Price:₹ 80.04 Lac

₹ 55.56 K EMI

Master Plan, Photos, Videos & Brochure of MAK BTR Serenity

Explore the master plan, project photos and walkthrough videos of MAK BTR Serenity to understand the overall layout, tower placement, amenities, landscaped spaces and key highlights before making your buying decision.

Master Plan 1

Overview about MAK BTR Serenity
  • MAK BTR Serenity is a residential development located in South Zone, Hyderabad. It features apartment blocks arranged around a central amenity area. The project incorporates substantial green spaces and a comprehensive driveway network.
Land Use and Density
  • Around 35%-45% of the plot is green, featuring significant green spaces and the TOT LOT children's play area, offering residents views of nature and outdoor play opportunities.
  • The open area covers 45%-55% of the plot, and the wide driveway network provides easy movement throughout the community.
  • Only 30%-35% of the plot has been built on, so homes here benefit from more air and light, creating a less crowded living environment.
Connectivity Access
  • NH 765 is very close by and Nehru Outer Ring Road Hyderabad offers broader city access, making commutes and errands convenient for residents. The project also features a wide driveway and lifts within buildings for easy internal movement.
Amenities Lifestyle
  • The Clubhouse provides a central facility for social gatherings and community activities.
  • This amenity offers a dedicated outdoor space for children to play safely within the community.
Tower Placement Orientation
  • The residential blocks are arranged in a large U-shape, enclosing a central community area.
  • Blocks like Flat-1 to Flat-10 line the eastern edge, with many units facing inwards towards the core.
  • Flats-11 to Flat-22 form the southern boundary, with some units facing north and others south.
  • The western side features blocks from Flat-23 to Flat-30, also facing the central space.
Amenity Access
  • Residents in Flat-13, Flat-15, Flat-17, and Flat-19 have direct access to the central community building.
  • Blocks on the eastern side, such as Flat-3 and Flat-5, are a short walk across the internal road to the central area.
  • Flats on the western side, like Flat-25 and Flat-27, are also conveniently close to the main community building.
  • Units on the far corners, like Flat-1 and Flat-30, require a slightly longer walk around the internal road.
Noise Privacy Road Facing
  • Homes like Flat-10 and Flat-11 on the southern edge might experience some noise from the external boundary road.
  • Flats-1 and Flat-30, located at the northern ends, are set back from the main entry point, offering more quiet.
  • Units facing the central community building, such as Flat-13, could experience activity sounds during peak hours.
  • Blocks on the western perimeter, like Flat-21 and Flat-22, benefit from a large green buffer, enhancing privacy.
Corridor Analysis
  • The layout features clear gaps between residential blocks, allowing for good light penetration into homes.
  • The spacing between Flat-25 and Flat-27, for example, provides open views towards the central area.
  • Units facing outwards, like Flat-28 and Flat-29, enjoy unobstructed views of the surrounding green areas.
  • The arrangement of blocks around the central space creates an open and airy feel for many residences.
Internal Circulation Pedestrian
  • A continuous internal road system allows residents to drive directly to their residential blocks.
  • Pedestrians can use pathways alongside the internal road to move between different parts of the property.
  • The central area is accessible from all sides, making it easy to walk to the community building.
  • Residents can reach their homes from the main entry point by following the looping access road.
Child Senior Friendly Zones
  • A dedicated play area on the western side offers a safe space for younger residents to enjoy outdoor activities.
  • The central community building provides a sheltered gathering spot for all age groups.
  • Flat surfaces and wide paths along the internal road make it easy for older residents to walk around.
  • The absence of steep inclines within the property ensures comfortable movement for those with mobility needs.
Green Cover Landscape
  • Extensive planted areas are distributed along the western boundary, creating a natural screen.
  • The central amenity area is surrounded by landscaped sections, providing a pleasant outlook for nearby homes.
  • Green strips run along the entire outer edge of the property, enhancing the project's natural appeal.
  • Small garden plots are interspersed between some residential blocks, adding pockets of greenery.
Traffic Flow Access Planning
  • The property has a single entry point located on the northeastern side, managing all incoming cars.
  • Cars circulate on a continuous internal road that provides access to all residential blocks.
  • Vehicle accommodation is provided at ground level, adjacent to the residential units.
  • The internal road system is designed to allow for smooth movement of cars throughout the development.
Overall Livability Assessment
  • MAK BTR Serenity offers a living environment with a strong focus on community interaction through its central facility.
  • The project provides convenient access to the Hyderabad International Airport, benefiting frequent travelers.
  • Its proximity to the IT corridor and major business districts makes it suitable for working professionals.
  • The thoughtful arrangement of residential blocks ensures residents enjoy both privacy and a sense of belonging.
Final Summary

This project offers a comfortable home life with ample green surroundings and convenient access to major city routes. Families will appreciate the dedicated children's play area, while professionals will find their daily commute simplified by the excellent road connections. The thoughtful layout with a central community facility and substantial open areas provides a balanced living environment in Hyderabad's this area.

Download Hub for MAK BTR Serenity

Download master plan & walkthrough video of MAK BTR Serenity to explore layout and virtual tour in Srisailam Highway, Hyderabad.

Master Plan

Overall project layout & design

Walkthrough Video

Virtual tour of the property

Amenities & Specifications of MAK BTR Serenity

Sports

  • Gymnasium
  • Kids' Play Areas / Sand Pits
  • Basketball
  • Jogging / Cycle Track
  • Golf Simulator

Convenience

  • Power Backup
  • 24*7 Water Supply
  • Lift

Safety

  • 24 x 7 Security
  • Intercom Facility

Leisure

  • Reading Room/Library
  • Clubhouse
  • Amphitheater
  • Indoor Games

Environment

  • Sewage Treatment Plant
  • Large Green Area

Specifications

Master Bedroom-Walls
Oil Bound Distemper
Master Bedroom-Flooring
Vitrified Tiles
Other Bedrooms-Flooring
Vitrified Tiles
Walls
Oil Bound Distemper
Living Area-Flooring
Vitrified Tiles
Structure
RCC Frame Structure

Location and Connectivity Around MAK Projects Pvt Ltd Srisailam Highway

Connectivity map showing nearby places around South Zone
South Zone Check Travel Time

Estimate commute from your office or kid's school to MAK BTR Serenity.

RERA Details of MAK BTR Serenity

Scan the QR code to verify the project's RERA registration details.

P02400002599

Btr Serenity

View Detailed RERA
  • Square Yards RERA Reg. REA02400000010

Property Registration Data

8 Sales Transactions Registered in MAK BTR Serenity From Oct 25 to Sep 26 at Avg. Price ₹ 5.2 k/Sq.Ft.

Registry Date Floor/Unit Tower/Wing Area Transaction Value Rate/Sq. Ft. Actions
Floor 1, Unit 120 N/A 1,558 Sq. Ft.
Floor 1, Unit 112 N/A 1,558 Sq. Ft.
Floor 1, Unit 117 N/A 1,788 Sq. Ft.
Floor 1, Unit 103 N/A 2,482 Sq. Ft.
Floor 5, Unit 526 N/A 1,334 Sq. Ft.
Floor 3, Unit 312 N/A 1,558 Sq. Ft.
Floor 5, Unit 516 N/A 1,558 Sq. Ft.
Floor 3, Unit 328 N/A 1,334 Sq. Ft.
Floor 1, Unit 125 N/A 2,434 Sq. Ft.
Floor 1, Unit 111 N/A 1,558 Sq. Ft.

How does MAK BTR Serenity compare with similar projects?

Compare MAK BTR Serenity with similar projects. Evaluate pricing, configurations, possession timelines, and project scale to find the best fit for your needs.
Current Project
MAK BTR Serenity project in Srisailam Highway, Hyderabad

MAK BTR Serenity

Srisailam Highway, Hyderabad

Price
₹80.04 Lac - 1.84 Cr
Per Sq. Ft
₹6,000 Per Sq. Ft
Configuration
3, 4 BHK Flats
Unit Size
1334 to 3068 Sq. Ft
Possession
Dec 2026
Status
Under Construction
RERA No.
P02400002599
Land Area
3 Acres
Total Units
150
Density
50 Units/Acre
Ramky Greenview Apartments project in Maheshwaram, Hyderabad

Ramky Greenview Apartments

Maheshwaram, Hyderabad

Price
₹58.80 Lac - 97.20 Lac
Per Sq. Ft
₹6,000 Per Sq. Ft
Configuration
2, 3 BHK Flats
Unit Size
980 to 1620 Sq. Ft
Possession
Mar 2022
Status
Ready to Move
RERA No.
P02400000009
Land Area
3.81 Acres
Total Units
200
Density
52 Units/Acre
Sai Tejas Challa Elite project in Tukkuguda, Hyderabad

Sai Tejas Challa Elite

Tukkuguda, Hyderabad

Price
₹69.00 Lac - 1.14 Cr
Per Sq. Ft
₹6,000 Per Sq. Ft
Configuration
2, 3 BHK Flats
Unit Size
1150 to 1895 Sq. Ft
Possession
Jan 2027
Status
Under Construction
RERA No.
P02400003013
Land Area
1 Acres
Total Units
80
Density
80 Units/Acre
View Detailed Comparison

MAK Projects Pvt Ltd Track Record

6 Total
Projects
3 Delivered
Projects
You May Also Like

Top Experts in Hyderabad

Meet the top real estate experts for MAK BTR Serenity, Hyderabad.

*Disclaimer

This website is only for the purpose of providing information regarding real estate projects in different geographies. Any information which is being provided on this website is not an advertisement or a solicitation. The company has not verified the information and the compliances of the projects. Further, the company has not checked the RERA* registration status of the real estate projects listed herein. The company does not make any representation in regards to the compliances done against these projects. Please note that you should make yourself aware about the RERA* registration status of the listed real estate projects.

*Real Estate (Regulation & Development) Act, 2016.