Sports

- Badminton Court(s)
- Kids' Play Areas / Sand Pits
- Yoga Areas


₹1.65 Cr
₹5,603 Per Sq. Ft.
View the latest price list for Sai Shakti Urbanville.
*Prices are indicative and subject to applicable charges and project terms.
Kondapur's average asking price is stable quarter-on-quarter.
Sai Shakti Urbanville avg. price is ₹ 7.6 k/Sq.Ft. compared to Kondapur at ₹ 10.3 K/Sq.Ft.
Get the latest price and market updates for Sai Shakti Urbanville.
Rent in Sai Shakti Urbanville ranges from ₹ 1 L to ₹ 1 L with options available for 4 BHK.

Price:₹ 1.65 Cr
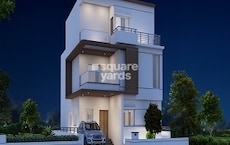
Explore the master plan, project photos and walkthrough videos of Sai Shakti Urbanville to understand the overall layout, tower placement, amenities, landscaped spaces and key highlights before making your buying decision.

This area offers a home life centered on individual space and green views within a well-connected urban setting. Working professionals and families will appreciate the easy access to business hubs and the airport, combined with the privacy of individual unit parking. This project stands out for its emphasis on spacious living and direct road access in a prime Hyderabad location.
Download master plan of Sai Shakti Urbanville to explore layout details in Kondapur, Hyderabad.

Estimate commute from your office or kid's school to Sai Shakti Urbanville.

Please select the starting point to calculate the travel time.
Trust & Verification

Kondapur, Hyderabad

Chanda Nagar, Hyderabad

Tellapur, Hyderabad
Compare multiple homes side-by-side and find the option that best fits your budget, lifestyle, and needs.

Full Cost Clarity
Compare sale price or rent, applicable charges, and key ownership/rental expenses.
Amenities & Features
Compare amenities, furnishing, configuration, and property features side-by-side.
Best Pick Recommendation
Get an expert-recommended option based on your selected preferences.
Builder / Seller Details
Review key trust signals like builder profile, seller details, and project history.

Saishakti Infrastructure Private Limited, located in Hyderabad, is a renowned developer with a portfolio of 9 projects. Over the years, they have cemented their position in the real estate industry by constructing exceptional homes in prime locations. Their commitment to quality, innovative concepts, and a futuristic vision is evident in every venture they undertake, which pushes the boundaries of comfort, convenience, and luxury in urban living.Saishakti sets the trend in constructing remarkable residences equipped with enticing amenities and unique infrastructure. These apartments redefine comfort, elegance, and opulence, offering a seamless living experience. Meticulously designed to facilitate easy living and strengthen family bonds, they create an environment that fosters moments of relaxation and joy. With a motto to transform the urbanization process from ordinary to extraordinary, Saishakti aims to deliver residences that create a lasting impression.The Saishakti group is led by a team of professionals with diverse backgrounds and extensive expertise. They are well-prepared to take on the challenges of the future marketplace, with a primary focus on quality and establishing long-term client relationships, earning them a trusted name in the industry.

Gopanpally, Hyderabad
4 BHK Villa
₹ 6.50 Cr to 7.68 Cr

Kondapur, Hyderabad
3 BHK Apartment
₹ 1.35 Cr to 1.39 Cr

Bandlaguda Jagir, Hyderabad
3 BHK Apartment
₹ 75.25 Lac to 76.20 Lac

Sanjeeva Reddy Nagar, Hyderabad
3 BHK Apartment
Price On Request

Chanda Nagar, Hyderabad
3 BHK Apartment
Price On Request
Kondapur, Hyderabad
3 BHK Apartment
Price On Request

Kondapur, Hyderabad
2, 3 BHK Apartment
Price On Request

Kondapur, Hyderabad
3 BHK Apartment
Price On Request
Bandlaguda Jagir, Hyderabad
3 BHK Apartment
₹ 75.25 Lac to 76.20 Lac
Sanjeeva Reddy Nagar, Hyderabad
3 BHK Apartment
Price On Request
Chanda Nagar, Hyderabad
3 BHK Apartment
Price On Request
Kondapur, Hyderabad
3 BHK Apartment
Price On Request
Kondapur, Hyderabad
2, 3 BHK Apartment
Price On Request
Kondapur, Hyderabad
3 BHK Apartment
Price On Request
Sai Shakti Urbanville enjoys excellent connectivity via Gachibowli Miyapur Road and is well connected to the West Zone area.
Maintenance charges at Sai Shakti Urbanville depend on the apartment size and society services and are payable monthly or annually.
Sai Shakti Urbanville offers 3 BHK Villa catering to different space and budget requirements.
Yes, since Sai Shakti Urbanville is ready and legally compliant, owners can rent out their flats soon after registration.
Yes, most major banks and NBFCs offer home loans for ready-to-move projects like Sai Shakti Urbanville, subject to eligibility.
This website is only for the purpose of providing information regarding real estate projects in different geographies. Any information which is being provided on this website is not an advertisement or a solicitation. The company has not verified the information and the compliances of the projects. Further, the company has not checked the RERA* registration status of the real estate projects listed herein. The company does not make any representation in regards to the compliances done against these projects. Please note that you should make yourself aware about the RERA* registration status of the listed real estate projects.
*Real Estate (Regulation & Development) Act, 2016.