
2 BHK Apartment - 909 sq. ft. (Saleable)
Asking price
Price:₹ 90.90 Lac


₹90.90 Lac - 1.79 Cr
₹10,000 Per Sq. Ft.


Square Yards experts are actively closing deals
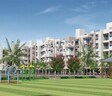
Bengal Urban Sabujayan, located in Mukundapur, is a prime residential project that offers a perfect blend of luxury and convenience. Nestled near the EM Bypass Road, this prestigious project provides easy access to the city s major commercial and entertainment hubs.
The project boasts an array of modern amenities that make life comfortable and enjoyable. Enjoy a good workout at the gymnasium, which is designed to keep you fit and active. Additionally, the power backup system ensures that you never run out of power at any time. The meticulously planned amenities and specifications will make you feel proud to call Bengal Urban Sabujayan your home. The units have oil-bound distemper walls in master bedrooms, a feature that provides a warm and cozy living space.
With options ranging from 2 BHK to 4 BHK apartments, Bengal Urban Sabujayan offers choices to suit various budgets and preferences. The available unit options include 2 BHK and 3 BHK apartments with areas ranging from 909 to 1566 Sq. Ft. and prices starting from 46.97 Lac.Nearby Landmarks
Located in a prime area, this residential property is surrounded by several notable landmarks, offering residents a unique blend of convenience, comfort, and accessibility. With various amenities and services within proximity, residents can enjoy a hassle-free lifestyle.


 Floor plan
Bengal Urban Sabujayan's average asking price is cooling quarter-on-quarter, compared with Mukundapur.
Bengal Urban Sabujayan avg. price is ₹ 5 k/Sq.Ft. compared to Mukundapur at ₹ 11 K/Sq.Ft.
Monthly Rent in Mukundapur start from ₹ 17.6 K with options available for 1 BHK units
Get the latest price and market updates for Bengal Urban Sabujayan.
The central government has approved ₹1,042.62 crore for six road projects across West Bengal, covering 194.10 km under the Central Road Infrastructure Fund (CRIF) Scheme. These projects will focus on widening and strengthening existing roads to improve connectivity, reduce travel time, and enhance safety.
During Q1'2026, average property prices for Bengal Urban Sabujayan moved from ₹ 6,100/sqft to ₹ 6,250/sqft, reflecting a 2.46% rise.
Explore resale listings currently available in Bengal Urban Sabujayan, Kolkata.
Explore the master plan, project photos and walkthrough videos of Bengal Urban Sabujayan to understand the overall layout, tower placement, amenities, landscaped spaces and key highlights before making your buying decision.

Living here offers a home life centered around spacious open areas and a well-organized residential layout. Families and individuals seeking a tranquil environment will appreciate the substantial green zones and communal gathering points. This project stands out for its commitment to open space and a structured living environment within this area.
Download master plan of Bengal Urban Sabujayan to explore layout details in Mukundapur, Kolkata.

Estimate commute from your office or kid's school to Bengal Urban Sabujayan.

Please select the starting point to calculate the travel time.
Average Asking Price in Mukundapur
Based on active listings and recent trends

No Reviews exist for Mukundapur
Be the first to review this localityTrust & Verification

Mukundapur, Kolkata

Patuli, Kolkata

Haltu, Kolkata
Compare multiple homes side-by-side and find the option that best fits your budget, lifestyle, and needs.

Full Cost Clarity
Compare sale price or rent, applicable charges, and key ownership/rental expenses.
Amenities & Features
Compare amenities, furnishing, configuration, and property features side-by-side.
Best Pick Recommendation
Get an expert-recommended option based on your selected preferences.
Builder / Seller Details
Review key trust signals like builder profile, seller details, and project history.

Bengal Abasan is one of the fastest growing real estate builder based in Kolkata. The company is engaged in constructing residential, retail and hospitality projects. In residential segment the company offers townships and group housing. With a commitment to providing accurate advice and professional service, Bengal Abasan offers complete service to buyers, developers and land owners.

Kalikapur, Kolkata
Price On Request

Madurdaha Hussainpur, Kolkata
Price On Request

Madurdaha Hussainpur, Kolkata
Price On Request

Madurdaha Hussainpur, Kolkata
3 BHK Apartment
Price On Request

Madurdaha Hussainpur, Kolkata
Price On Request

Madurdaha Hussainpur, Kolkata
3 BHK Apartment
₹ 73.59 Lac

Mukundapur, Kolkata
1,2 BHK
₹ 67.46 Lac to 1.27 Cr

Garia, Kolkata
3 BHK
₹ 69.06 Lac to 88.44 Lac

Mukundapur, Kolkata
2,3 BHK
₹ 50.58 Lac to 92.98 Lac

Nayabad, Kolkata
2,3 BHK
₹ 66.19 Lac to 98.82 Lac

EM Bypass, Kolkata
3,4 BHK
₹ 2.06 Cr to 2.91 Cr

Kasba, Kolkata
2,3 BHK
₹ 60.32 Lac to 94.60 Lac

Patuli, Kolkata
2,3,4 BHK
₹ 97.28 Lac to 1.64 Cr

Kalikapur, Kolkata
2,3 BHK
₹ 69.72 Lac to 95.28 Lac

Haltu, Kolkata
3,4 BHK
₹ 1.11 Cr to 2.00 Cr

Purbalok, Kolkata
3 BHK
₹ 91.49 Lac

Nayabad, Kolkata
2, 3 BHK Apartment
Price On Request

Patuli, Kolkata
3 BHK Apartment
Price On Request
Jadavpur, Kolkata
2 BHK Apartment
Price On Request
Netaji Nagar, Kolkata
1 BHK Apartment
Price On Request
Netaji Nagar, Kolkata
1, 3 BHK Apartment
Price On Request
Patuli, Kolkata
3 BHK Apartment
Price On Request
Kasba, Kolkata
2 BHK Apartment
Price On Request
Haltu, Kolkata
2, 3 BHK Apartment
Price On Request

Haltu, Kolkata
Price On Request
Gariahat, Kolkata
Price On Request

Bidhannagar, Kolkata
2, 3 BHK Apartment
₹ 46.51 Lac to 72.76 Lac

Rajpur, Kolkata
2, 3 BHK Apartment
₹ 25.96 Lac to 41.76 Lac

Netaji Nagar, Kolkata
2 BHK Apartment
Price On Request

Jadavpur, Kolkata
2 BHK Apartment
₹ 37.00 Lac to 42.55 Lac

Garfa, Kolkata
3 BHK Apartment
Price On Request

Netaji Nagar, Kolkata
3 BHK Apartment
Price On Request

Jadavpur, Kolkata
2 BHK Apartment
Price On Request

Garfa, Kolkata
2 BHK Apartment
Price On Request

Kasba, Kolkata
Price On Request

Kasba, Kolkata
1, 2, 3 BHK Apartment
₹ 34.98 Lac to 75.79 Lac

Nayabad, Kolkata
Price On Request
Nayabad, Kolkata
3 BHK Apartment
Price On Request

Madurdaha Hussainpur, Kolkata
3 BHK Apartment
Price On Request

Nayabad, Kolkata
4 BHK Apartment
Price On Request
Nayabad, Kolkata
Price On Request
Nayabad, Kolkata
Price On Request

Narendrapur, Kolkata
1, 2, 3 BHK Apartment
₹ 13.16 Lac to 35.79 Lac
Nayabad, Kolkata
Price On Request
Netaji Subhas Chandra Bose Road, Kolkata
Price On Request
Nayabad, Kolkata
Price On Request
The homes at Bengal Urban Sabujayan feature Vitrified Tiles for flooring and premium fittings, including air conditioner fittings
The price range for units in Bengal Urban Sabujayan starts from 46.97 Lac and goes up to 90.00 Lac, depending on the unit configuration
Bengal Urban Sabujayan offers 2 BHK, 3 BHK, and 4 BHK apartment configurations, with sizes ranging from 909 Sq. Ft. to 1794 Sq. Ft.
No answer found
The project features a range of amenities, including a gymnasium, power backup, 24x7 security, cafe/coffee bar, and rain water harvesting
Bengal Urban Sabujayan is a ready-to-move-in project
This website is only for the purpose of providing information regarding real estate projects in different geographies. Any information which is being provided on this website is not an advertisement or a solicitation. The company has not verified the information and the compliances of the projects. Further, the company has not checked the RERA* registration status of the real estate projects listed herein. The company does not make any representation in regards to the compliances done against these projects. Please note that you should make yourself aware about the RERA* registration status of the listed real estate projects.
*Real Estate (Regulation & Development) Act, 2016.


