
2 BHK Apartment - 614 sq. ft. (Carpet Area)
Asking price
Price:₹ 2.50 Cr


1 Sales Transactions Registered in Bajaj Shubhada From Nov 25 to Oct 26 at Avg. Price ₹ 33.3 K/Sq.Ft.
No Square Yards registrations available for this project yet.
Bajaj Shubhada's average asking price is stable quarter-on-quarter, compared with Vile Parle East.
Bajaj Shubhada avg. price is ₹ 38 K/Sq.Ft. compared to Vile Parle East at ₹ 42.9 K/Sq.Ft.
Monthly Rent in Bajaj Shubhada ranges from ₹ 70 K to ₹ 1.1 L with options available for 2,3 BHK units
Get the latest price and market updates for Bajaj Shubhada.
A total of 1 residential transactions has been registered so far for Bajaj Shubhada, amounting to ₹ 4 Cr till October 2026.
Mumbai's water stock has reached 95.97%, with seven lakes maintaining high levels. This ensures a stable water supply for the city, though civic authorities continue to monitor reservoir levels and rainfall.
Rent in Bajaj Shubhada ranges from ₹ 70 K to ₹ 1 L with options available for 2 BHK, 3 BHK.
During Q2'2026, average property prices for Bajaj Shubhada moved from ₹ 34,850/sqft to ₹ 37,950/sqft, reflecting a 8.90% rise.
MMRDA has presented a surplus budget of ₹48,072 crore, with 87% allocated to infrastructure projects, including roads, public transport, and urban development. A notable provision of ₹4,000 crore is earmarked for the development of Mumbai 3.0 New Town, aiming for planned urban expansion.
The BMC's FY26-27 budget includes a substantial allocation of ₹6,475 crore for water security initiatives. This funding is designated for projects such as the Manori desalination plant (₹500 crore) and the Gargai project (₹437.51 crore), aimed at augmenting the city's water supply capacity.
The highly anticipated 'Missing Link' project on the Mumbai-Pune Expressway is set to be inaugurated on May 1, significantly reducing travel time by approximately 30 minutes and enhancing safety. The 10.5-km stretch features tunnels and a bridge, bypassing the accident-prone Khandala Ghat. This infrastructure upgrade is expected to ease traffic congestion, improve travel safety.
A total of 35 out of 43 launched units have been booked as of December 2025, including 67% of 3 BHK(14 out of 21 units), 80% of 2 BHK(4 out of 5 units), 100% of 3 BHK TENANT(16 units), 2 BHK TENANT(1 units).
A total of 39 out of 43 launched units have been booked as of May 2025, including 81% of 3 BHK(17 out of 21 units), 100% of 3 BHK TENANT(16 units), 2 BHK(5 units), 2 BHK TENANT(1 units).
A total of 35 out of 43 launched units have been booked as of February 2025, including 67% of 3 BHK(14 out of 21 units), 80% of 2 BHK(4 out of 5 units), 100% of 3 BHK TENANT(16 units), 2 BHK TENANT(1 units).
1 Sales Transactions Registered in Bajaj Shubhada From Nov 25 to Oct 26 at Avg. Price ₹ 33.3 K/Sq.Ft.
Transaction Period Nov 25 to Oct 26
Explore rental listings currently available in Bajaj Shubhada, Mumbai.
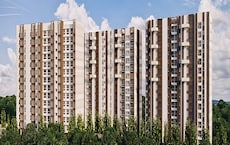
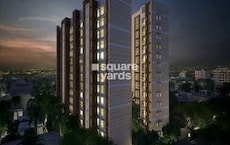
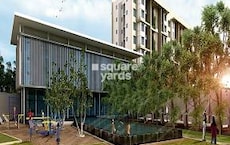
Explore the master plan, project photos and walkthrough videos of Bajaj Shubhada to understand the overall layout, tower placement, amenities, landscaped spaces and key highlights before making your buying decision.

Living here means you can enjoy a quiet home life where your kids can play safely in a central garden completely free from car traffic. Working professionals will appreciate how much stress is removed from the daily commute by being so close to major transit routes and the airport. This project stands out in the local market because it successfully combines quick city connectivity with a secure, car-free central plaza.
Download master plan of Bajaj Shubhada to explore layout details in Vile Parle East, Mumbai.

Trust & Verification
Shubhada Co-Operative Housing Society Ltd.
Rera Url:

Vile Parle East, Mumbai

Vile Parle East, Mumbai

Vile Parle East, Mumbai
Share your genuine review and help other buyers make an informed decision.

Bajaj Constructions was established way back in 1985 by the chairman late Shri. Ashok Bajaj with over 3 decades of dedication and two generation's involvement, the group has evolved to be one of the most respected groups in the real-estate arena in the ce
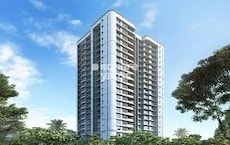
Jogeshwari West, Mumbai
2,3 BHK
₹ 1.96 Cr to 4.01 Cr
Andheri East, Mumbai
1,2 BHK
₹ 1.83 Cr to 2.88 Cr

Andheri East, Mumbai
2 BHK
₹ 2.00 Cr to 2.56 Cr

Andheri East, Mumbai
2,3 BHK
₹ 2.30 Cr to 4.41 Cr
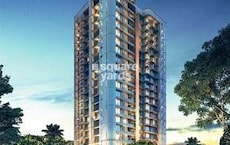
Jogeshwari West, Mumbai
2,3 BHK
₹ 2.84 Cr to 5.25 Cr
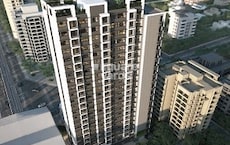
Andheri West, Mumbai
1,2 BHK
₹ 1.60 Cr to 2.48 Cr
Andheri East, Mumbai
1,2,3 BHK
₹ 1.99 Cr to 4.58 Cr
Andheri East, Mumbai
1,2 BHK
₹ 1.13 Cr to 2.23 Cr
Andheri East, Mumbai
2,3 BHK
₹ 2.41 Cr to 2.85 Cr
Jogeshwari East, Mumbai
1,2,3 BHK
₹ 1.64 Cr to 4.31 Cr

Andheri East, Mumbai
1, 2 BHK Apartment
₹ 1.49 Cr to 2.32 Cr

Andheri East, Mumbai
1, 2, 3, 4 BHK Apartment
₹ 2.59 Cr to 8.78 Cr

JB Nagar, Mumbai
1, 2, 3 BHK Apartment, Retail Shop, Office Space
₹ 1.87 Cr to 4.24 Cr

Ghatkopar East, Mumbai
2, 3, 4 BHK Apartment
Price On Request

Santacruz East, Mumbai
2, 3 BHK Apartment
₹ 2.75 Cr to 3.56 Cr

Santacruz East, Mumbai
2, 3 BHK Apartment
Price On Request

Andheri East, Mumbai
1, 2, 3 BHK Apartment
Price On Request

Kondivita, Mumbai
1, 2 BHK Apartment
Price On Request

Santacruz East, Mumbai
1, 2, 3 BHK Apartment
₹ 1.24 Cr to 2.50 Cr

Santacruz East, Mumbai
2 BHK Apartment
Price On Request

JB Nagar, Mumbai
2, 3, 4 BHK Apartment
₹ 3.53 Cr to 11.11 Cr

Santacruz East, Mumbai
Office Space
₹ 2.50 Cr to 6.50 Cr

Santacruz East, Mumbai
2, 3 BHK Apartment
₹ 2.85 Cr to 5.19 Cr

Santacruz East, Mumbai
1, 2, 3 BHK Apartment
₹ 1.95 Cr to 5.85 Cr

Andheri East, Mumbai
2, 3, 4 BHK Apartment
₹ 1.51 Cr to 4.18 Cr

Vile Parle West, Mumbai
1, 2, 3 BHK Apartment, Office Space
₹ 2.15 Cr to 6.66 Cr

Andheri East, Mumbai
2, 3, 4 BHK Apartment
₹ 1.52 Cr to 4.22 Cr

Andheri East, Mumbai
1, 2 BHK Apartment
Price On Request

Andheri East, Mumbai
2, 3 BHK Apartment
₹ 2.35 Cr to 4.22 Cr

Santacruz East, Mumbai
1, 2 BHK Apartment
₹ 1.00 Cr to 1.78 Cr

Santacruz East, Mumbai
2, 3 BHK Apartment
Price On Request

Santacruz East, Mumbai
1, 2 BHK Apartment
₹ 1.12 Cr to 2.24 Cr

Andheri East, Mumbai
1 BHK Apartment
₹ 1.03 Cr to 1.66 Cr

Chakala, Mumbai
Office Space
₹ 18.62 Cr to 30.79 Cr

Santacruz East, Mumbai
1, 2 BHK Apartment
₹ 1.37 Cr to 2.13 Cr

Vakola, Mumbai
2, 3 BHK Apartment
₹ 1.51 Cr to 2.48 Cr

Santacruz East, Mumbai
2, 3 BHK Apartment
₹ 2.25 Cr to 3.06 Cr

Santacruz East, Mumbai
2, 3 BHK Apartment
₹ 1.99 Cr to 2.24 Cr

Santacruz East, Mumbai
2, 3 BHK Apartment
₹ 3.13 Cr to 3.91 Cr

Santacruz East, Mumbai
2, 3 BHK Apartment
₹ 2.63 Cr to 3.10 Cr
Yes, Bajaj Shubhada is registered under RERA with registration number P51800001693, ensuring transparency and regulatory compliance.
Yes, since Bajaj Shubhada is ready and legally compliant, owners can rent out their flats soon after registration. Rental demand is supported by the locality’s ranking of 195 and connectivity indices.
The possession or handover date of Bajaj Shubhada is Jun 2026. Since the project has a possession status of Ready to Move, buyers can take possession soon after completing the purchase and registration formalities.
Key documents include the sale deed, approved layout plan, OC copy, RERA certificate, possession letter (dated Jun 2026), and property tax receipts for Bajaj Shubhada.
Bajaj Shubhada is developed by Bajaj Builders, a reputed developer with 11 years of experience and 10 completed projects.
This website is only for the purpose of providing information regarding real estate projects in different geographies. Any information which is being provided on this website is not an advertisement or a solicitation. The company has not verified the information and the compliances of the projects. Further, the company has not checked the RERA* registration status of the real estate projects listed herein. The company does not make any representation in regards to the compliances done against these projects. Please note that you should make yourself aware about the RERA* registration status of the listed real estate projects.
*Real Estate (Regulation & Development) Act, 2016.





