
Vakola, Mumbai
₹ 80,000- Ready to Move
- 700 Sq.Ft. (Carpet Area)


Price on Request
Estimated Rent: ₹80K – ₹1L/month
View the latest price list for Shamik Elan.
*Prices are indicative and subject to applicable charges and project terms.
Shamik Elan's average asking price is cooling quarter-on-quarter, compared with Vakola.
Shamik Elan avg. price is ₹ 33.2 K/Sq.Ft. compared to Vakola at ₹ 29.5 K/Sq.Ft.
Monthly Rent in Shamik Elan ranges from ₹ 80 K to ₹ 1 L with options available for 2,3 BHK units
Get the latest price and market updates for Shamik Elan.
Rent in Shamik Elan ranges from ₹ 42 K to ₹ 1 L with options available for 1 BHK, 2 BHK, 3 BHK.
CM Devendra Fadnavis inaugurated Phase 2 of the Santacruz-Chembur Link Road (SCLR) & the Chembur Metro Station under Metro Line 2B,The SCLR Phase 2 is expected to strengthen the road network between Mumbai's western and eastern suburbs, improving east-west connectivity.
The Brihanmumbai Municipal Corporation (BMC) is preparing to take over 24 major flyovers and several key road structures from the Maharashtra State Road Development Corporation (MSRDC). This move aims to establish a single point of authority for maintenance, repairs, and pothole filling, promising faster response times.

Price:Price on Request
Price:Price on Request
Explore rental listings currently available in Shamik Elan, Mumbai.
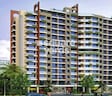
Explore the master plan, project photos and walkthrough videos of Shamik Elan to understand the overall layout, tower placement, amenities, landscaped spaces and key highlights before making your buying decision.

Living at this area offers a spacious and green environment, with ample room for residents to relax and enjoy the outdoors. Families will appreciate the dedicated play areas for children and the central garden provides a pleasant setting for community interaction. The project's generous green coverage and open layout create a sense of calm and privacy, a welcome feature in an urban setting.
Download master plan of Shamik Elan to explore layout details in Vakola, Mumbai.

Estimate commute from your office or kid's school to Shamik Elan.

Please select the starting point to calculate the travel time.
Average Asking Price in Vakola
Based on active listings and recent trends

Based on demand, livability, and activity
Know More About Vakola
No Reviews exist for Vakola
Be the first to review this localityTrust & Verification

Vakola, Mumbai

Andheri West, Mumbai

Bandra West, Mumbai
Compare multiple homes side-by-side and find the option that best fits your budget, lifestyle, and needs.

Full Cost Clarity
Compare sale price or rent, applicable charges, and key ownership/rental expenses.
Amenities & Features
Compare amenities, furnishing, configuration, and property features side-by-side.
Best Pick Recommendation
Get an expert-recommended option based on your selected preferences.
Builder / Seller Details
Review key trust signals like builder profile, seller details, and project history.


Borivali West, Mumbai
2, 3 BHK Apartment
Price On Request

Vile Parle East, Mumbai
2 BHK Apartment
Price On Request

Vile Parle East, Mumbai
1, 2, 3 BHK Apartment
₹ 2.90 Cr to 5.90 Cr

Vile Parle East, Mumbai
2, 3 BHK Apartment
Price On Request

Juhu, Mumbai
Price On Request

Vile Parle East, Mumbai
1, 2 BHK Apartment
₹ 1.84 Cr to 3.50 Cr

Vile Parle East, Mumbai
Price On Request

Vikhroli East, Mumbai
1 BHK Apartment
Price On Request

Vile Parle East, Mumbai
2, 3 BHK Apartment
Price On Request

Bandra West, Mumbai
3,4 BHK
Price On Request

Andheri West, Mumbai
1,2,3,4 BHK
Price On Request

Bandra West, Mumbai
2,3 BHK
Price On Request

Bandra West, Mumbai
3 BHK
Price On Request

Bandra West, Mumbai
3 BHK
Price On Request
Pali Hill, Mumbai
3,4,5 BHK
₹ 21.10 Cr to 47.02 Cr

Khar West, Mumbai
2,3 BHK
₹ 4.00 Cr to 8.23 Cr

Bandra West, Mumbai
3 BHK
₹ 10.55 Cr to 14.01 Cr

Bandra West, Mumbai
3 BHK
Price On Request

Bandra West, Mumbai
3,4 BHK
Price On Request

Bandra East, Mumbai
3, 4 BHK Apartment
₹ 6.99 Cr to 12.11 Cr

Santacruz East, Mumbai
1, 2, 3 BHK Apartment
Price On Request

Khar West, Mumbai
2, 3 BHK Apartment, Retail Shop
Price On Request

Santacruz East, Mumbai
2, 3, 4 BHK Apartment, Retail Shop
₹ 2.55 Cr to 6.27 Cr

Santacruz West, Mumbai
2, 3 BHK Office Space, Apartment
₹ 3.99 Cr to 6.20 Cr

Vile Parle East, Mumbai
1, 2, 3 BHK Studio, Apartment, Office Space, Retail Shop
Price On Request

Santacruz West, Mumbai
1, 2, 3 BHK Apartment, Retail Shop
₹ 2.19 Cr to 5.95 Cr

Vile Parle East, Mumbai
1, 2 BHK Apartment
Price On Request

Bhandup East, Mumbai
Office Space
₹ 70.00 Cr

Vile Parle East, Mumbai
2, 3 BHK Apartment, Office Space, Retail Shop
Price On Request

Bandra East, Mumbai
2, 3, 4 BHK Apartment, Retail Shop
₹ 3.04 Cr to 7.00 Cr

Santacruz East, Mumbai
1, 2, 3 BHK Apartment
₹ 2.10 Cr to 4.56 Cr

Santacruz East, Mumbai
Office Space
₹ 2.50 Cr to 6.50 Cr

Vile Parle East, Mumbai
2, 3, 4 BHK Apartment
₹ 3.02 Cr to 5.85 Cr

Santacruz West, Mumbai
2, 3 BHK Apartment
₹ 4.09 Cr to 7.92 Cr

Santacruz West, Mumbai
3, 4 BHK Apartment
₹ 9.35 Cr to 11.78 Cr

Bandra East, Mumbai
1, 2, 3 BHK Apartment
₹ 2.19 Cr to 4.40 Cr

Santacruz East, Mumbai
2, 3 BHK Apartment
₹ 2.85 Cr to 5.19 Cr

Santacruz East, Mumbai
1, 2, 3 BHK Apartment
₹ 1.95 Cr to 5.85 Cr

Vile Parle East, Mumbai
1, 2, 3 BHK Apartment
₹ 2.68 Cr to 7.43 Cr

Santacruz West, Mumbai
2 BHK Apartment
Price On Request

Santacruz East, Mumbai
Office Space
₹ 47.16 Cr

Santacruz West, Mumbai
Price On Request

Santacruz West, Mumbai
Price On Request

Santacruz East, Mumbai
2, 3 BHK Apartment
₹ 2.61 Cr to 3.94 Cr

Santacruz West, Mumbai
Price On Request

Santacruz West, Mumbai
3, 4 BHK Apartment
₹ 3.78 Cr to 5.00 Cr

Santacruz East, Mumbai
Price On Request

Khar West, Mumbai
3 BHK Apartment
₹ 7.50 Cr

Santacruz East, Mumbai
2, 3 BHK Apartment
Price On Request
Maintenance charges at Shamik Elan depend on the apartment size and society services and are payable monthly or annually.
Shamik Elan has received its completion and occupancy approvals. With a possession status of Ready to Move, buyers can move in immediately after completing purchase formalities.
Ready to Move projects like Shamik Elan may be priced slightly higher, but they eliminate construction delays, GST, and rental overlap costs.
Yes, Shamik Elan has received its Occupancy Certificate, confirming that the project is legally approved for residential use
The average asking price in Vakola is ₹ 29,500 /Sq.Ft., while the micromarket average asking price is ₹ 45,500 /Sq.Ft..
This website is only for the purpose of providing information regarding real estate projects in different geographies. Any information which is being provided on this website is not an advertisement or a solicitation. The company has not verified the information and the compliances of the projects. Further, the company has not checked the RERA* registration status of the real estate projects listed herein. The company does not make any representation in regards to the compliances done against these projects. Please note that you should make yourself aware about the RERA* registration status of the listed real estate projects.
*Real Estate (Regulation & Development) Act, 2016.


