
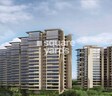
Gurukrupa Rain Forest Andheri East, Mumbai

Gurukrupa Rain Forest Cover Image

Price on Request

Estimated Rent: ₹68K – ₹75K/month

Project Status
Ready to Move
On this page

Gurukrupa Rain Forest Price List, Price Trends and Market Insights

Property Registration Data

1 Sales Transactions Registered in Gurukrupa Rain Forest From Nov 25 to Oct 26 .

Registry Date Floor/Unit Tower/Wing Area Transaction
Value
Rate/Sq. Ft. Actions
Floor 2, Unit 201 B 445 Sq. Ft.

Master Plan, Photos, Videos & Brochure of Gurukrupa Rain Forest

Explore the master plan, project photos and walkthrough videos of Gurukrupa Rain Forest to understand the overall layout, tower placement, amenities, landscaped spaces and key highlights before making your buying decision.

Master Plan 1

Overview about Gurukrupa Rain Forest
  • Gurukrupa Rain Forest is a residential development in Andheri East, characterized by extensive green landscaping and a terraced layout. It offers a living experience with ample open spaces and recreational options.
Land Use and Density
  • Around 40%-55% of the plot is green, featuring extensive landscaping and landscaped gardens, so most homes look out over trees rather than other buildings.
  • The open area covers 50%-65% of the plot and walking paths, poolside lounging areas, internal roads, and surface parking fill the non-green stretches, giving residents places to gather, move around, and park outside their doors.
  • Only 20%-30% of the plot has been built on, so most of what you see from your window is open space rather than other buildings and homes here get more air and light than in a tightly packed complex.
Connectivity Access
  • These amenities provide clear circulation and dedicated spots for vehicles within the community. Entry gates and exit gates manage movement in and out of the project.
Amenities Lifestyle
  • The Leisure pool, Secondary pool with circular feature, and this amenity give residents a place to cool off or relax without leaving home.
  • A Tennis court lets residents handle sport and fitness without stepping outside the community.
Tower Placement Orientation
  • Towers A, B, C, D, E, F, G, H are grouped in a main cluster, following the terrain's contours.
  • Towers I and J form a distinct, smaller cluster positioned further north along the main road.
  • Buildings are generally oriented to maximize views of the surrounding green areas and open spaces.
  • The arrangement of towers creates varied distances between structures, ensuring light and air flow.
Amenity Access
  • Residents in Towers A, B, C, D, E, F, G, H have convenient access to the central water features and sports area.
  • Tower A is positioned closest to the main water body and the sports facility.
  • Towers I and J are located further from the main recreational zones, requiring a longer walk.
  • The terraced design means some amenities are on different levels, affecting direct walking routes.
Noise Privacy Road Facing
  • Towers I and J are situated directly alongside the main road, potentially experiencing more traffic sound.
  • The main cluster, including Towers A through H, is set back from the primary road by green buffers.
  • Green areas between buildings help absorb sound and provide a sense of seclusion for many homes.
  • The terraced site layout naturally creates separation, enhancing privacy between different levels of homes.
Corridor Analysis
  • Significant gaps exist between most towers, allowing for broad views and natural light penetration.
  • The layout avoids a dense, block-like arrangement, promoting an airy feel throughout the property.
  • The terraced design opens up views across the site, preventing buildings from obstructing each other.
  • The arrangement of buildings and green spaces creates open vistas, particularly towards the eastern side.
Internal Circulation Pedestrian
  • Pedestrians can move between different residential blocks via pathways integrated within the green spaces.
  • The site's terraced nature suggests a network of ramps or steps connecting different levels for walkers.
  • The main road along the western edge provides a clear boundary for pedestrian movement within the project.
  • Pathways appear to connect the residential clusters to the central amenity zones.
Child Senior Friendly Zones
  • Flat, accessible areas near the water features and sports area are suitable for various age groups.
  • The extensive green spaces offer safe, soft ground for children to play and seniors to stroll.
  • The separation of the I and J cluster from the main amenity hub might mean quieter areas for older residents.
  • The overall design with its natural elements provides a calming environment for all residents.
Green Cover Landscape
  • The site is extensively covered with planted areas, particularly along the western and northern boundaries.
  • Greenery is distributed throughout the residential clusters, creating small garden pockets around buildings.
  • The terraced landform is utilized to integrate planting beds and natural slopes across the property.
  • Large sections of the eastern and southern edges are dedicated to natural green surroundings.
Traffic Flow Access Planning
  • Cars enter the property from the main road at two distinct points, one for the main cluster and one for I/J.
  • Parking spaces are distributed on the surface near residential blocks, allowing direct access to homes.
  • The road system within the property appears to loop around the main residential cluster.
  • The separate access point for Towers I and J helps manage traffic distribution.
Overall Livability Assessment
  • The project offers a unique blend of urban convenience and natural surroundings due to its location and design.
  • Residents benefit from the terraced landscape, which provides varied perspectives and a sense of openness.
  • The thoughtful placement of buildings ensures good light and air circulation for homes.
  • The inclusion of diverse recreational options within the property supports an active community life.
Final Summary

Living at this area offers a tranquil home life with abundant natural surroundings and ample room to breathe. Residents, particularly those seeking a peaceful environment, will appreciate the extensive green spaces and well-planned layout. This project stands out for its commitment to open areas and a terraced landscape in a busy urban setting.

Download Hub for Gurukrupa Rain Forest

Download master plan of Gurukrupa Rain Forest to explore layout details in Andheri East, Mumbai.

Master Plan

Overall project layout & design

Walkthrough Video

Virtual tour of the property

Location and Connectivity Around Andheri East

Connectivity map showing nearby places around Mumbai Western Suburbs
Mumbai Western Suburbs Check Travel Time

Estimate commute from your office or kid's school to Gurukrupa Rain Forest.

RERA Details of Gurukrupa Rain Forest

  • Square Yards RERA Reg. A51800000454

How does Gurukrupa Rain Forest compare with similar projects?

Compare Gurukrupa Rain Forest with similar projects. Evaluate pricing, configurations, possession timelines, and project scale to find the best fit for your needs.
Current Project
Gurukrupa Rain Forest project in Andheri East, Mumbai

Gurukrupa Rain Forest

Andheri East, Mumbai

Rated 4.0 out of 5
Price
Price on Request
Possession
N/A
Status
Ready to Move
RERA No.
A51800000454
Sunteck Grandeur project in Andheri West, Mumbai

Sunteck Grandeur

Andheri West, Mumbai

Price
₹5.66 Cr
Possession
N/A
Status
Ready to Move
RERA No.
A51800000454
Piramal Agastya project in Kurla, Mumbai

Piramal Agastya

Kurla, Mumbai

Rated 4.6 out of 5
Price
Price on Request
Possession
Dec 2017
Status
Ready to Move
RERA No.
P51900003903 P51900002300
View Detailed Comparison

Gurukrupa Rain Forest Reviews & Ratings

Read the reviews about Gurukrupa Rain Forest located at Andheri East Mumbai and see what residents and real estate experts have to say about the project.

You May Also Like
*Disclaimer

This website is only for the purpose of providing information regarding real estate projects in different geographies. Any information which is being provided on this website is not an advertisement or a solicitation. The company has not verified the information and the compliances of the projects. Further, the company has not checked the RERA* registration status of the real estate projects listed herein. The company does not make any representation in regards to the compliances done against these projects. Please note that you should make yourself aware about the RERA* registration status of the listed real estate projects.

*Real Estate (Regulation & Development) Act, 2016.

