
1 BHK Apartment - 492 sq. ft. (Carpet Area)
Asking price
Price:₹ 1.06 Cr


Hiranandani Fortune City is a large integrated township in Panvel, Navi Mumbai, from Hiranandani Communities. Spread across 250 Acres, Hiranandani Fortune City New Panvel offers 1, 2, 3, 4 BHK sized from 276 Sq.Ft. to a larger 3 BHK option, priced between ₹ 1.06 Cr and ₹ 3.14 Cr. The project is RERA registered and currently Partially Ready To Move, with possession expected by Dec 2028.
What sets Hiranandani Panvel apart is its genuine scale, more than 60% open space across the township, with Hiranandani Business Park and Yotta, Asia's largest data centre, built right in. Hiranandani Communities brings a well-known township-building track record to this stretch of New Panvel. Asking prices in Panvel currently trail Hiranandani Fortune City's own rate, reflecting the project's established position within a growing micro-market. It suits buyers wanting genuine township scale close to India's first expressway.

 +25 Photos
 +3
Videos
+3
Videos
₹1.06 Cr - 3.14 Cr
₹20,019 Per Sq. Ft.
Estimated Rent: ₹26K/month


Square Yards experts are actively closing deals
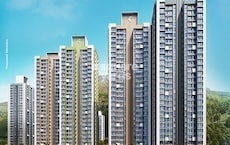
Hiranandani Fortune City Navi Mumbai is a Partially Ready To Move project from Hiranandani Communities in Panvel, Navi Mumbai, spread across 250 Acres. It's built across multiple residential towers, including Mellona, Minerva, Aurora, Venus, Orion, and Iris among others, offering 5,685 units in 1, 2, 3, 4 BHK. The township is anchored by a grand entrance arch, wide internal roads, and dense green surroundings.
| Parameter | Details |
|---|---|
| Project Name | Hiranandani Fortune City |
| Developer | Hiranandani Communities |
| Location | Panvel, Navi Mumbai |
| Status | Partially Ready To Move |
| Possession | Dec 2028 |
| RERA Number(s) | P52000000260, P52000000284, P52000000256, P52000001518, P52000002990, P52000050194, P52000001514, P52000000263, P52000000261, P52000001513, P52000000265, P52000000262, P52000000436, P52000001411, P52000001381, P52000000184, P52000001078, P52000002730, P52000050193, P52000000267, P52000054615, P52000054616, P52000054617, P52000055578, P52000055661, P52000055662, P52000080098, P52000080155, P52000080165, P52000080195, PR1270002501589, PR1270002501610, PR1270002501603, PR1270002502079, PR1270002502090 |
| Total Area | 250 Acres |
| Total Units | 5,685 |
| Configurations | 1, 2, 3, 4 BHK |
| Size Range | 276 Sq.Ft. to 970 Sq. Ft. |
| Price Range | ₹ 1.06 Cr to ₹ 3.14 Cr |
| Connecting Road | NH 4, MumbaiPune Expressway |
Confirm the exact current total unit count for your specific tower directly with the developer, since this project's own listing shows more than one figure across different sections of the page.
Hiranandani Fortune City Floor Plans run across seven listed size and price points, from a 1 BHK at 276 Sq.Ft. up to a 3 BHK at 970 Sq. Ft., alongside separately priced office space and retail shop units. It's a genuinely wide spread across three residential configurations, useful whether you're shortlisting a compact starter home or a full-sized family apartment.
| Configuration | Carpet Area | Price |
|---|---|---|
| Retail Shop | 276 Sq. Ft. | Price on Request |
| Office Space | 490 Sq. Ft. | Price on Request |
| 1 BHK Apartment | 492 Sq. Ft. | ₹ 1.06 Cr |
| 1 BHK Apartment | 589 Sq. Ft. | ₹ 1.27 Cr |
| 2 BHK Apartment | 680 Sq. Ft. | ₹ 1.34 Cr |
| 2 BHK Apartment | 781 Sq. Ft. | ₹ 1.54 Cr |
| 3 BHK Apartment | 970 Sq. Ft. | ₹ 1.89 Cr |
The smaller 1 BHK at 276 Sq.Ft. for ₹ 0 is the most accessible price point on the current list. The EMI works out to a genuinely manageable figure for someone early in their career, and it still comes with access to the township's full amenity list, including the amphitheatre, walking track, and children's play zones.
The project's 2 BHK options span three sizes: 490 Sq. Ft. for ₹ 0, 492 Sq. Ft. for ₹ 1.06 Cr, and a larger 781 Sq. Ft. for ₹ 1.54 Cr. The project's own rental data also shows 2 BHK units in Hiranandani Fortune City renting at roughly ₹21,300/month, slightly above the New Panvel locality average.
The smaller 3 BHK at 589 Sq. Ft. for ₹ 1.27 Cr gives families genuine room to grow into, with premium bath fittings and vitrified tile flooring as standard. With St Vincent Pallotti School and Kalpataru Mother and Child Hospital both within 2 km, and Hiranandani Trust School inside the township itself, the daily logistics of family life are handled well.
The largest 3 BHK at 970 Sq. Ft. for ₹ 1.89 Cr tops out the project's residential price list. At an EMI of roughly ₹2.17 lakh/month, this suits a buyer who wants the maximum space this project currently offers and plans to live in it long term, given the township's ongoing, phased construction.


 Floor plan
Floor plan
Floor plan80 Sales Transactions Registered in Hiranandani Fortune City From Nov 25 to Oct 26 at Avg. Price ₹ 12.6 K/Sq.Ft.

Hiranandani Fortune City's average asking price is cooling quarter-on-quarter, compared with Panvel.
Hiranandani Fortune City offers multiple payment options structured to suit different phases of the development. These include a 30:70 payment plan, a 20*5 payment plan, and a construction linked payment schedule.
Indicative payment schedule. Confirm the final cost sheet with the developer.
Hiranandani Fortune City avg. price is ₹ 15.9 K/Sq.Ft. compared to Panvel at ₹ 9.8 k/Sq.Ft.
Monthly Rent in Hiranandani Fortune City start from ₹ 26 K with options available for 2 BHK units
Get the latest price and market updates for Hiranandani Fortune City.
A total of 80 residential transactions has been registered so far for Hiranandani Fortune City, amounting to ₹ 91 Cr till October 2026.
Rent in Hiranandani Fortune City ranges from ₹ 18 K to ₹ 40 K with options available for 1 BHK, 2 BHK, 3 BHK.
During Q2'2026, average property prices for Hiranandani Fortune City moved from ₹ 15,750/sqft to ₹ 16,250/sqft, reflecting a 3.17% rise.
During Q1'2026, average property prices for Hiranandani Fortune City moved from ₹ 14,900/sqft to ₹ 15,750/sqft, reflecting a 5.70% rise.
80 Sales Transactions Registered in Hiranandani Fortune City From Nov 25 to Oct 26 at Avg. Price ₹ 12.6 K/Sq.Ft.
Transaction Period Nov 25 to Oct 26
Explore the master plan, project photos and walkthrough videos of Hiranandani Fortune City to understand the overall layout, tower placement, amenities, landscaped spaces and key highlights before making your buying decision.


Living here offers a spacious environment with abundant natural elements, providing a peaceful home life away from the city's hustle. Working professionals will benefit from the direct highway access, making daily commutes much more manageable. This project stands out for its strong connectivity and commitment to open, green living within a well planned community.
This project delivers a home life centered around extensive green spaces and a wide array of activities, making every day feel like a retreat. Families and wellness seekers benefit most from the dedicated play zones and serene garden lounges, offering safe and engaging environments for all ages. The emphasis on diverse outdoor experiences and community interaction truly sets this development apart in its location.
Living here means enjoying a home surrounded by abundant green spaces and a wide array of activities right at your doorstep. Families will find dedicated play zones and community gathering spots, while professionals benefit from convenient road access to major routes. This project stands out for its commitment to extensive outdoor amenities and a low density environment, offering a balanced lifestyle within a well connected location.
Download brochure, master plan & walkthrough video of Hiranandani Fortune City to explore floor plans, layout, and complete project details in Panvel, Navi Mumbai.
Hiranandani Fortune City Amenities lean into genuine township scale, an amphitheatre, sculpture fountain, life-size chess, and rock climbing sit alongside the standard gym-and-pool combination, a spread built for both daily fitness and community-wide events.
| Amenity | Category |
|---|---|
| Gymnasium | Fitness |
| Swimming Pool | Aquatics |
| Kids' Pool | Aquatics |
| Badminton Court(s) | Racquet Sports |
| Tennis Court(s) | Racquet Sports |
| Squash Court | Racquet Sports |
| Cricket | Outdoor Sports |
| Yoga Areas | Wellness |
| Jogging / Cycle Track | Wellness |
| Snooker/Pool/Billiards | Indoor Leisure |
| Rock Climbing | Adventure |
| Kids' Play Areas | Family |
The leisure amenities here are spread across the township, structured for both daily individual use and community-wide events.
24x7 Security, CCTV/Video Surveillance, Power Backup, Lift access, 24x7 Water Supply, Treated Water Supply, Rain Water Harvesting, Sewage Treatment Plant, Large Green Area
Hiranandani Fortune City's location is Panvel, Navi Mumbai. NH 4 sits just 0.5 km from the project, with the Mumbai-Pune Expressway roughly 3.5 km away. St Vincent Pallotti School is 1.1 km out, Kalpataru Mother and Child Hospital sits 1.7 km away, and Cidco Garden is roughly 12.8 km from the site.
| Destination | Distance | Context |
|---|---|---|
| NH 4 | 0.5 km | Primary arterial access point |
| Mumbai-Pune Expressway | 3.5 km / 6 km | Regional connectivity |
| St Vincent Pallotti School | 1.1 km | Nearest confirmed school |
| Kalpataru Mother and Child Hospital | 1.7 km | Nearest confirmed healthcare |
| Panvel Railway Station | 15 min | Suburban rail option |
| Mohape Railway Station | 5 min | Suburban rail option |
| Chhatrapati Shivaji Maharaj International Airport | 30 min | Regional connectivity |
| Cidco Garden | 12.8 km | Nearest confirmed park |
St Vincent Pallotti School is closest at 1.1 km. Hiranandani Trust School and St. Wilfred's School, both within the township's own social infrastructure, are also named directly in the project's own location data.
Kalpataru Mother and Child Hospital is the closest confirmed option at 1.7 km. Niramay Hospital, Ashtavinayak Hospital, and Good Health Hospital are also named directly in the project's own location data.

Estimate commute from your office or kid's school to Hiranandani Fortune City.


Please select the starting point to calculate the travel time.
Trust & Verification
Hiranandani Fortune City carries Hiranandani Fortune City RERA Details across a large number of separate tower and phase registrations rather than one, reflecting the township's scale. RERA registration means the developer has formally declared each tower's specifications, unit count, and possession timeline to the regulator, and buyer payments are protected through a mandated escrow structure.
| RERA Parameter | Details |
|---|---|
| RERA Number(s) | P52000000260, P52000000284, P52000000256, P52000001518, P52000002990, P52000050194, P52000001514, P52000000263, P52000000261, P52000001513, P52000000265, P52000000262, P52000000436, P52000001411, P52000001381, P52000000184, P52000001078, P52000002730, P52000050193, P52000000267, P52000054615, P52000054616, P52000054617, P52000055578, P52000055661, P52000055662, P52000080098, P52000080155, P52000080165, P52000080195, PR1270002501589, PR1270002501610, PR1270002501603, PR1270002502079, PR1270002502090 |
| Regulatory Authority | Maharashtra RERA (MahaRERA) |
| Registered Developer | Hiranandani Communities |
| Status | Partially Ready To Move |
| Total Units | 5,685 |
| Site Area (RERA Filing) | 250 Acres |
| Verification Portal | maharerait.maharashtra.gov.in |
The comparison data on this listing references 34 additional RERA registrations beyond the 35 individually documented here. Verify the exact tower and registration tied to your specific unit directly at maharerait.maharashtra.gov.in.
Mellona
Rera Url:
Minerva
Rera Url:
Aurora
Rera Url:
Venus
Rera Url:
Orion
Rera Url:
Iris
Rera Url:
Flora
Rera Url:
Aura
Rera Url:
Helios
Rera Url:
Hera
Rera Url:
Argus
Rera Url:
Atlas
Rera Url:
Retail A
Rera Url:
Retail C
Rera Url:
Artemis
Rera Url:
Clio
Rera Url:
Vesta
Rera Url:
Selene
Rera Url:
Orchid
Rera Url:
Hermes
Rera Url:
Lavender
Rera Url:
Marigold
Rera Url:
Mayflower
Rera Url:
Jasmine
Rera Url:
Zenia
Rera Url:
Aster
Rera Url:
Greenfield
Rera Url:
Citadel
Rera Url:
Ebony
Rera Url:
Arcadia
Rera Url:
Pavilion
Rera Url:
Atheletica
Rera Url:
Grandstand
Rera Url:
Olympus
Rera Url:
Stadia
Rera Url:

Panvel, Navi Mumbai

Poyanje, Navi Mumbai

Old Panvel, Navi Mumbai
Compare multiple homes side-by-side and find the option that best fits your budget, lifestyle, and needs.

Full Cost Clarity
Compare sale price or rent, applicable charges, and key ownership/rental expenses.
Amenities & Features
Compare amenities, furnishing, configuration, and property features side-by-side.
Best Pick Recommendation
Get an expert-recommended option based on your selected preferences.
Builder / Seller Details
Review key trust signals like builder profile, seller details, and project history.


Panvel, Navi Mumbai
1,2,3 BHK
₹ 88.00 Lac to 2.30 Cr

Panvel, Navi Mumbai
1,2,3 BHK
₹ 75.33 Lac to 1.83 Cr

Panvel, Navi Mumbai
2,3,4 BHK
₹ 1.97 Cr to 3.92 Cr

New Panvel, Navi Mumbai
1,2 BHK
₹ 90.00 Lac to 1.12 Cr

Bhokarpada, Navi Mumbai
2,3,4 BHK
₹ 1.36 Cr to 3.29 Cr

Poyanje, Navi Mumbai
1,2,3 BHK
₹ 63.48 Lac to 1.58 Cr
Old Panvel, Navi Mumbai
1,2 BHK
₹ 71.85 Lac to 94.20 Lac

Old Panvel, Navi Mumbai
1,2,3,4 BHK
₹ 43.35 Lac to 3.50 Cr

New Panvel, Navi Mumbai
1,2,3,4 BHK
₹ 1.15 Cr to 3.63 Cr

Poyanje, Navi Mumbai
1,2,3 BHK
₹ 80.67 Lac to 1.83 Cr

Old Panvel, Navi Mumbai
2, 3 BHK Apartment, Retail Shop
₹ 1.45 Cr to 2.23 Cr

Bhokarpada, Navi Mumbai
1, 2 BHK Apartment
₹ 59.92 Lac to 85.00 Lac

Palaspe Phata, Navi Mumbai
2, 3, 4, 5 BHK Apartment
₹ 98.00 Lac to 2.16 Cr

Panvel Sector 21, Navi Mumbai
1, 2, 3 BHK Apartment, Retail Shop
₹ 74.43 Lac to 1.70 Cr

Karanjade, Navi Mumbai
1 BHK Retail Shop, Apartment
₹ 50.75 Lac to 52.62 Lac

Old Panvel, Navi Mumbai
1, 2, 3 BHK Apartment
Price On Request

Old Panvel, Navi Mumbai
1, 2 BHK Apartment
Price On Request

HOC Colony, Navi Mumbai
1, 2, 3 BHK Office Space, Apartment
₹ 1.10 Cr to 1.99 Cr

Khanda Colony, Navi Mumbai
2, 3 BHK Retail Shop, Apartment
₹ 1.20 Cr to 1.91 Cr

Old Panvel, Navi Mumbai
1, 2 BHK Apartment, Retail Shop
Price On Request

Palaspe Phata, Navi Mumbai
1, 2, 3 BHK Apartment, Retail Shop
₹ 38.00 Lac to 1.17 Cr

Khanda Colony, Navi Mumbai
1, 2, 3 BHK Apartment
₹ 95.05 Lac to 1.75 Cr

Kamothe, Navi Mumbai
1, 2 BHK Apartment, Studio
Price On Request

New Panvel, Navi Mumbai
1, 2 BHK Apartment
₹ 64.38 Lac to 1.18 Cr

New Panvel, Navi Mumbai
1, 2 BHK Apartment
₹ 75.00 Lac to 1.03 Cr

Pushpak Nagar, Navi Mumbai
1, 2, 3 BHK Apartment
₹ 49.30 Lac to 1.10 Cr

Old Panvel, Navi Mumbai
3, 4 BHK Apartment
₹ 3.50 Cr to 6.84 Cr

Ulwe Sector 9, Navi Mumbai
2, 3 BHK Apartment
₹ 1.90 Cr to 2.81 Cr

New Panvel East, Navi Mumbai
1, 2 BHK Apartment
₹ 67.00 Lac to 1.01 Cr

Pushpak Nagar, Navi Mumbai
1, 2 BHK Apartment
₹ 34.30 Lac to 68.60 Lac

Palaspe Phata, Navi Mumbai
2, 3, 4 BHK Apartment
₹ 62.00 Lac to 1.44 Cr

New Panvel East, Navi Mumbai
1 BHK Apartment
₹ 60.00 Lac

Old Panvel, Navi Mumbai
2, 3 BHK Apartment
₹ 1.00 Cr to 1.21 Cr

Old Panvel, Navi Mumbai
2, 3 BHK Apartment
₹ 1.54 Cr to 3.38 Cr

New Panvel, Navi Mumbai
1 BHK Apartment
₹ 85.00 Lac

New Panvel, Navi Mumbai
2 BHK Apartment
₹ 1.32 Cr

Karanjade, Navi Mumbai
1 BHK Apartment
Price On Request
Karanjade, Navi Mumbai
1 BHK Apartment
Price On Request

New Panvel, Navi Mumbai
1, 2 BHK Studio, Apartment
₹ 43.31 Lac to 1.39 Cr

Karanjade, Navi Mumbai
1 BHK Apartment
₹ 34.32 Lac to 49.44 Lac
Explore resale and rental listings currently available in Hiranandani Fortune City, Navi Mumbai.

New Panvel, Navi Mumbai
₹ 1.1 Cr

New Panvel, Navi Mumbai
₹ 1.6 Cr

New Panvel, Navi Mumbai
Price On Request

New Panvel, Navi Mumbai
₹ 1.6 Cr 
New Panvel, Navi Mumbai
₹ 1.35 Cr 
New Panvel, Navi Mumbai
₹ 1.95 Cr 
New Panvel, Navi Mumbai
₹ 1.95 Cr 
New Panvel, Navi Mumbai
₹ 2.18 Cr 
New Panvel, Navi Mumbai
₹ 2.29 Cr 
New Panvel, Navi Mumbai
₹ 16,000

New Panvel, Navi Mumbai
₹ 16,000 
New Panvel, Navi Mumbai
₹ 18,000
New Panvel, Navi Mumbai
₹ 18,000

New Panvel, Navi Mumbai
₹ 23,000 
New Panvel, Navi Mumbai
₹ 23,000 
New Panvel, Navi Mumbai
₹ 25,000 
New Panvel, Navi Mumbai
₹ 32,000
New Panvel, Navi Mumbai
₹ 40,000
Yes, Hiranandani Fortune City is RERA-registered with multiple registration numbers, covering its various towers and phases, ensuring compliance with real estate regulations.
The project offers a variety of configurations ranging from 1 BHK to 3 BHK apartments, alongside office space and retail shop units, catering to diverse needs.
Hiranandani Fortune City is currently Partially Ready To Move, with possession expected by Dec 2028.
The project boasts over 50 amenities, including a Gymnasium, Swimming Pool, Power Backup, Treated Water Supply, 24 x 7 Security, CCTV / Video Surveillance, Massage Room, Dance Room, Rain Water Harvesting, Sewage Treatment Plant.
The expected possession date for Hiranandani Fortune City was November 13, 2018.
Metro connectivity is developing in this corridor; the upcoming Sector 35 Metro Station is expected to enhance connectivity between Navi Mumbai and other parts of the city, alongside existing local rail and road networks.
It's a large, mixed-use township by Hiranandani Communities with varied unit types, a business park housing Asia's largest data centre, and more than 60% open space.
Resale potential is supported by Navi Mumbai's broader 10-12% property price growth over the past year and the area's proximity to the upcoming international airport, per the project's own investment data.
Nearby points include Panvel railway station, schools, hospitals and malls.
This website is only for the purpose of providing information regarding real estate projects in different geographies. Any information which is being provided on this website is not an advertisement or a solicitation. The company has not verified the information and the compliances of the projects. Further, the company has not checked the RERA* registration status of the real estate projects listed herein. The company does not make any representation in regards to the compliances done against these projects. Please note that you should make yourself aware about the RERA* registration status of the listed real estate projects.
*Real Estate (Regulation & Development) Act, 2016.


