Sports

- Jogging / Cycle Track


₹3.25 Cr
₹24,450 Per Sq. Ft.
View the latest price list for K Hemani Zenith.
*Prices are indicative and subject to applicable charges and project terms.
K Hemani Zenith's average asking price is rising quarter-on-quarter, compared with Mulund West.
K Hemani Zenith avg. price is ₹ 24.1 K/Sq.Ft. compared to Mulund West at ₹ 29.1 K/Sq.Ft.
Monthly Rent in Mulund West ranges from ₹ 34.2 K to ₹ 2.3 L with options available for 1,2,3,4,6 BHK units
Get the latest price and market updates for K Hemani Zenith.
During Q2'2026, average property prices for K Hemani Zenith moved from ₹ 23,600/sqft to ₹ 24,050/sqft, reflecting a 1.91% rise.

Price:₹ 3.25 Cr
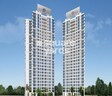
Explore the master plan, project photos and walkthrough videos of K Hemani Zenith to understand the overall layout, tower placement, amenities, landscaped spaces and key highlights before making your buying decision.

This project delivers a home life focused on green surroundings and family friendly spaces, offering a calm retreat within the city. Families with young children will benefit most from the dedicated play area and the generous open spaces. K this area stands out for its substantial green coverage and well planned access to major city routes.
Download master plan of K Hemani Zenith to explore layout details in Mulund West, Mumbai.

Estimate commute from your office or kid's school to K Hemani Zenith.

Please select the starting point to calculate the travel time.
Trust & Verification

Mulund West, Mumbai

Mulund West, Mumbai

Bhandup West, Mumbai
Compare multiple homes side-by-side and find the option that best fits your budget, lifestyle, and needs.

Full Cost Clarity
Compare sale price or rent, applicable charges, and key ownership/rental expenses.
Amenities & Features
Compare amenities, furnishing, configuration, and property features side-by-side.
Best Pick Recommendation
Get an expert-recommended option based on your selected preferences.
Builder / Seller Details
Review key trust signals like builder profile, seller details, and project history.

K Hemani Group was founded with a vision to develop world class residential spaces through architectural excellence in tandem with customer satisfaction. It started its journey in 1990 with Ruchita Tower in Mumbai which succeeded. This meant the commencement of a fruitful innings in the industry till date. The portfolio of K Hemani projects includes multiple luxury residential properties and integrated townships spread across Mumbai. It is synonymous with class leading construction, elevated lifestyles and awe inspiring designs. It is now striving to expand its presence in India and also in other untapped regions of Mumbai. There are several slum redevelopment initiatives undertaken where thousands of economically disadvantaged citizens have been provided better lives and homes. Customer satisfaction is taken very seriously here along with prompt service. Stringent quality standards are followed at all times while luxury is taken as a major way of life. Architectural excellence and innovation are major USPs which are perfectly manifested across new ventures.

Mulund West, Mumbai
2, 3 BHK Apartment
Price On Request

Kandivali East, Mumbai
1 BHK Apartment
₹ 72.65 Lac

Mulund West, Mumbai
1, 2 BHK Apartment
₹ 1.49 Cr to 1.79 Cr

Kandivali West, Mumbai
1 BHK Apartment
Price On Request

Andheri West, Mumbai
4 BHK Apartment
Price On Request

Kandivali West, Mumbai
2, 3, 4 BHK Apartment
₹ 2.27 Cr to 3.74 Cr

Kandivali East, Mumbai
1 BHK Apartment
₹ 72.65 Lac

Mulund West, Mumbai
1, 2 BHK Apartment
₹ 1.20 Cr to 1.50 Cr
Kandivali West, Mumbai
1 BHK Apartment
Price On Request
Andheri West, Mumbai
4 BHK Apartment
Price On Request
Kandivali West, Mumbai
2, 3, 4 BHK Apartment
₹ 2.27 Cr to 3.74 Cr
Kandivali East, Mumbai
1 BHK Apartment
₹ 72.65 Lac
Mulund West, Mumbai
1, 2 BHK Apartment
₹ 1.20 Cr to 1.50 Cr

Mulund West, Mumbai
2,3,4 BHK
₹ 2.31 Cr to 5.27 Cr

Mulund West, Mumbai
2,3,4,5 BHK
₹ 2.30 Cr to 10.83 Cr

Mulund West, Mumbai
2,3 BHK
₹ 3.26 Cr to 4.36 Cr

Mulund West, Mumbai
2,3,4 BHK
₹ 2.17 Cr to 4.06 Cr

Mulund West, Mumbai
2,3 BHK
₹ 82.45 Lac to 4.69 Cr

Bhandup West, Mumbai
2,3 BHK
₹ 1.80 Cr to 2.67 Cr

Mulund East, Mumbai
2,3 BHK
₹ 2.29 Cr to 3.31 Cr

Bhandup West, Mumbai
1,2,3 BHK
₹ 1.20 Cr to 2.57 Cr

Bhandup West, Mumbai
2,3,4 BHK
₹ 2.00 Cr to 3.56 Cr

Mulund East, Mumbai
1,2,3,4 BHK
₹ 1.67 Cr to 4.95 Cr

Mulund East, Mumbai
1, 2, 3 BHK Retail Shop, Apartment
₹ 73.02 Lac to 2.66 Cr

Bhandup West, Mumbai
1, 2 BHK Retail Shop, Apartment
₹ 79.47 Lac to 1.91 Cr

Mulund East, Mumbai
1, 2, 3 BHK Retail Shop, Apartment
₹ 1.28 Cr to 3.07 Cr

Bhandup West, Mumbai
1 BHK Apartment, Retail Shop
Price On Request

Mulund East, Mumbai
1, 2 BHK Apartment
₹ 1.17 Cr to 1.57 Cr

Mulund East, Mumbai
1, 2 BHK Apartment
₹ 39.98 Lac to 68.38 Lac

Mulund East, Mumbai
1, 2, 3 BHK Apartment
₹ 91.84 Lac to 2.45 Cr

Bhandup West, Mumbai
2, 3 BHK Apartment
₹ 1.46 Cr to 2.66 Cr

Mulund East, Mumbai
2, 3 BHK Apartment
₹ 2.44 Cr to 3.74 Cr

Bhandup West, Mumbai
2 BHK Apartment
Price On Request

Bhandup West, Mumbai
1, 2, 3 BHK Apartment
₹ 1.45 Cr to 2.93 Cr

Mulund East, Mumbai
2, 3 BHK Apartment
₹ 1.95 Cr to 2.76 Cr

Mulund East, Mumbai
2, 3 BHK Apartment
₹ 1.65 Cr to 2.67 Cr

Mulund East, Mumbai
2, 3 BHK Apartment
₹ 2.26 Cr to 3.42 Cr

Mulund East, Mumbai
1, 2 BHK Apartment
₹ 1.46 Cr to 2.18 Cr

Mulund East, Mumbai
2, 3 BHK Retail Shop, Apartment
₹ 2.22 Cr to 2.94 Cr

Mulund East, Mumbai
1, 2, 3 BHK Apartment
₹ 1.20 Cr to 3.28 Cr

Bhandup West, Mumbai
2 BHK Apartment
₹ 2.23 Cr

Bhandup West, Mumbai
2, 3 BHK Apartment
₹ 1.99 Cr to 2.76 Cr

Nahur West, Mumbai
3, 4 BHK Apartment
₹ 2.67 Cr to 5.65 Cr

Mulund East, Mumbai
2, 3 BHK Apartment
₹ 1.50 Cr to 2.16 Cr

Nahur West, Mumbai
2, 3 BHK Apartment
₹ 2.05 Cr to 2.82 Cr

LBS Marg, Mumbai
2, 3, 4 BHK Apartment
Price On Request

Bhandup West, Mumbai
1 BHK Studio, Apartment
₹ 37.07 Lac to 61.07 Lac

Tulshet Pada, Mumbai
1 BHK Studio, Apartment
₹ 61.22 Lac to 1.02 Cr

Bhandup West, Mumbai
Retail Shop
Price On Request

Mulund East, Mumbai
2 BHK Apartment
Price On Request
Since the project has a possession status of Ready to Move, buyers can take possession soon after completing the purchase and registration formalities.
K Hemani Zenith is developed by K Hemani, a reputed developer with 29 years of experience and 9 completed projects.
Yes, since K Hemani Zenith is a Ready to Move project in Mulund West, buyers can arrange site visits and inspect the actual apartment before finalizing the deal.
Residents of K Hemani Zenith can enjoy amenities such as Jogging / Cycle Track, 24 x 7 Security, CCTV / Video Surveillance, Normal Park / Central Green, designed for comfort and a modern lifestyle.
Yes, K Hemani Zenith is a Ready to Move residential project, allowing buyers to take possession immediately without any construction wait.
This website is only for the purpose of providing information regarding real estate projects in different geographies. Any information which is being provided on this website is not an advertisement or a solicitation. The company has not verified the information and the compliances of the projects. Further, the company has not checked the RERA* registration status of the real estate projects listed herein. The company does not make any representation in regards to the compliances done against these projects. Please note that you should make yourself aware about the RERA* registration status of the listed real estate projects.
*Real Estate (Regulation & Development) Act, 2016.


