 Floor plan
coming soon
2 BHK Apartment - 750 sq. ft. (Carpet Area)
Asking price
Price:₹ 3.26 Cr


 +12 Photos
 Video
Video
₹3.26 Cr - 4.36 Cr
₹43,438 Per Sq. Ft.
Estimated Rent: ₹80K – ₹1L/month


Square Yards experts are actively closing deals
Prestige Siesta is a premium residential development within The Prestige City, Mulund, designed as part of Central Mumbai’s largest integrated hillside living destination. This development is positioned at the foothills of the Yogi hills and lies alongside the Sanjay Gandhi National Park. The project blends high-rise living with open spaces and natural surroundings.
Situated in Mulund West, Mumbai, it offers strong connectivity to major highways and roadways. Proximity to LBS Road and access to other parts of Mumbai. Prestige Siesta also provides serene views across Tulsi Lake, Vihar Lake, Thane Creek, and Powai’s elevated zones. It brings together residential places, commercial zones, retail streets, education, healthcare, and daily convenience within one address.
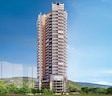
Prestige Siesta spreads over 1.8 acres and comprises a 54-storey residential tower with 462 residences. The project offers 2 and 3-BHK homes ranging from 750 to 1005 sq ft. Residences are designed with 11-foot ceiling heights, and 3-bedroom homes feature a wraparound sky lounge. They are arranged across two wings, allowing for natural light and cross-ventilation throughout the house.
The internal planning reflects attention to detail and refined finishes. Home feature video door 3-Tier security systems. Access to private club-style lifestyle zones. A double-height grand entrance lobby finished in imported marble sets the tone on arrival. Lifestyle amenities are distributed across the 10th and 11th levels, with a dedicated lifestyle podium and clubhouse. The project also includes the high-street retail, proposed education and healthcare facilities, dining spaces, and community infrastructure within a larger development.
Prestige Siesta is developed by the Prestige Group, a real estate brand with over 35 years of experience and more than 270 completed projects. The group is known for large-scale integrated developments, consistent execution standards, and long-term value creation. This project reflects that legacy within one of Mumbai’s most distinctive residential settings.
Amenities at Prestige Siesta, Mulund West, Mumbai
Your Gateway to Mulund West, Mumbai: Location Benefits at Prestige Siesta
Mulund is well-connected to Western Mumbai, Navi Mumbai, Thane, and South Mumbai, providing residents with excellent access to the city from Prestige Siesta.
Key Distances:
Nearby IT Parks and Hubs
OneRoof Technologies LLP - Your Trusted IT Partner, O2 Business Commercial Park, Everestek Technosoft Solutions Private Limited
Social Infrastructure Highlights
Upcoming Projects near Prestige Siesta, Mulund West, Mumbai
Discover the future of the neighbourhood with these upcoming projects.
These updates will make daily life smoother, and real estate values will soar.
Prestige Siesta, Mulund West, Mumbai: An Investment Marvel
Mulund has immensely emerged as a prime location for those seeking an urban lifestyle combined with modern conveniences.
*These figures are derived from our Data Intelligence team and may differ slightly according to the market trends.*
At Prestige Siesta, you’re not just choosing a home; you’re choosing a lifestyle that feels peaceful, premium, and personally crafted for you. With its rare blend of luxury, thoughtful design, and future-ready connectivity, this is where everyday living becomes effortlessly elevated.
Floor plan
Floor plan
Floor planNo government registration records available for this project yet.
Prestige Siesta's average asking price is stable quarter-on-quarter, compared with Mulund West.
Prestige Siesta avg. price is ₹ 28.2 K/Sq.Ft. compared to Mulund West at ₹ 29.2 K/Sq.Ft.
Monthly Rent in Prestige Siesta ranges from ₹ 80 K to ₹ 1 L with options available for 2,3 BHK units
Get the latest price and market updates for Prestige Siesta.
Rent in Prestige Siesta ranges from ₹ 78 K to ₹ 1 L with options available for 2 BHK, 3 BHK.
Structural Works reach 100% completion, External Works has reached 40%, Internal finishing stands at 45%, MEP Services including lift and staircases, are now 63% done.
Structural Works reach 99% completion, Internal finishing stands at 24%, MEP Services including lift and staircases, are now 48% done.
A total of 238 out of 462 launched units have been booked as of January 2024, including 38% of 2 BHK(62 out of 164 units), 65% of 3 BHK L(92 out of 142 units), 53% of 3 BHK M(80 out of 152 units), 100% of TRIPLEX 2(2 units), TRIPLEX 1(2 units).
Structural Works reach 85% completion, MEP Services including lift and staircases, are now 13% done.
A total of 162 out of 462 launched units have been booked as of June 2022, including 28% of 2 BHK(46 out of 164 units), 55% of 3 BHK L(78 out of 142 units), 25% of 3 BHK M(38 out of 152 units).
SIESTA, developed by PRESTIGE MULUND REALTY PRIVATE LIMITED, officially launched on 11-Aug-2017 and expected to complete by 30-Jun-2025. Registered under RERA No. P51800005285. The project comprises 1 towers with total area of 1.79 Acre.
Explore resale and rental listings currently available in Prestige Siesta, Mumbai.

Mulund West, Mumbai
₹ 2.75 Cr

Mulund West, Mumbai
₹ 2.7 Cr
Mulund West, Mumbai
₹ 4.55 Cr 
Mulund West, Mumbai
₹ 4.25 Cr

Mulund West, Mumbai
₹ 2.75 Cr

Mulund West, Mumbai
₹ 4.4 Cr
Mulund West, Mumbai
₹ 4.9 Cr

Mulund West, Mumbai
₹ 5.65 Cr 
Mulund West, Mumbai
₹ 5.6 Cr 
Mulund West, Mumbai
₹ 8 Cr
Mulund West, Mumbai
₹ 1 L
Mulund West, Mumbai
₹ 1.08 L

Mulund West, Mumbai
₹ 1.06 L 
Mulund West, Mumbai
₹ 1.26 L 
Mulund West, Mumbai
₹ 1.27 L Thane
Yash
Diya Property Services & Real Estate Consultant - Finacial Advisor
Omkar Properties
Next Step India Realty
Explore the master plan, project photos and walkthrough videos of Prestige Siesta to understand the overall layout, tower placement, amenities, landscaped spaces and key highlights before making your buying decision.
Download brochure & master plan of Prestige Siesta to explore floor plans and layout details in Mulund West, Mumbai.

Estimate commute from your office or kid's school to Prestige Siesta.

Please select the starting point to calculate the travel time.
Trust & Verification
Siesta
Rera Url:

Mulund West, Mumbai

Mulund West, Mumbai

Bhandup West, Mumbai
Compare multiple homes side-by-side and find the option that best fits your budget, lifestyle, and needs.

Full Cost Clarity
Compare sale price or rent, applicable charges, and key ownership/rental expenses.
Amenities & Features
Compare amenities, furnishing, configuration, and property features side-by-side.
Best Pick Recommendation
Get an expert-recommended option based on your selected preferences.
Builder / Seller Details
Review key trust signals like builder profile, seller details, and project history.

The Prestige Group was founded in 1986 by brothers Irfan Razack, Rezwan Razack and Noaman Razack. The group is one of India’s leading real estate companies. The Prestige Group have taken the South Indian real estate market by storm. They are known as the best real estate developers in Karnataka. The company expanded itself with fields which may or may not be related to real estate. The Morph Design Company provides exceptional interior design services. On the other hand, Prestige Fashion (P) Ltd, is a fashion house which dresses the customer in the most opulent outfits. The growth of the Prestige Group is in both horizontal and vertical aspects. Prestige Group is the only real estate company in the south that has dappled in a variety of real estate practices. The Prestige Builders have developed commercial, residential, retail, hospitality and leisure properties. To date, the Prestige Group company has built 205 projects. Their target market is South India. They have covered Goa, Kochi, Chennai, Mangalore, Mysore and Hyderabad. Most of their properties are under the banner of ‘The Forum’. It covers townships, shopping malls, villas and special economic zones. The Prestige Group comes under the Razack Family Trust.

Marine Lines, Mumbai
4, 6 BHK Apartment
₹ 31.35 Cr to 62.70 Cr

Mulund West, Mumbai
3, 4, 5 BHK Apartment
₹ 3.29 Cr to 14.54 Cr

Mulund West, Mumbai
Office Space
Price On Request

Pali Hill, Mumbai
3, 4 BHK Apartment
₹ 14.47 Cr to 30.54 Cr

Worli, Mumbai
4, 5 BHK Apartment
₹ 42.00 Cr to 86.00 Cr

Marine Lines, Mumbai
4, 5, 6 BHK Apartment
₹ 29.92 Cr to 54.87 Cr

Mulund West, Mumbai
2, 3, 4 BHK Apartment
₹ 2.41 Cr to 5.40 Cr

Mulund West, Mumbai
2 BHK Apartment
Price On Request

Mahalaxmi, Mumbai
2, 3, 4 BHK Apartment
₹ 5.20 Cr to 14.28 Cr

Marine Lines, Mumbai
4, 5, 6 BHK Apartment
₹ 21.30 Cr to 39.06 Cr
Marine Lines, Mumbai
4, 6 BHK Apartment
₹ 31.35 Cr to 62.70 Cr
Mulund West, Mumbai
3, 4, 5 BHK Apartment
₹ 3.29 Cr to 14.54 Cr
Mulund West, Mumbai
Office Space
Price On Request
Pali Hill, Mumbai
3, 4 BHK Apartment
₹ 14.47 Cr to 30.54 Cr
Worli, Mumbai
4, 5 BHK Apartment
₹ 42.00 Cr to 86.00 Cr
Marine Lines, Mumbai
4, 5, 6 BHK Apartment
₹ 29.92 Cr to 54.87 Cr
Mulund West, Mumbai
2, 3, 4 BHK Apartment
₹ 2.41 Cr to 5.40 Cr

Mulund West, Mumbai
2,3 BHK
₹ 89.00 Lac to 3.48 Cr

Mulund West, Mumbai
1,2,3 BHK
₹ 1.41 Cr to 3.31 Cr

Mulund West, Mumbai
2,3 BHK
₹ 2.15 Cr to 3.30 Cr

Mulund West, Mumbai
2,3 BHK
₹ 2.06 Cr to 3.32 Cr

Bhandup West, Mumbai
1,2,3 BHK
₹ 1.20 Cr to 2.57 Cr

Mulund West, Mumbai
1,2,3 BHK
₹ 1.52 Cr to 4.62 Cr

Mulund West, Mumbai
2,3 BHK
₹ 2.00 Cr to 3.06 Cr

Mulund West, Mumbai
1,2,3 BHK
₹ 1.29 Cr to 2.99 Cr

Mulund West, Mumbai
2,3,4 BHK
₹ 1.98 Cr to 4.74 Cr

Mulund East, Mumbai
1, 2, 3 BHK Retail Shop, Apartment
₹ 73.02 Lac to 2.66 Cr

Bhandup West, Mumbai
1, 2 BHK Retail Shop, Apartment
₹ 79.47 Lac to 1.91 Cr

Mulund East, Mumbai
1, 2, 3 BHK Retail Shop, Apartment
₹ 1.28 Cr to 3.07 Cr

Bhandup West, Mumbai
1 BHK Apartment, Retail Shop
Price On Request

Mulund East, Mumbai
1, 2 BHK Apartment
₹ 1.17 Cr to 1.57 Cr

Mulund East, Mumbai
1, 2 BHK Apartment
₹ 39.98 Lac to 68.38 Lac

Mulund East, Mumbai
1, 2, 3 BHK Apartment
₹ 91.84 Lac to 2.45 Cr

Bhandup West, Mumbai
2, 3 BHK Apartment
₹ 1.46 Cr to 2.66 Cr

Mulund East, Mumbai
2, 3 BHK Apartment
₹ 2.44 Cr to 3.74 Cr

Bhandup West, Mumbai
2 BHK Apartment
Price On Request

Bhandup West, Mumbai
1, 2, 3 BHK Apartment
₹ 1.45 Cr to 2.93 Cr

Mulund East, Mumbai
1, 2, 3 BHK Apartment, Retail Shop
₹ 1.18 Cr to 2.36 Cr

Mulund East, Mumbai
2, 3 BHK Apartment
₹ 1.95 Cr to 2.76 Cr

Mulund East, Mumbai
2, 3 BHK Apartment
₹ 1.65 Cr to 2.67 Cr

Mulund East, Mumbai
2, 3 BHK Apartment
₹ 2.26 Cr to 3.42 Cr

Mulund East, Mumbai
1, 2 BHK Apartment
₹ 1.46 Cr to 2.18 Cr

Mulund East, Mumbai
2, 3 BHK Retail Shop, Apartment
₹ 2.22 Cr to 2.94 Cr

Bhandup West, Mumbai
2 BHK Apartment
₹ 2.23 Cr

Bhandup West, Mumbai
2, 3 BHK Apartment
₹ 1.99 Cr to 2.76 Cr

Nahur West, Mumbai
3, 4 BHK Apartment
₹ 2.67 Cr to 5.65 Cr

Mulund East, Mumbai
2, 3 BHK Apartment
₹ 1.50 Cr to 2.16 Cr

Nahur West, Mumbai
2, 3 BHK Apartment
₹ 2.05 Cr to 2.82 Cr

LBS Marg, Mumbai
2, 3, 4 BHK Apartment
Price On Request

Bhandup West, Mumbai
1 BHK Studio, Apartment
₹ 37.07 Lac to 61.07 Lac

Tulshet Pada, Mumbai
1 BHK Studio, Apartment
₹ 61.22 Lac to 1.02 Cr

Bhandup West, Mumbai
Retail Shop
Price On Request

Mulund East, Mumbai
2 BHK Apartment
Price On Request
Prestige Siesta is located in Mulund West, Mumbai, with the complete address being Mulund West Mumbai, 400080.
Buyers need identity proof, address proof, agreement to sell, sale deed, and registration documents for purchasing in Prestige Siesta.
Yes, most major banks and NBFCs offer home loans for ready-to-move projects like Prestige Siesta, subject to eligibility.
Before purchasing in Prestige Siesta, verify the land title, chain of ownership, and encumbrance status. Also cross-check the RERA registration number P51800005285 and confirm approvals with local authorities for the address Mulund West Mumbai, 400080.
Prestige Siesta has received its completion and occupancy approvals. With a possession status of Ready to Move, buyers can move in immediately after completing purchase formalities.
This website is only for the purpose of providing information regarding real estate projects in different geographies. Any information which is being provided on this website is not an advertisement or a solicitation. The company has not verified the information and the compliances of the projects. Further, the company has not checked the RERA* registration status of the real estate projects listed herein. The company does not make any representation in regards to the compliances done against these projects. Please note that you should make yourself aware about the RERA* registration status of the listed real estate projects.
*Real Estate (Regulation & Development) Act, 2016.


