
1 BHK Apartment - 412 sq. ft. (Carpet Area)
Asking price
Price:₹ 1.10 Cr


 +17 Photos
 Video
₹1.08 Cr - 1.70 Cr
₹26,939 Per Sq. Ft.


Square Yards experts are actively closing deals
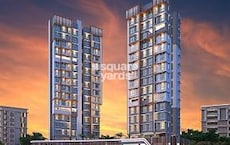
This luxurious residential project, Khandelwal Passcode Fusion, is strategically located in Borivali West, one of the most popular suburbs of Mumbai. With its proximity to major connecting roads such as Gorai Borivali Road and Western Express Highway, this project offers unmatched connectivity to the city main hubs. Perfect for those seeking a perfect blend of comfort and convenience, Khandelwal Passcode Fusion is the ideal home for you and your family.
Loaded with a plethora of amenities, this project boasts of a state-of-the-art gymnasium, providing the perfect spot to stay fit and healthy. Additionally, the project also offers power backup, making sure that youre never interrupted in your daily routine. With a focus on quality and attention to detail, the project specifications include oil-bound distemper walls in the Master Bedroom, ensuring a stylish and comfortable living space.
Khandelwal Passcode Fusion is a RERA-approved project with registration numbers P51800045675 and P51800045778. With its emphasis on quality and customer satisfaction, this project is set to be a landmark in the residential landscape of Borivali West.
Available Unit OptionsThe following table outlines the available unit options at Khandelwal Passcode Fusion:
| Unit Type | Area (Sq. Ft.) |
| 1 BHK Apartment | 409 Sq. Ft. |
| 1 BHK Apartment | 406 Sq. Ft. |
| 2 BHK Apartment | 615 Sq. Ft. |
The residential property is strategically located near several notable landmarks, providing residents with easy access to essential amenities and services. These landmarks not only enhance the quality of life for residents but also offer a unique blend of convenience and comfort.




Khandelwal Passcode Fusion's average asking price is cooling quarter-on-quarter, compared with Borivali West.
Khandelwal Passcode Fusion avg. price is ₹ 26 K/Sq.Ft. compared to Borivali West at ₹ 31.4 K/Sq.Ft.
Monthly Rent in Borivali West ranges from ₹ 32.8 K to ₹ 73.8 K with options available for STUDIO,1,2,3 BHK units
Get the latest price and market updates for Khandelwal Passcode Fusion.
The Mumbai Coastal Road project is advancing, with its sea link connection expected to be completed soon. The promenade and parking facilities are slated to open next year. This project aims to significantly improve connectivity between South and Western Mumbai, reducing travel time and enhancing the city's infrastructure.
MMRDA is on track to complete all its ongoing infrastructure projects by December 2028, a year ahead of its original deadline. These projects, part of the 'Mumbai in 59 Minutes' vision, include roads, tunnels, sea links, and metro corridors aimed at creating seamless east-west and north-south connectivity across the region.
Mumbai's water stock has reached 95.97%, with seven lakes maintaining high levels. This ensures a stable water supply for the city, though civic authorities continue to monitor reservoir levels and rainfall.
During Q2'2026, average property prices for Khandelwal Passcode Fusion moved from ₹ 25,050/sqft to ₹ 26,350/sqft, reflecting a 5.19% rise.
MMRDA has presented a surplus budget of ₹48,072 crore, with 87% allocated to infrastructure projects, including roads, public transport, and urban development. A notable provision of ₹4,000 crore is earmarked for the development of Mumbai 3.0 New Town, aiming for planned urban expansion.
The BMC's FY26-27 budget includes a substantial allocation of ₹6,475 crore for water security initiatives. This funding is designated for projects such as the Manori desalination plant (₹500 crore) and the Gargai project (₹437.51 crore), aimed at augmenting the city's water supply capacity.
The highly anticipated 'Missing Link' project on the Mumbai-Pune Expressway is set to be inaugurated on May 1, significantly reducing travel time by approximately 30 minutes and enhancing safety. The 10.5-km stretch features tunnels and a bridge, bypassing the accident-prone Khandala Ghat. This infrastructure upgrade is expected to ease traffic congestion, improve travel safety.
Internal finishing stands at 50%, MEP Services including lift and staircases, are now 67% done.
MEP Services including lift and staircases, are now 65% done.
During Q1'2026, average property prices for Khandelwal Passcode Fusion moved from ₹ 24,400/sqft to ₹ 25,050/sqft, reflecting a 2.66% rise.
Explore the master plan, project photos and walkthrough videos of Khandelwal Passcode Fusion to understand the overall layout, tower placement, amenities, landscaped spaces and key highlights before making your buying decision.
Download brochure & master plan of Khandelwal Passcode Fusion to explore floor plans and layout details in Borivali West, Mumbai.



Trust & Verification
Khandelwal Reserve Wing B
Rera Url:
Khandelwal Luxor Wing B
Rera Url:
Khandelwal Reserve Wing A
Rera Url:
Khandelwal Luxor Wing A
Rera Url:

Borivali West, Mumbai

Borivali West, Mumbai

Borivali West, Mumbai
Share your genuine review and help other buyers make an informed decision.


Andheri West, Mumbai
1, 2 BHK Retail Shop, Apartment
Price On Request

Andheri West, Mumbai
2 BHK Apartment, Retail Shop
Price On Request

Vile Parle East, Mumbai
1, 2, 3 BHK Apartment, Studio
₹ 1.16 Cr to 3.31 Cr

Matunga East, Mumbai
1 BHK Apartment
Price On Request

Dadar East, Mumbai
1, 2, 3 BHK Apartment
₹ 2.04 Cr to 3.65 Cr

Andheri West, Mumbai
1, 2, 3 BHK Apartment
₹ 1.40 Cr to 5.86 Cr

Vile Parle West, Mumbai
3 BHK Apartment
Price On Request

Andheri West, Mumbai
1, 2, 3 BHK Apartment
₹ 1.47 Cr to 2.24 Cr

Ghatkopar East, Mumbai
1, 2 BHK Apartment
₹ 1.15 Cr to 1.77 Cr

Andheri West, Mumbai
2, 3 BHK Apartment
₹ 1.80 Cr to 2.47 Cr
Vile Parle East, Mumbai
1, 2, 3 BHK Apartment, Studio
₹ 1.16 Cr to 3.31 Cr
Matunga East, Mumbai
1 BHK Apartment
Price On Request
Dadar East, Mumbai
1, 2, 3 BHK Apartment
₹ 2.04 Cr to 3.65 Cr
Andheri West, Mumbai
1, 2, 3 BHK Apartment
₹ 1.40 Cr to 5.86 Cr
Vile Parle West, Mumbai
3 BHK Apartment
Price On Request
Andheri West, Mumbai
1, 2, 3 BHK Apartment
₹ 1.47 Cr to 2.24 Cr
Ghatkopar East, Mumbai
1, 2 BHK Apartment
₹ 1.15 Cr to 1.77 Cr
Andheri West, Mumbai
2, 3 BHK Apartment
₹ 1.80 Cr to 2.47 Cr
Borivali West, Mumbai
1,2 BHK
₹ 1.38 Cr to 2.70 Cr
Dahisar East, Mumbai
1,2,3,4 BHK
₹ 1.14 Cr to 3.28 Cr

Borivali West, Mumbai
1,2,3 BHK
₹ 1.15 Cr to 2.52 Cr

Kandivali West, Mumbai
1,2 BHK
₹ 1.10 Cr to 2.16 Cr

Kandivali West, Mumbai
2,3 BHK
₹ 1.66 Cr to 2.22 Cr

Dahisar West, Mumbai
1,2 BHK
₹ 1.02 Cr to 1.54 Cr
Malad West, Mumbai
1,2,3 BHK
₹ 90.00 Lac to 1.88 Cr

Borivali East, Mumbai
1,2,3,4 BHK
₹ 1.08 Cr to 3.35 Cr

Borivali West, Mumbai
2,3 BHK
₹ 1.70 Cr to 2.93 Cr

Malad West, Mumbai
1,2,3 BHK
₹ 81.48 Lac to 2.13 Cr

Kandivali West, Mumbai
1, 2, 3 BHK Apartment, Retail Shop
₹ 98.50 Lac to 2.14 Cr

Borivali East, Mumbai
1, 2, 3 BHK Apartment
₹ 1.39 Cr to 2.99 Cr

Kandivali West, Mumbai
1, 2 BHK Apartment
₹ 1.29 Cr to 2.07 Cr

Borivali East, Mumbai
1, 2, 3 BHK Apartment
₹ 1.16 Cr to 2.03 Cr

Borivali East, Mumbai
1, 2 BHK Apartment, Retail Shop
₹ 1.26 Cr to 2.05 Cr

Shimpoli, Mumbai
2 BHK Apartment, Retail Shop
Price On Request

Borivali East, Mumbai
1, 2 BHK Apartment
Price On Request

Borivali East, Mumbai
2, 3 BHK Retail Shop, Studio, Apartment
₹ 1.80 Cr to 2.70 Cr

Kandivali West, Mumbai
2, 3 BHK Apartment
₹ 1.71 Cr to 2.25 Cr

Borivali East, Mumbai
Retail Shop, Office Space
₹ 2.19 Cr to 2.35 Cr

Sai Baba Nagar, Mumbai
3, 4 BHK Apartment
₹ 4.44 Cr to 7.00 Cr

Shimpoli, Mumbai
2, 3, 4, 5, 6 BHK Apartment
₹ 3.04 Cr to 10.22 Cr

Kandivali West, Mumbai
2, 3 BHK Apartment
₹ 2.21 Cr to 3.02 Cr

Kandivali West, Mumbai
1, 2, 3 BHK Studio, Apartment
₹ 74.01 Lac to 2.33 Cr

Borivali East, Mumbai
1, 2 BHK Studio, Apartment
₹ 88.46 Lac to 2.04 Cr

Gorai, Mumbai
1, 2 BHK Office Space, Studio, Apartment
₹ 86.58 Lac to 2.10 Cr

Borivali East, Mumbai
1, 2 BHK Retail Shop, Apartment
₹ 1.14 Cr to 1.67 Cr

Charkop Sector 4, Mumbai
1 BHK Apartment
₹ 93.00 Lac to 1.12 Cr

Kandivali West, Mumbai
1, 2, 3 BHK Apartment
₹ 1.32 Cr to 2.59 Cr

Kandivali West, Mumbai
2 BHK Apartment
₹ 2.14 Cr

Kandivali West, Mumbai
1 BHK Apartment
Price On Request

Kandivali West, Mumbai
3 BHK Apartment
Price On Request

Borivali East, Mumbai
2, 3 BHK Apartment
Price On Request

Kandivali West, Mumbai
2, 3 BHK Apartment
₹ 1.76 Cr to 2.53 Cr

Borivali East, Mumbai
2, 3 BHK Apartment
₹ 2.22 Cr to 3.24 Cr

Kandivali West, Mumbai
1, 2 BHK Apartment
₹ 1.29 Cr to 1.95 Cr

Borivali East, Mumbai
1, 2 BHK Apartment
₹ 1.15 Cr to 1.65 Cr

Vazira, Mumbai
1 BHK Apartment
Price On Request

Borivali East, Mumbai
2, 3 BHK Apartment
₹ 1.22 Cr to 1.90 Cr
Explore resale listings currently available in Khandelwal Passcode Fusion, Mumbai.

Borivali West, Mumbai
₹ 1.15 Cr
Borivali West, Mumbai
₹ 1.8 CrMumbai
Mumbai
Mumbai
Mumbai
Thane
Residents at Khandelwal Passcode Fusion can enjoy amenities such as a gymnasium, power backup, 24 x 7 security, a mini theatre, and a central green park.
Khandelwal Passcode Fusion offers 1 BHK apartments with areas of 412 Sq. Ft. and 406 Sq. Ft., as well as 2 BHK apartments with an area of 615 Sq. Ft.
Khandelwal Passcode Fusion is currently under construction.
Yes, Khandelwal Passcode Fusion is RERA-registered with project IDs P51800045675 and P51800045778.
The developer of Khandelwal Passcode Fusion is Khandelwal, which has a portfolio of 7 projects.
Khandelwal Passcode Fusion is strategically located near Gorai Borivali Road, providing easy accessibility to the Western Express Highway, enhancing commuting options.
Amenities comprise a swimming pool, gymnasium, children's play area, indoor games, and green features such as rainwater harvesting.
The project is located in Borivali West, Mumbai, with great connectivity to the city centers and neighboring schools, hospitals, and malls.
The project has 580 units, keeping the community tight-knit.
Yes, the project has rainwater harvesting and solid waste management facilities.
This website is only for the purpose of providing information regarding real estate projects in different geographies. Any information which is being provided on this website is not an advertisement or a solicitation. The company has not verified the information and the compliances of the projects. Further, the company has not checked the RERA* registration status of the real estate projects listed herein. The company does not make any representation in regards to the compliances done against these projects. Please note that you should make yourself aware about the RERA* registration status of the listed real estate projects.
*Real Estate (Regulation & Development) Act, 2016.





