
2-BHK on Sale
1.Cr Nego
Higher floor Open View


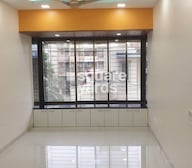 +3 Photos
₹41.23 Lac - 88.31 Lac
₹9,456 Per Sq. Ft.
Ostwal Height, a premier residential project located in the heart of Mira Road, offers a unique blend of luxury and comfort. With its strategic proximity to major connecting roads like Mira Road and Western Express Highway, this project provides unparalleled connectivity to the city s key destinations.
Embracing the latest in living spaces, Ostwal Height features a range of amenities that cater to your lifestyle needs. Enjoy a well-planned sports zone that includes a state-of-the-art gymnasium, providing a perfect setting for a healthy and active life. Additionally, the project s power backup system ensures that you always have access to essential services.
The apartments at Ostwal Height boast of premium specifications that redefine living standards. The master bedroom walls, for instance, are elegantly finished with acrylic emulsion, exuding a touch of sophistication and elegance. With its focus on delivering quality and comfort, Ostwal Height is the perfect choice for those seeking a tranquil yet cosmopolitan living experience.
Available Unit OptionsThe following table outlines the available unit options at Ostwal Height:
| Unit Type | Area (Sq. Ft.) | Price (Rs.) |
| 1 BHK Apartment | 620 Sq. Ft. | 41.23 Lac |
| 2 BHK Apartment | 1328 Sq. Ft. | 88.31 Lac |
The real estate project is situated near several prominent landmarks, offering residents a convenient and desirable living experience. These landmarks provide easy access to essential amenities and services, making life easier and more enjoyable for residents.
We have total 5 options available in Ostwal Height for resale and rental, In resale we have 4 properties available ranging from 1 BHK having sizes from 58.00 L - 1.00 CR
For rent you can check 1 property having option for 1 BHK with price ranging from 18000.
| Listing Type | Total Listings | Unit Type Range | Price Range |
| Resale | 4 | 1 BHK | 58.00 L - 1.00 CR |
| Rental | 1 | 1 BHK | 18000 |
Over the past three months, the real estate market has witnessed a rental rate of 20.252, with the current rate sitting at a significant 8,986. This trend has been sustained over the past six months, with no notable deviations in the rental rate. A closer examination of the sales transactions reveals that a total of 4 government-registered deals have taken place within the past three months and six months, with a combined gross sales value of 1 Cr, indicating moderate activity in the area. When looking at the broader picture over the past year, a more substantial trend emerges, with 11 government-registered sales transactions recorded, amounting to a substantial gross sales value of 5 Cr, providing valuable insights into the market s overall growth and performance.
View the latest price list for Ostwal Height.
*Prices are indicative and subject to applicable charges and project terms.
Ostwal Height's average asking price is rising quarter-on-quarter, compared with Mira Road.
Ostwal Height avg. price is ₹ 17 K/Sq.Ft. compared to Mira Road at ₹ 16.4 K/Sq.Ft.
Get the latest price and market updates for Ostwal Height.
A total of 4 residential transactions has been registered so far for Ostwal Height, amounting to ₹ 2 Cr till September 2026.
During Q2'2026, average property prices for Ostwal Height moved from ₹ 16,050/sqft to ₹ 17,000/sqft, reflecting a 5.92% rise.
During Q1'2026, average property prices for Ostwal Height moved from ₹ 15,900/sqft to ₹ 16,050/sqft, reflecting a 0.94% rise.
During Q4'2025, average property prices for Ostwal Height moved from ₹ 12,050/sqft to ₹ 15,900/sqft, reflecting a 31.95% rise.
Structural Works reach 80% completion. External Works has reached 100%. Internal finishing stands at 100%. MEP Services including lift and staircases, are now 100% done
All 28 units of OSTWAL HEIGHT - 5, featuring 1 BHK apartments were fully booked by the end of April 2025.
OSTWAL HEIGHT - 5, developed by SHREE OSTWAL BUILDERS LTD, officially launched on 18-Aug-2017 and expected to complete by 31-Dec-2018. Registered under RERA No. P51700008433. The project comprises 1 towers and offers 28 residential units, including 1 BHK, with unit sizes ranging from 301 to 323 Square feet across a total area of 0.23 Acre.
4 Sales Transactions Registered in Ostwal Height From Oct 25 to Sep 26 at Avg. Price ₹ 11.1 K/Sq.Ft.
Transaction Period Oct 25 to Sep 26

Price:₹ 41.23 Lac
Price:₹ 88.31 Lac
Explore the master plan, project photos and walkthrough videos of Ostwal Height to understand the overall layout, tower placement, amenities, landscaped spaces and key highlights before making your buying decision.

Estimate commute from your office or kid's school to Ostwal Height.

Please select the starting point to calculate the travel time.
Trust & Verification
Ostwal Height - 5
Rera Url:
4 Sales Transactions Registered in Ostwal Height From Oct 25 to Sep 26 at Avg. Price ₹ 11.1 K/Sq.Ft.

Mira Road, Thane

Mira Road, Thane

Mira Road, Thane

Shree Ostwal Builders Ltd, a prestigious name in the real estate industry, has been shaping the skyline of Mumbai and Thane since 1989. With a portfolio of 40 projects, this renowned developer boasts a rich history and extensive expertise in construction.Led by the visionary Shri Umrao Singh Ostwal, the Chief Promoter of the company, and supported by a dedicated team of professionals, Shree Ostwal Builders Ltd has become synonymous with innovation, quality, and reliability.Over the years, the company has successfully completed over 500 commercial and residential buildings, showcasing their commitment to delivering exceptional spaces. In addition, they have developed various multi-storeyed towers and townships, enhancing the urban landscape of the cities.With their precise attention to detail, impeccable craftsmanship, and uncompromising commitment to customer satisfaction, Shree Ostwal Builders Ltd has established itself as a trusted name in the real estate market. Their projects are known for their contemporary designs, efficient space utilization, and world-class amenities.Whether it a luxury residential complex or a state-of-the-art commercial structure, every Shree Ostwal Builders Ltd project is designed to provide an unparalleled living and working experience. By continuously raising the bar of architectural brilliance, they ensure that their developments redefine urban living and reflect the evolving needs of the modern generation.Choosing a Shree Ostwal Builders Ltd property assures you of being a part of a thriving community, surrounded by meticulously planned landscapes, well-appointed clubhouse facilities, lush green gardens, and top-notch security systems. Every aspect of their projects is crafted with precision to elevate the quality of life for residents and empower businesses to flourish.Experience hassle-free home buying or investing in one of the many impressive projects offered by Shree Ostwal Builders Ltd and become a proud owner of a residential or commercial space that sets new benchmarks in comfort, luxury, and style. With deep-rooted values, a strong leadership team, and a relentless dedication to excellence, Shree Ostwal Builders Ltd is paving the way for a bright future in the real estate industry.

Bhayandar East, Thane
1, 2, 3 BHK Retail Shop, Apartment
₹ 99.12 Lac to 2.10 Cr

Bhayandar East, Thane
1, 2, 3 BHK Apartment, Retail Shop
₹ 85.52 Lac to 1.85 Cr

Mira Road, Thane
1, 2 BHK Apartment
₹ 80.00 Lac to 1.25 Cr

Mira Road, Thane
1, 2 BHK Apartment
₹ 52.11 Lac to 74.00 Lac

Mira Road, Thane
1 BHK Studio, Apartment
₹ 57.08 Lac to 80.83 Lac

Mira Road, Thane
Studio
₹ 48.00 Lac to 84.00 Lac

Mira Road, Thane
1, 3 BHK Apartment
Price On Request

Bhayandar East, Thane
Price On Request

Bhayandar East, Thane
Price On Request

Bhayandar East, Thane
Price On Request

Bhayandar East, Thane
Price On Request

Bhayandar East, Thane
Price On Request

Mira Road, Thane
Price On Request

Bhayandar East, Thane
Price On Request

Bhayandar East, Thane
2 BHK Apartment
Price On Request
Mira Road, Thane
Studio
₹ 48.00 Lac to 84.00 Lac
Mira Road, Thane
1, 3 BHK Apartment
Price On Request
Bhayandar East, Thane
Price On Request
Bhayandar East, Thane
Price On Request
Bhayandar East, Thane
Price On Request
Bhayandar East, Thane
Price On Request
Bhayandar East, Thane
Price On Request
Mira Road, Thane
Price On Request
Bhayandar East, Thane
Price On Request
Bhayandar East, Thane
2 BHK Apartment
Price On Request

Mira Road, Thane
1,2 BHK
₹ 45.02 Lac to 67.19 Lac

Bhayandar East, Thane
1 BHK
₹ 39.66 Lac

Mira Road, Thane
1,2 BHK
₹ 45.05 Lac to 52.27 Lac

Mira Road, Thane
1 BHK
₹ 36.96 Lac to 39.28 Lac

Mira Road, Thane
2 BHK
₹ 78.90 Lac to 1.05 Cr

Bhayandar East, Thane
1 BHK
₹ 42.00 Lac

Mira Road, Thane
1,2 BHK
₹ 42.48 Lac to 76.73 Lac

Mira Road, Thane
1,2 BHK
₹ 45.88 Lac to 69.49 Lac

Mira Road, Thane
1,2,3 BHK
₹ 43.88 Lac to 98.25 Lac

Mira Road, Thane
1,2 BHK
₹ 47.00 Lac to 87.00 Lac

Mira Road East, Thane
Office Space
₹ 69.00 Lac to 1.38 Cr

Bhayandar West, Thane
1, 2 BHK Apartment
₹ 83.00 Lac to 1.35 Cr

Mira Road East, Thane
1, 2 BHK Retail Shop, Apartment, Office Space
₹ 56.34 Lac to 1.07 Cr

Mira Road East, Thane
1, 2 BHK Retail Shop, Office Space, Apartment
Price On Request

Mira Road East, Thane
1, 2 BHK Apartment
₹ 78.15 Lac to 1.26 Cr

Mira Road East, Thane
1, 2 BHK Retail Shop, Apartment
Price On Request

Mira Road East, Thane
1, 2, 3 BHK Apartment
Price On Request

Bhayandar East, Thane
1, 2, 3 BHK Apartment
₹ 73.16 Lac to 1.37 Cr

Bhayandar West, Thane
1, 2, 3, 4 BHK Apartment
₹ 91.00 Lac to 2.28 Cr

Mira Road East, Thane
Retail Shop
Price On Request

Bhayandar East, Thane
1, 2 BHK Apartment
₹ 71.99 Lac to 99.12 Lac

Mira Road East, Thane
1, 2 BHK Apartment
₹ 75.39 Lac to 1.18 Cr

Mira Road East, Thane
1, 2 BHK Apartment, Retail Shop
₹ 82.00 Lac to 1.03 Cr

Mira Road East, Thane
1 BHK Apartment
₹ 79.83 Lac to 96.88 Lac

Bhayandar East, Thane
1, 2 BHK Apartment
₹ 81.84 Lac to 1.37 Cr

Beverly Park, Thane
1, 2 BHK Apartment
₹ 53.56 Lac to 77.99 Lac

Bhayandar East, Thane
1, 2 BHK Apartment
₹ 85.00 Lac to 1.25 Cr

Mira Road East, Thane
1, 2 BHK Apartment
₹ 55.00 Lac to 74.48 Lac

Mira Road East, Thane
2, 3 BHK Apartment
₹ 1.31 Cr to 2.05 Cr

Bhayandar East, Thane
Price On Request

Chandan Shanti, Thane
1, 2, 3 BHK Apartment
₹ 70.06 Lac to 1.53 Cr

Mahajanwadi, Thane
1 BHK Apartment
₹ 49.93 Lac to 69.87 Lac

Mahajanwadi, Thane
1, 2 BHK Apartment
₹ 90.00 Lac to 1.79 Cr

Mahajanwadi, Thane
1, 2 BHK Apartment
₹ 69.40 Lac to 92.43 Lac

Mira Road East, Thane
1, 2 BHK Apartment
Price On Request

Mira Road East, Thane
1, 2 BHK Apartment
Price On Request

Beverly Park, Thane
1, 2 BHK Apartment
₹ 48.40 Lac to 81.80 Lac

Bhayandar East, Thane
1 BHK Apartment
Price On Request
This project is well occupied, indicating that the construction phase has been completed successfully.
The project offers 1 BHK and 2 BHK apartments, with the 1 BHK option covering 620 Sq. Ft. and priced at 41.23 Lac, and the 2 BHK option covering 1328 Sq. Ft. and priced at 88.31 Lac.
Ostwal Height is developed by Shree Ostwal Builders Ltd, a reputable company with 42 years of experience in the industry.
The project features amenities such as a gymnasium, power backup, 24x7 security, party hall, and a normal park or central green area, ensuring a comfortable living experience for residents.
Since the project is well occupied, it is assumed that the possession date for Ostwal Height has been met, allowing residents to move in and start enjoying their new homes.
Yes, Ostwal Height is RERA-registered with the registration number P51700008433, giving buyers peace of mind and ensuring transparency in the real estate transaction.
This website is only for the purpose of providing information regarding real estate projects in different geographies. Any information which is being provided on this website is not an advertisement or a solicitation. The company has not verified the information and the compliances of the projects. Further, the company has not checked the RERA* registration status of the real estate projects listed herein. The company does not make any representation in regards to the compliances done against these projects. Please note that you should make yourself aware about the RERA* registration status of the listed real estate projects.
*Real Estate (Regulation & Development) Act, 2016.


