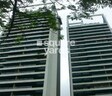
Sidhivinayak Horizon Dadar West, Mumbai

Price on Request

Project Status
Ready to Move
On this page

Sidhivinayak Horizon Price List, Price Trends and Market Insights

Master Plan, Photos, Videos & Brochure of Sidhivinayak Horizon

Explore the master plan, project photos and walkthrough videos of Sidhivinayak Horizon to understand the overall layout, tower placement, amenities, landscaped spaces and key highlights before making your buying decision.

Master Plan 1

Overview about Sidhivinayak Horizon
  • Sidhivinayak Horizon is a residential development featuring distinct buildings and a central swimming pool. The property is bordered by Nariman Road and another road, with significant tree coverage along its perimeter.
Land Use and Density
  • Around 35%-45% of the plot is green, anchored by the Garden and significant Trees, so most homes look out over natural elements.
  • The open area covers 55%-70% of the plot, providing residents with ample space to move and relax beyond the green elements.
  • Only 18%-25% of the plot has been built on, so homes here get more air and light than in a tightly packed complex.
Connectivity Access
  • This area and another road are close by, making daily errands and commutes straightforward with surface parking available.
Amenities Lifestyle
  • This amenity gives residents a place to cool off or relax without leaving home.
Tower Placement Orientation
  • The two residential structures are positioned at an angle to the property lines.
  • Each building features an L-shaped footprint, providing varied interior layouts.
  • The structures are separated by a wide central zone, enhancing privacy between them.
  • Their placement allows for views towards the central leisure area from both residences.
Amenity Access
  • Residents from either building can easily walk to the central water feature.
  • The large planted area on the right side is a short stroll from all homes.
  • The steps on the left offer direct entry to the adjacent external area.
  • The leisure facility is centrally located, making it readily available to both residential blocks.
Noise Privacy Road Facing
  • Homes along this area benefit from a buffer of trees and a path.
  • The residential units are set back from the main thoroughfare at the bottom of the plot.
  • The angled orientation of the buildings helps minimize direct exposure to external activity.
  • A substantial distance separates the two residential blocks, ensuring internal quiet.
Corridor Analysis
  • The open space between the two residential blocks feels expansive and uncrowded.
  • The angled arrangement of the structures creates dynamic lines of sight.
  • Natural light can reach deep into the central area due to the building separation.
  • The layout avoids narrow passages, promoting an airy feel throughout the property.
Internal Circulation Pedestrian
  • Walking paths connect the residential units to the central amenities.
  • A clear route leads from the Stairs towards the main residential areas.
  • Movement around the central water feature is simple for all residents.
  • The design supports easy walking between the two main residential structures.
Child Senior Friendly Zones
  • The central green expanse offers a safe area for gentle outdoor activities.
  • The water feature provides a supervised spot for recreation and relaxation.
  • The steps near the left boundary allow for easy transitions between different levels.
  • Flat areas around the residential blocks are suitable for comfortable movement by older residents.
Green Cover Landscape
  • Trees line the left boundary along this area, forming a natural screen.
  • A large planted area covers the entire right side of the property.
  • Additional trees are positioned along the bottom edge, bordering the Road.
  • The central zone features landscaped elements surrounding the water body.
Traffic Flow Access Planning
  • Cars can enter the property from the left side, via this area.
  • Access for vehicles is also available from the bottom edge of the site.
  • Parking areas are located on the ground level, adjacent to the buildings.
  • The layout provides direct entry from the surrounding roads into the development.
Overall Livability Assessment
  • The project offers a comfortable setting with well-separated living spaces.
  • Residents benefit from direct access to a central leisure facility.
  • The design prioritizes outdoor areas for relaxation and enjoyment.
  • The arrangement of homes and amenities creates a pleasant living environment.
Final Summary

Living here offers a peaceful residential experience with abundant natural elements and space to breathe. Families and individuals seeking a calm environment will appreciate the focus on green areas and the convenience of a central this amenity. The project stands out for its commitment to open spaces and a low-density living environment.

Download Hub for Sidhivinayak Horizon

Download master plan of Sidhivinayak Horizon to explore layout details in Dadar West, Mumbai.

Master Plan

Overall project layout & design

Walkthrough Video

Virtual tour of the property

Location and Connectivity Around Dadar West

Connectivity map showing nearby places around Mumbai South
Mumbai South Check Travel Time

Estimate commute from your office or kid's school to Sidhivinayak Horizon.

RERA Details of Sidhivinayak Horizon

  • Square Yards RERA Reg. A51800000454

How does Sidhivinayak Horizon compare with similar projects?

Compare Sidhivinayak Horizon with similar projects. Evaluate pricing, configurations, possession timelines, and project scale to find the best fit for your needs.
Current Project
Sidhivinayak Horizon project in Dadar West, Mumbai

Sidhivinayak Horizon

Dadar West, Mumbai

Price
Price on Request
Possession
N/A
Status
Ready to Move
RERA No.
A51800000454
Mayfair June Blossoms project in Bandra West, Mumbai

Mayfair June Blossoms

Bandra West, Mumbai

Price
Price on Request
Possession
N/A
Status
Ready to Move
RERA No.
A51800000454
Birla Prabhadevi project in Prabhadevi, Mumbai

Birla Prabhadevi

Prabhadevi, Mumbai

Price
Price on Request
Possession
N/A
Status
Ready to Move
RERA No.
A51800000454
View Detailed Comparison
You May Also Like
*Disclaimer

This website is only for the purpose of providing information regarding real estate projects in different geographies. Any information which is being provided on this website is not an advertisement or a solicitation. The company has not verified the information and the compliances of the projects. Further, the company has not checked the RERA* registration status of the real estate projects listed herein. The company does not make any representation in regards to the compliances done against these projects. Please note that you should make yourself aware about the RERA* registration status of the listed real estate projects.

*Real Estate (Regulation & Development) Act, 2016.