
Naigaon East, Palghar
₹ 32 L- Ready to Move
- 400 Sq.Ft. (Carpet Area)


 +23 Photos
 Video
Video
₹41.00 Lac - 64.25 Lac
₹2,597 Per Sq. Ft.
In the bustling suburb of Naigaon East, Mumbai, the opulent Residential township of Sunteck West World allows you to relish in nature’s delight while enjoying world-class amenities. Crafted by the reputed builders Sunteck, the 1 BHK and 2 BHK residences are available in several layouts with carpet areas of 1 to 2 BHK Flat From 285 to 450 Sq.Ft. The 2484 Units offers an ideal blend of affordability and quality living with several indoor and outdoor amenities. Spanning across an area of 285-450 Sq.Ft, the opulent project sets a new standard for family-friendly environments.
Photos of Sunteck West World Naigaon East Mumbai
Experience the comfort and functionality of the aesthetic apartments with the Sunteck West World reviews and project photos.
Sunteck West World Naigaon East Address
The comfortable homes of Sunteck West World are located in Sunteck Westworld, Naigaon East, Naigaon East, Mumbai. The Sunteck West World pin code 401208 provides the residents with comfortable access to the nearby facilities of the area.
Sunteck West World Naigaon East, Mumbai
From expansive playgrounds to serene community spaces, Sunteck West World has something for all age groups. The premium Residential township has budget-friendly units in configurations ranging from 1 to 2 BHK Flat From 285 to 450 Sq.Ft of saleable area without compromising on quality or comfort.
Sunteck West World Naigaon East Mumbai Apartments
The aesthetically planned 1 and 2 BHK apartments in Sunteck West World are available in various layouts with carpet areas ranging from 1 to 2 BHK Flat From 285 to 450 Sq.Ft.
Sunteck West World Naigaon East 1 to 2 BHK Flat From 285 to 450 Sq.Ft
Sunteck West World offers apartments in the configuration of 1 and 2 BHK with carpet areas 1 to 2 BHK Flat From 285 to 450 Sq.Ft.
Price List of Sunteck West World Naigaon East Apartments
Contact our real estate experts to get your hands on a price list of the exclusive apartments enlisted for sale in Sunteck West World, located in Naigaon East, Mumbai. You may also consider visiting the Sunteck West World sample flat or touring the property virtually on the official website.
Sunteck West World Naigaon East Builder
Sunteck West World is one of the exquisite projects completed by Sunteck. The group is one of India’s leading real estate developers with a splendid portfolio of developing 5205 million square feet across 32 projects in various cities of the country. Not just residential, the Sunteck has been the trendsetter in developing several commercial projects as well. The group has continually showcased thoughtful designs and sustainable practices with unbreakable trust across thriving communities in all their townships.
Sunteck West World Naigaon East Construction Status
Currently, the project is Ready to Move. For more information on Sunteck West World construction updates, get in touch with our experts.
Sunteck West World Naigaon East Legal Com/ Issues
Square Yards is fully committed to prioritising the peace of mind of all our clients as they embark on their investment journey to rent or buy a property in Sunteck West World. When it comes to any of the properties listed on our website, you can rest assured that our experienced team will address any legal concerns that may occur to ensure a smooth transaction.
Sunteck West World Project Description
The Sunteck West World is located right beside the Naigaon East Vasai Link road in Naigaon East in Mumbai. The picturesque towers stand in the sprawling campus of 285-450 Sq.Ft green landscape, with a serene entrance waterfall. The 2484 Units overlook the beautiful in-house water body. The residents get to enjoy various amenities in the township like a swimming pool, gymnasium, and a dedicated kids play area. The 1 and 2 BHK units are designed to enhance the functionality of spaces across the carpet area of 1 to 2 BHK Flat From 285 to 450 Sq.Ft. Having the registration number of Sunteck West World RERA P99000017606,P99000017627, the project ensures transparency and adherence to regulatory standards.
View the latest price list for Sunteck West World.
*Prices are indicative and subject to applicable charges and project terms.
Sunteck West World's average asking price is rising quarter-on-quarter, compared with Naigaon East.
Sunteck West World avg. price is ₹ 8.4 k/Sq.Ft. compared to Naigaon East at ₹ 8.8 k/Sq.Ft.
Monthly Rent in Sunteck West World ranges from ₹ 10.5 K to ₹ 13 K with options available for 1,2 BHK units
Get the latest price and market updates for Sunteck West World.
Rent in Sunteck West World ranges from ₹ 9 K to ₹ 13 K with options available for Studio, 1 BHK, 2 BHK.
During Q2'2026, average property prices for Sunteck West World moved from ₹ 7,900/sqft to ₹ 8,400/sqft, reflecting a 6.33% rise.
A total of 1738 out of 1764 launched units have been booked as of February 2026, including 98% of 1 BHK(1126 out of 1148 units), 99% of 2 BHK(612 out of 616 units).
A total of 703 out of 741 launched units have been booked as of February 2026.
A total of 1738 out of 1764 launched units have been booked as of November 2022, including 98% of 1 BHK(1126 out of 1148 units), 99% of 2 BHK(612 out of 616 units).
A total of 703 out of 741 launched units have been booked as of November 2022.
External Works has reached 100%, Internal finishing stands at 100%, MEP Services including lift and staircases, are now 100% done.
External Works has reached 100%, Internal finishing stands at 100%, MEP Services including lift and staircases, are now 100% done.
Structural Works reach 80% completion, External Works has reached 99%, Internal finishing stands at 94%, MEP Services including lift and staircases, are now 100% done.
A total of 1685 out of 1764 launched units have been booked as of July 2022, including 94% of 1 BHK(1079 out of 1148 units), 98% of 2 BHK(606 out of 616 units).

Price:₹ 41.00 Lac

Price:₹ 64.25 Lac
Explore resale and rental listings currently available in Sunteck West World, Palghar.
Naigaon East, Palghar
₹ 32 L
Naigaon East, Palghar
₹ 31 L
Naigaon East, Palghar
₹ 32 L
Naigaon East, Palghar
₹ 31 L
Tivri, Palghar
₹ 35 L
Gurgaon
Mumbai
Saroj Realtors
Maa Jivdani Real Estate
Pratham Properties
Explore the master plan, project photos and walkthrough videos of Sunteck West World to understand the overall layout, tower placement, amenities, landscaped spaces and key highlights before making your buying decision.

Living here offers a balanced lifestyle with abundant green and open spaces, fostering a sense of community. Families will appreciate the dedicated play areas and sports facilities, while everyone benefits from the convenient access to essential services and major roads. This project stands out for its circular layout that prioritizes open areas and resident interaction in this area.
Download brochure, master plan & walkthrough video of Sunteck West World to explore floor plans, layout, and complete project details in Naigaon East, Palghar.

Estimate commute from your office or kid's school to Sunteck West World.


Please select the starting point to calculate the travel time.
Average Asking Price in Naigaon East
Based on active listings and recent trends

Based on demand, livability, and activity
Know More About Naigaon East
No Reviews exist for Naigaon East
Be the first to review this localityTrust & Verification
Sunteck West World 1, Tivri, Naigaon East
Rera Url:
Sunteck West World 2, Tivri, Naigaon East
Rera Url:

Naigaon East, Palghar

Vasai East, Palghar

Vasai East, Palghar

Founded in 1982, Sunteck Realty is an Indian company owned by the Sunteck Group. The company, which was formerly Sunteck Realty & Infrastructure Ltd, specialises in residential and commercial construction. Sunteck Group entered the real estate market in 1998-1999 to provide world-class commercial properties. With the expansion of its plan, the group plans to offer a broad range of real estate products, such as hotels, entertainment parks, commercial real estate, and so on. The Bandra Kurla Complex Corporate Business Centre in Mumbai is one of the group's most recognised assets. Mumbai (Bombay), Nagpur and Goa are among the major metropolises and mini-metropolises that Sunteck develops. In the Bandra Kurla Complex, Mumbai's largest commercial business district (CBD), Sunteck has set up two international-standard Corporate Business Centers that are Sunteck Certainty and Suntek Centrako. Its services are used by various companies, including Cisco Systems, Agilent Technologies, Citibank, Redware, AT&T, Borland, Intel Technologies, Stern Stewart, Symantec, etc. The company has formed a joint venture with Piramal Enterprises Ltd under the leadership of Ajay Piramal. Specifically, Piramal & Sunteck Realty Pvt Ltd. plans to develop high-end properties in certain Tier II cities worldwide. Developing high-end properties in Muscat is Piramal Sunteck Realty's goal with the WJ Towell Group. A diversified group with interests in property, trade, industry and services, WJ Towell, was founded in 1866 and is one of the leading private sector companies in Oman.

Tivri, Palghar
1, 2 BHK Apartment
₹ 43.00 Lac to 60.22 Lac

Vasai West, Palghar
2, 3 BHK Apartment
₹ 1.22 Cr to 2.22 Cr

Tivri, Palghar
1, 2 BHK Apartment
₹ 36.50 Lac to 48.50 Lac

Naigaon East, Palghar
3 BHK Apartment
₹ 67.43 Lac
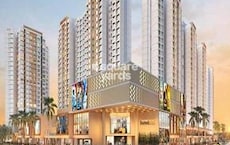
Naigaon East, Palghar
3 BHK Apartment
₹ 65.31 Lac
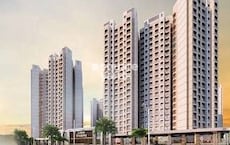
Naigaon East, Palghar
1, 2 BHK Apartment
₹ 39.00 Lac to 51.00 Lac
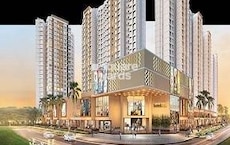
Naigaon East, Palghar
1, 2 BHK Apartment
₹ 28.57 Lac to 47.24 Lac
Naigaon East, Palghar
3 BHK Apartment
₹ 65.31 Lac
Naigaon East, Palghar
1, 2 BHK Apartment
₹ 41.50 Lac to 53.56 Lac

Naigaon East, Palghar
1, 2, 3 BHK Apartment
₹ 35.52 Lac to 75.00 Lac
Tivri, Palghar
1, 2 BHK Apartment
₹ 43.00 Lac to 60.22 Lac
Vasai West, Palghar
2, 3 BHK Apartment
₹ 1.22 Cr to 2.22 Cr
Tivri, Palghar
1, 2 BHK Apartment
₹ 36.50 Lac to 48.50 Lac
Naigaon East, Palghar
3 BHK Apartment
₹ 67.43 Lac
Naigaon East, Palghar
3 BHK Apartment
₹ 65.31 Lac
Naigaon East, Palghar
1, 2 BHK Apartment
₹ 39.00 Lac to 51.00 Lac
Naigaon East, Palghar
1, 2 BHK Apartment
₹ 28.57 Lac to 47.24 Lac
Naigaon East, Palghar
3 BHK Apartment
₹ 65.31 Lac
Naigaon East, Palghar
1, 2 BHK Apartment
₹ 41.50 Lac to 53.56 Lac
Naigaon East, Palghar
1, 2, 3 BHK Apartment
₹ 35.52 Lac to 75.00 Lac
Vasai East, Palghar
1,2 BHK
₹ 33.26 Lac to 65.61 Lac
Vasai East, Palghar
1,2,3 BHK
₹ 35.45 Lac to 69.51 Lac
Vasai West, Palghar
1,2 BHK
₹ 17.70 Lac to 54.46 Lac

Naigaon East, Palghar
1 BHK
₹ 27.00 Lac to 33.99 Lac

Vasai East, Palghar
1,2 BHK
₹ 40.98 Lac to 62.81 Lac
Vasai East, Palghar
1,2 BHK
₹ 18.00 Lac to 42.81 Lac
Naigaon East, Palghar
1,2 BHK
₹ 40.00 Lac to 45.16 Lac
Vasai East, Palghar
1,2 BHK
₹ 39.85 Lac to 55.10 Lac
Vasai East, Palghar
1,2 BHK
₹ 42.00 Lac to 65.00 Lac

Kaman, Palghar
1, 2 BHK Apartment
₹ 29.50 Lac to 50.56 Lac

Tivri, Palghar
1, 2, 3 BHK Apartment
₹ 28.67 Lac to 65.08 Lac

Juchandra, Palghar
1, 2 BHK Apartment, Retail Shop
Price On Request

Bapane, Palghar
1, 2 BHK Apartment
₹ 25.59 Lac to 66.00 Lac

Naigaon West, Palghar
4 BHK Villa
Price On Request

Tivri, Palghar
1, 2, 3 BHK Apartment
₹ 44.83 Lac to 90.63 Lac

Naigaon West, Palghar
1, 2 BHK Studio, Apartment
₹ 32.70 Lac to 57.07 Lac

Bapane, Palghar
Studio
₹ 20.53 Lac

Naigaon West, Palghar
1, 2 BHK Villa
Price On Request

Juchandra, Palghar
Price On Request

Naigaon West, Palghar
Price On Request

Naigaon West, Palghar
Studio
Price On Request

Naigaon West, Palghar
Price On Request

Naigaon West, Palghar
2 BHK Apartment
Price On Request

Naigaon West, Palghar
1 BHK Apartment
Price On Request

Naigaon West, Palghar
1 BHK Apartment
Price On Request

Naigaon West, Palghar
1 BHK Apartment
Price On Request

Naigaon West, Palghar
1 BHK Apartment
Price On Request
After taking possession at Sunteck West World, buyers should inspect electrical fittings, plumbing and water supply (municipal/borewell), elevator operations across 2, parking allocation, common areas, and verify that the flat matches the approved Oil Bound Distemper, Laminated Wooden, Vitrified Tiles, Modular Kitchen, Hob, Chimney, Shower Panel, Geyser, Premium Bath Fittings, RCC Frame Structure and inventory list before moving in.
Yes, purchasing apartment at Sunteck West World is legally safe, as the project has a possession status of Ready to Move and is registered under RERA with registration number P99000017606, P99000017627. Being a completed development, it significantly reduces construction, delivery, and compliance risks compared to under-construction projects
Yes, Sunteck West World is registered under RERA with registration number P99000017606, P99000017627, ensuring transparency and regulatory compliance.
Sunteck West World has received its completion and occupancy approvals. With a possession status of Ready to Move, buyers can move in immediately after completing purchase formalities.
Sunteck West World enjoys excellent connectivity via Vasai Road, Mumbai Delhi Highway and is well connected to the Vasai Virar area.
This website is only for the purpose of providing information regarding real estate projects in different geographies. Any information which is being provided on this website is not an advertisement or a solicitation. The company has not verified the information and the compliances of the projects. Further, the company has not checked the RERA* registration status of the real estate projects listed herein. The company does not make any representation in regards to the compliances done against these projects. Please note that you should make yourself aware about the RERA* registration status of the listed real estate projects.
*Real Estate (Regulation & Development) Act, 2016.


