
1 BHK Apartment - 340 sq. ft. (Carpet Area)
Asking price
Price:₹ 78.19 Lac


 +4 Photos
 Video


Venkatesh Jyoti Breeze's average asking price is cooling quarter-on-quarter, compared with Mira Road.
Venkatesh Jyoti Breeze avg. price is ₹ 12.8 K/Sq.Ft. compared to Mira Road at ₹ 16.2 K/Sq.Ft.
Monthly Rent in Mira Road ranges from ₹ 22 K to ₹ 47.6 K with options available for 1,2,3 BHK units
Get the latest price and market updates for Venkatesh Jyoti Breeze.
During Q2'2026, average property prices for Venkatesh Jyoti Breeze moved from ₹ 12,700/sqft to ₹ 13,000/sqft, reflecting a 2.36% rise.
During Q1'2026, average property prices for Venkatesh Jyoti Breeze moved from ₹ 12,150/sqft to ₹ 12,700/sqft, reflecting a 4.53% rise.
A total of 51 out of 105 launched units have been booked as of January 2025, including 49% of 1 BHK(31 out of 63 units), 48% of 2 BHK(20 out of 42 units).
A total of 50 out of 105 launched units have been booked as of November 2024, including 48% of 1 BHK(30 out of 63 units), 48% of 2 BHK(20 out of 42 units).
External Works has reached 100%, Internal finishing stands at 100%, MEP Services including lift and staircases, are now 100% done.
A total of 49 out of 105 launched units have been booked as of August 2023, including 48% of 1 BHK(30 out of 63 units), 45% of 2 BHK(19 out of 42 units).
Structural Works reach 98% completion, External Works has reached 95%, Internal finishing stands at 95%, MEP Services including lift and staircases, are now 93% done.
A total of 20 out of 102 launched units have been booked as of June 2022, including 55% of 1 BHK PHASE 1(18 out of 33 units), 10% of 2 BHK PHASE 1(2 out of 21 units).
jyoti breeze, developed by VENKATESH CONSTRUCTION, officially launched on 28-Jul-2017 and expected to complete by 30-Dec-2023. Registered under RERA No. P51700001403. The project comprises 1 towers and offers 105 residential units, including 1 BHK, 2 BHK, with unit sizes ranging from 355 to 517 Square feet across a total area of 0.26 Acre.
Explore the master plan, project photos and walkthrough videos of Venkatesh Jyoti Breeze to understand the overall layout, tower placement, amenities, landscaped spaces and key highlights before making your buying decision.

This project delivers a highly practical and private home life focused on quiet daily routines and easy accessibility. Working professionals benefit most from the straightforward highway connection and the structured parking setup that takes the stress out of daily commutes. It stands out in the local market by offering a peaceful residential retreat shielded from street noise by a thick border of trees.
Download master plan & walkthrough video of Venkatesh Jyoti Breeze to explore layout and virtual tour in Mira Road, Thane.

Trust & Verification
Jyoti Breeze
Rera Url:

Mira Road, Thane

Mira Road, Thane

Mira Road, Thane
Share your genuine review and help other buyers make an informed decision.

Venkatesh Construction, a renowned real estate project developer in Pune and Mumbai, has emerged as a trusted brand with a remarkable track record of delivering exquisite homes. Established in 2000, the company believes in the fundamental notion that a strong nation stems from the integrity of its homes.With an unwavering commitment to the welfare and satisfaction of their customers, Venkatesh Construction has earned recognition for making countless housing dreams a reality. Throughout the past two decades, they have embraced their core purpose diligently and prioritized the people best interests in all their endeavors.Their undying passion for constructing luxurious homes and their unrelenting dedication to distinguished craftsmanship have resulted in a reputation that speaks for itself. With an impressive portfolio of six successful projects, Venkatesh Construction has positioned itself as a trailblazer in the real estate industry.Every project undertaken by Venkatesh Construction showcases their meticulous attention to detail and ability to create spaces that resonate with elegance and luxury. By thoughtfully designing aesthetically pleasing homes, the company ensures an elevated standard of living for their valued customers.From inception to completion, Venkatesh Construction leaves no stone unturned in creating opulent residential projects that truly transform the urban landscape. Each development is meticulous in its planning and implementation, demonstrating their commitment to excellence and customer satisfaction.As a developer deeply rooted in the local communities of Pune and Mumbai, Venkatesh Construction understands the importance of locations and lifestyles. They carefully select prime locations for their projects, ensuring convenient access to amenities, entertainment, and key attractions. These favorable locations provide an enriching and convenient living experience for their residents.With Venkatesh Construction, you can trust that your search for a dream home in Pune or Mumbai will be fulfilled with utmost care, integrity, and commitment. Experience a harmonious blend of aesthetics, functionality, and comfort that epitomizes Venkatesh Construction unwavering quest for architectural perfection.
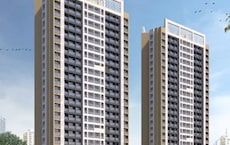
Mira Road, Thane
1,2 BHK
₹ 82.00 Lac to 1.16 Cr

Bhayandar East, Thane
1,2 BHK
₹ 71.99 Lac to 99.12 Lac

Mira Road, Thane
1,2 BHK
₹ 84.00 Lac to 1.22 Cr
Mira Road, Thane
1,2,3,4 BHK
₹ 95.25 Lac to 4.46 Cr
Mira Road, Thane
1,2,3 BHK
₹ 97.00 Lac to 2.04 Cr
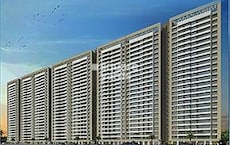
Mira Road, Thane
1,2,3,4 BHK
₹ 59.99 Lac to 2.57 Cr
Mira Road East, Thane
2,3 BHK
₹ 1.31 Cr to 2.05 Cr

Mira Road, Thane
1,2,3 BHK
₹ 67.57 Lac to 1.95 Cr
Bhayandar West, Thane
1,2,3,4 BHK
₹ 91.00 Lac to 2.28 Cr

Mira Road, Thane
1,2 BHK
₹ 85.44 Lac to 1.25 Cr

Mira Road East, Thane
Office Space
₹ 69.00 Lac to 1.38 Cr

Bhayandar East, Thane
1, 2, 3 BHK Apartment, Retail Shop
₹ 85.52 Lac to 1.85 Cr

Bhayandar East, Thane
1, 2, 3 BHK Retail Shop, Apartment
₹ 99.12 Lac to 2.10 Cr

Bhayandar East, Thane
1, 2, 3, 4 BHK Apartment
₹ 79.75 Lac to 1.93 Cr

Mira Road East, Thane
1, 2 BHK Apartment
Price On Request

Mira Road East, Thane
1, 2 BHK Apartment
Price On Request

Mira Road East, Thane
1, 2 BHK Apartment
Price On Request

Bhayandar West, Thane
1, 2 BHK Apartment
₹ 83.00 Lac to 1.35 Cr

Mira Road East, Thane
1, 2 BHK Retail Shop, Apartment, Office Space
₹ 56.34 Lac to 1.07 Cr

Mira Road East, Thane
1, 2 BHK Retail Shop, Office Space, Apartment
Price On Request

Kashimira, Thane
2, 3 BHK Apartment
₹ 1.45 Cr to 2.06 Cr

Mira Road East, Thane
Retail Shop
Price On Request

Mira Road East, Thane
1, 2 BHK Apartment
₹ 75.39 Lac to 1.18 Cr

Mira Road East, Thane
1, 2 BHK Apartment, Retail Shop
₹ 82.00 Lac to 1.03 Cr

Mira Road East, Thane
1 BHK Apartment
₹ 79.83 Lac to 96.88 Lac

Bhayandar East, Thane
1, 2 BHK Apartment
₹ 81.84 Lac to 1.37 Cr

Beverly Park, Thane
1, 2 BHK Apartment
₹ 53.56 Lac to 77.99 Lac

Mira Road East, Thane
1, 2 BHK Apartment
₹ 46.44 Lac to 58.42 Lac

Bhayandar East, Thane
Price On Request

Mira Road East, Thane
Office Space
Price On Request

Chandan Shanti, Thane
1, 2, 3 BHK Apartment
₹ 70.06 Lac to 1.53 Cr

Mahajanwadi, Thane
1 BHK Apartment
₹ 49.93 Lac to 69.87 Lac

Mahajanwadi, Thane
1, 2 BHK Apartment
₹ 90.00 Lac to 1.79 Cr

Mahajanwadi, Thane
1, 2 BHK Apartment
₹ 69.40 Lac to 92.43 Lac

Mira Road East, Thane
1, 2 BHK Apartment
Price On Request

Mira Road East, Thane
1, 2 BHK Apartment
Price On Request

Beverly Park, Thane
1, 2 BHK Apartment
₹ 67.28 Lac to 1.14 Cr
This website is only for the purpose of providing information regarding real estate projects in different geographies. Any information which is being provided on this website is not an advertisement or a solicitation. The company has not verified the information and the compliances of the projects. Further, the company has not checked the RERA* registration status of the real estate projects listed herein. The company does not make any representation in regards to the compliances done against these projects. Please note that you should make yourself aware about the RERA* registration status of the listed real estate projects.
*Real Estate (Regulation & Development) Act, 2016.





