Sports

- Kids' Play Areas / Sand Pits
- Volleyball
- Jogging / Cycle Track


₹11,612 Per Sq. Ft Onwards
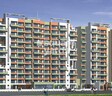
Welcome to Juhi Residency, a premium residential project located in Kamothe, strategically situated near Sion Panvel Highway, a major connecting road in Navi Mumbai. This project offers a unique blend of comfort, convenience, and luxury, making it an ideal choice for those seeking a tranquil and serene living experience. With its excellent connectivity and proximity to prominent landmarks, Juhi Residency is poised to revolutionize the lifestyle of its residents.
The project features a range of amenities designed to cater to the diverse needs of its residents, including power backup to ensure seamless living. For the younger generation, kids play areas/sand pits provide a fun and safe environment to explore and learn. Whether you re a young professional, a family, or a retiree, Juhi Residency offers a perfect blend of comfort and convenience. With its focus on quality and luxury, this project is sure to exceed your expectations and make your living experience truly unforgettable.
Invest in a piece of paradise at Juhi Residency, where you can choose from a range of units that cater to your needs and preferences. The project offers 1 BHK, 2 BHK, and 3 BHK apartments with varying area sizes, starting from 781 Sq. Ft. to 1575 Sq. Ft. With prices starting from on request, you can own your dream home at a price that suits your budget. Don t miss this opportunity to join the prestigious community at Juhi Residency and create lasting memories with your loved ones.
Available Unit OptionsThe following table outlines the available unit options at Juhi Residency:
| Unit Type | Area (Sq. Ft.) | Price (Rs.) |
| 1 BHK Apartment | 781 | on request |
| 2 BHK Apartment | 1200 | on request |
| 2 BHK Apartment | 1333 | on request |
| 3 BHK Apartment | 1575 | on request |
The residential property is strategically located near several notable landmarks, providing residents with easy access to essential amenities and services. These landmarks not only enhance the quality of life for residents but also offer a unique blend of convenience and comfort.
In resale we have 2 properties available ranging from 2 BHK having price from 1.10 CR - 1.10 CR
| Listing Type | Total Listings | Unit Type Range | Price Range |
| Resale | 2 | 2 BHK | 1.10 CR - 1.10 CR |
A closer look at the government-registered recent transactions in the real estate market reveals a consistent trend over the past three months, with a rental rate of 18.85 and a current rate of 13,006. During this period, only one sales transaction was recorded, with a gross value of 9,000,000. When examining the market s activity over the past six months, we see a similar rental rate and current rate, with a slight increase in sales activity, resulting in four transactions and a gross sales value of 3 Crore. The market s 12-month snapshot showcases a more prominent sales trend, with seven government-registered transactions and a combined gross sales value of 6 Crore, indicating a growing demand in the area.
View the latest price list for Juhi Residency.
*Prices are indicative and subject to applicable charges and project terms.
Juhi Residency's average asking price is cooling quarter-on-quarter, compared with Kamothe.
Juhi Residency avg. price is ₹ 10.2 K/Sq.Ft. compared to Kamothe at ₹ 14.7 K/Sq.Ft.
Get the latest price and market updates for Juhi Residency.
A total of 4 residential transactions has been registered so far for Juhi Residency, amounting to ₹ 3 Cr till October 2026.
4 Sales Transactions Registered in Juhi Residency From Nov 25 to Oct 26 at Avg. Price ₹ 16.9 K/Sq.Ft.
Transaction Period Nov 25 to Oct 26
4 Sales Transactions Registered in Juhi Residency From Nov 25 to Oct 26 at Avg. Price ₹ 16.9 K/Sq.Ft.

Price:Price on Request
Price:Price on Request
Price:Price on Request
Price:Price on Request
Explore the master plan, project photos and walkthrough videos of Juhi Residency to understand the overall layout, tower placement, amenities, landscaped spaces and key highlights before making your buying decision.

Living here provides a practical home environment with good road connections for daily travel. Families will appreciate the dedicated outdoor play and recreation spaces, while individuals can maintain their fitness routines indoors. This project offers a straightforward living solution for those seeking convenience and essential amenities in this area.
Download master plan of Juhi Residency to explore layout details in Kamothe, Navi Mumbai.

Estimate commute from your office or kid's school to Juhi Residency.

Please select the starting point to calculate the travel time.
Trust & Verification
Kamothe, Navi Mumbai

Old Panvel, Navi Mumbai

Kharghar, Navi Mumbai
Compare multiple homes side-by-side and find the option that best fits your budget, lifestyle, and needs.

Full Cost Clarity
Compare sale price or rent, applicable charges, and key ownership/rental expenses.
Amenities & Features
Compare amenities, furnishing, configuration, and property features side-by-side.
Best Pick Recommendation
Get an expert-recommended option based on your selected preferences.
Builder / Seller Details
Review key trust signals like builder profile, seller details, and project history.

Juhi Developers was founded in 2001 by Vijay Bajaj. It is one of Mumbai’s biggest realty players, synonymous with technological expertise and engineering excellence. The portfolio of Juhi projects encompasses multiple residential landmarks in and around the city. Major offerings include Bhumika Residency, Niharika Avenue, Enclave, Pride, Lawns, Greens, etc. Locations with huge future growth potential are chosen including Nerul, Kalamboli, Kamothe, Belapur, Kharghar, etc. It is known for its skilled team of professionals who ensure timely delivery of homes. Dedication towards long lasting customer relationships is another key attribute along with usage of latest technologies. Convenience coupled with functionality is sought to be offered to all buyers. Locations which ensure maximum investment returns are a major USP along with stringent quality standards. It has built a formidable reputation for trust, integrity, transparency, reliability, honesty, sincerity and professionalism. There is seamless execution of properties with a view towards ensuring utmost satisfaction. Apart from residential enclaves, shops and office spaces are also developed at major areas.

Ghansoli, Navi Mumbai
1, 2, 3 BHK Apartment
₹ 74.00 Lac to 1.39 Cr

Kamothe, Navi Mumbai
Price On Request

Kamothe, Navi Mumbai
1, 2 BHK Apartment
Price On Request

Nerul, Navi Mumbai
2 BHK Apartment
Price On Request

Kharghar, Navi Mumbai
2, 3 BHK Apartment
₹ 63.44 Lac to 1.02 Cr

Kharghar, Navi Mumbai
2 BHK Apartment
₹ 86.00 Lac

Kamothe, Navi Mumbai
1, 2 BHK Apartment
Price On Request

Kalamboli, Navi Mumbai
2, 3 BHK Apartment
₹ 84.99 Lac to 1.07 Cr

Nerul, Navi Mumbai
2, 3 BHK Apartment
Price On Request

Kharghar, Navi Mumbai
2,3 BHK
₹ 1.18 Cr to 1.50 Cr

Kharghar, Navi Mumbai
2 BHK
₹ 2.25 Cr

Kalamboli, Navi Mumbai
2,3 BHK
₹ 70.53 Lac to 1.20 Cr

Old Panvel, Navi Mumbai
2,3 BHK
Price On Request

Kalamboli, Navi Mumbai
2 BHK
₹ 1.29 Cr to 1.34 Cr

Kharghar, Navi Mumbai
2 BHK
Price On Request

Kharghar, Navi Mumbai
2 BHK
₹ 68.40 Lac

Kharghar, Navi Mumbai
2,3 BHK
₹ 71.22 Lac to 1.69 Cr

Kharghar, Navi Mumbai
2 BHK
₹ 1.61 Cr to 1.65 Cr

Kharghar, Navi Mumbai
2 BHK
₹ 2.25 Cr

Panvel Sector 21, Navi Mumbai
1, 2, 3 BHK Apartment, Retail Shop
₹ 74.43 Lac to 1.70 Cr

Kharghar Sector 20, Navi Mumbai
2, 3, 4 BHK Apartment
₹ 2.40 Cr to 5.59 Cr

Kalamboli, Navi Mumbai
1, 2 BHK Apartment
₹ 56.99 Lac to 1.14 Cr

Old Panvel, Navi Mumbai
2, 3 BHK Apartment, Retail Shop
₹ 1.36 Cr to 2.09 Cr

Sector 1 Pushpak Nagar, Navi Mumbai
1 BHK Apartment
₹ 32.20 Lac to 45.80 Lac

Khanda Colony, Navi Mumbai
2, 3 BHK Retail Shop, Apartment
₹ 1.24 Cr to 1.97 Cr

Khandeshwar, Navi Mumbai
1 BHK Apartment
₹ 37.23 Lac to 41.95 Lac

Old Panvel, Navi Mumbai
1, 2 BHK Apartment
Price On Request

Panvel, Navi Mumbai
1, 2 BHK Apartment
Price On Request

Pushpak Nagar, Navi Mumbai
1, 2 BHK Studio, Apartment
Price On Request

Kharghar, Navi Mumbai
2, 3 BHK Retail Shop, Apartment
₹ 2.28 Cr to 3.78 Cr

Old Panvel, Navi Mumbai
3, 4 BHK Apartment
₹ 3.50 Cr to 6.84 Cr

Kharghar, Navi Mumbai
1, 2, 3, 4 BHK Apartment, Retail Shop
₹ 1.38 Cr to 5.53 Cr

Ulwe Sector 9, Navi Mumbai
2, 3 BHK Apartment
₹ 1.90 Cr to 2.81 Cr

Vadghar, Navi Mumbai
1, 2 BHK Apartment
₹ 29.43 Lac to 55.42 Lac

New Panvel East, Navi Mumbai
2, 3 BHK Apartment
₹ 1.20 Cr to 2.62 Cr

Roadpali, Navi Mumbai
2 BHK Apartment
₹ 82.83 Lac to 95.09 Lac

Khanda Colony, Navi Mumbai
1, 2, 3 BHK Apartment
₹ 95.05 Lac to 1.75 Cr

Khanda Colony, Navi Mumbai
2, 3 BHK Apartment
₹ 1.47 Cr to 1.92 Cr

Old Panvel, Navi Mumbai
3, 4 BHK Apartment
₹ 1.62 Cr to 2.27 Cr
The project offers 1, 2, and 3 BHK apartments with varying area ranges from 781 Sq. Ft. to 1333 Sq. Ft.
The prices of the units are on request and vary depending on the configuration and area.
The project is well-occupied, indicating that the construction is complete and the units are already available for occupation.
The project is developed by Juhi, a reputed real estate developer with a portfolio of 18 projects.
The project offers a range of amenities, including kids play areas, power backup, 24/7 security, party hall, and a normal park.
The project is located near the Sion Panvel Highway, connecting residents to various parts of Navi Mumbai. The location also faces a promising future growth potential.
This website is only for the purpose of providing information regarding real estate projects in different geographies. Any information which is being provided on this website is not an advertisement or a solicitation. The company has not verified the information and the compliances of the projects. Further, the company has not checked the RERA* registration status of the real estate projects listed herein. The company does not make any representation in regards to the compliances done against these projects. Please note that you should make yourself aware about the RERA* registration status of the listed real estate projects.
*Real Estate (Regulation & Development) Act, 2016.


