Sports

- Kids' Play Areas / Sand Pits
- Yoga Areas
- Jogging / Cycle Track


₹11.77 Lac - 20.24 Lac
₹13,550 Per Sq. Ft.
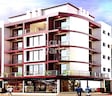
Komal Lakshya, a premier residential project located in Ulwe Sector 9, is designed to provide a perfect blend of comfort, convenience, and style. The project offers easy access to vital connecting roads such as Uran Road and JNPT Road, making it an ideal option for individuals and families seeking a peaceful living experience in Navi Mumbai.
Spread over a sprawling campus, Komal Lakshya boasts of a range of modern amenities and specifications that cater to the needs of its residents. The project features power backup to ensure a hassle-free living experience, as well as kids play areas/sand pits for young minds to develop and grow. The Master Bedroom is designed with oil-bound distemper walls, adding a touch of elegance and sophistication to the space.
Komal Lakshya is a RERA-registered project with P52000017745, ensuring transparency and compliance with government regulations. The project offers a range of 1 BHK apartments with varying areas, starting from 157 Sq. Ft. to 270 Sq. Ft., with price options to suit diverse budgets. From 11.77 Lac to 20.24 Lac, the available unit options at Komal Lakshya make it an attractive proposition for those seeking a comfortable and secure living experience.
Available Unit OptionsThe following table outlines the available unit options at Komal Lakshya:
| Unit Type | Area (Sq. Ft.) | Price (Rs.) |
| 1 BHK Apartment | 157 | 11.77 Lac |
| 1 BHK Apartment | 270 | 20.24 Lac |
The upcoming residential project is situated amidst several prominent landmarks, offering a unique blend of convenience, comfort, and quality living.
The real estate market has witnessed a series of government-registered transactions in recent times, with a notable price trend emerging. Over the past three months, the price has risen by 243 to reach 11,432, indicating a steady incline. This stability is echoed in the six-month trend, which shows a price increase of 278 to the same current rate. Furthermore, the one-year trend reveals a more significant price growth of 459, offering valuable insights into the market s performance.
View the latest price list for Komal Lakshya.
*Prices are indicative and subject to applicable charges and project terms.
Komal Lakshya's average asking price is rising quarter-on-quarter, compared with Ulwe Sector 9.
Komal Lakshya avg. price is ₹ 13.6 K/Sq.Ft. compared to Ulwe Sector 9 at ₹ 16.3 K/Sq.Ft.
Get the latest price and market updates for Komal Lakshya.
Navi Mumbai International Airport is emerging as a crucial alternative for cargo operations as Mumbai Airport undergoes runway and taxiway upgrades, leading to a temporary suspension of its freighter services. Airlines like Cathay Cargo, Air France, and Lufthansa Cargo are exploring or confirming shifts to Navi Mumbai.

Price:₹ 11.77 Lac
Price:₹ 20.24 Lac
Explore the master plan, project photos and walkthrough videos of Komal Lakshya to understand the overall layout, tower placement, amenities, landscaped spaces and key highlights before making your buying decision.

Living here means a practical home life with immediate access to daily conveniences right on the ground floor. Working professionals will find the location advantageous for commuting, with major roads nearby simplifying travel. This project stands out for its functional integration of residential and retail spaces, offering a self contained environment for basic needs.
Download master plan of Komal Lakshya to explore layout details in Ulwe Sector 9, Navi Mumbai.

Estimate commute from your office or kid's school to Komal Lakshya.

Please select the starting point to calculate the travel time.
Average Asking Price in Ulwe Sector 9
Based on active listings and recent trends

Based on demand, livability, and activity
Know More About Ulwe Sector 9
No Reviews exist for Ulwe Sector 9
Be the first to review this localityTrust & Verification
Lakshya
Rera Url:

Ulwe Sector 9, Navi Mumbai

Kharghar, Navi Mumbai

Ulwe, Navi Mumbai
Compare multiple homes side-by-side and find the option that best fits your budget, lifestyle, and needs.

Full Cost Clarity
Compare sale price or rent, applicable charges, and key ownership/rental expenses.
Amenities & Features
Compare amenities, furnishing, configuration, and property features side-by-side.
Best Pick Recommendation
Get an expert-recommended option based on your selected preferences.
Builder / Seller Details
Review key trust signals like builder profile, seller details, and project history.


Ulwe, Navi Mumbai
1,2 BHK
₹ 13.50 Lac to 36.71 Lac

Ulwe, Navi Mumbai
1 BHK
₹ 18.76 Lac to 28.26 Lac

Ulwe, Navi Mumbai
1 BHK
₹ 12.71 Lac to 21.02 Lac

Ulwe, Navi Mumbai
1,2 BHK
₹ 22.35 Lac to 36.44 Lac

Ulwe, Navi Mumbai
1,2 BHK
₹ 13.52 Lac to 33.68 Lac

Ulwe, Navi Mumbai
1 BHK
₹ 12.60 Lac to 20.93 Lac

Ulwe, Navi Mumbai
1 BHK
₹ 21.73 Lac to 34.98 Lac

Kharghar, Navi Mumbai
1 BHK
₹ 19.71 Lac

Ulwe, Navi Mumbai
1,2 BHK
₹ 20.90 Lac to 45.47 Lac

Ulwe, Navi Mumbai
1,2 BHK
₹ 22.76 Lac to 45.12 Lac

Ulwe Sector 3, Navi Mumbai
3, 4 BHK Apartment
₹ 2.50 Cr to 6.00 Cr

Ulwe Sector 25A, Navi Mumbai
1, 2 BHK Retail Shop, Apartment, Studio
₹ 34.59 Lac to 86.37 Lac

Ulwe, Navi Mumbai
1 BHK Apartment
Price On Request

Ulwe Sector 16, Navi Mumbai
1, 2 BHK Apartment
₹ 62.83 Lac to 1.32 Cr

Ulwe Sector 19, Navi Mumbai
1, 2 BHK Retail Shop, Apartment
₹ 47.68 Lac to 74.63 Lac

Ulwe, Navi Mumbai
1, 2 BHK Retail Shop, Apartment
Price On Request

Ulwe, Navi Mumbai
1, 2 BHK Retail Shop, Apartment
Price On Request

Ulwe Sector 24, Navi Mumbai
1, 2 BHK Apartment
Price On Request

Wahal, Navi Mumbai
1 BHK Retail Shop, Apartment
₹ 48.04 Lac to 55.80 Lac

CBD Belapur Sector 15, Navi Mumbai
Office Space
Price On Request

CBD Belapur, Navi Mumbai
Office Space
₹ 2.64 Cr to 3.07 Cr

Ulwe, Navi Mumbai
2 BHK Apartment
₹ 1.14 Cr to 1.27 Cr

Ulwe Sector 21, Navi Mumbai
1, 2 BHK Apartment
₹ 69.53 Lac to 1.18 Cr

Nerul, Navi Mumbai
3, 4 BHK Apartment
₹ 5.00 Cr to 13.21 Cr

Nerul, Navi Mumbai
3, 4 BHK Studio, Apartment
Price On Request

Ulwe Sector 24, Navi Mumbai
1, 2 BHK Apartment
₹ 75.45 Lac to 1.06 Cr

Ulwe Sector 20, Navi Mumbai
1, 2, 3 BHK Apartment
₹ 1.27 Cr to 1.77 Cr

Ulwe, Navi Mumbai
1 BHK Retail Shop, Apartment
₹ 44.76 Lac to 48.72 Lac

Ulwe Sector 19, Navi Mumbai
1 BHK Apartment
₹ 44.81 Lac to 45.23 Lac

CBD Belapur Sector 15, Navi Mumbai
2, 3 BHK Apartment, Retail Shop
₹ 4.28 Cr

Seawoods Sector 36, Navi Mumbai
3, 4 BHK Apartment
₹ 7.03 Cr to 7.51 Cr

Ulwe Sector 17, Navi Mumbai
1, 2, 3 BHK Apartment
Price On Request

Ulwe, Navi Mumbai
2, 3 BHK Apartment, Retail Shop
Price On Request

Ulwe Sector 17, Navi Mumbai
1, 2 BHK Apartment
₹ 46.80 Lac to 1.09 Cr

Ulwe, Navi Mumbai
1 BHK Apartment
Price On Request

Ulwe, Navi Mumbai
1, 2 BHK Apartment
₹ 39.20 Lac to 88.90 Lac

Ulwe, Navi Mumbai
1, 2 BHK Apartment
₹ 39.78 Lac to 64.06 Lac

Ulwe, Navi Mumbai
Price On Request

Ulwe, Navi Mumbai
2, 3 BHK Apartment
₹ 75.46 Lac to 94.90 Lac

Ulwe Sector 20, Navi Mumbai
1 BHK Apartment
₹ 47.89 Lac
Komal Lakshya offers 1 BHK apartments with two different sizes: 157 Sq. Ft. and 270 Sq. Ft., catering to diverse buyer needs.
Komal Lakshya features a range of amenities, including kids play areas, power backup, 24x7 security, and a normal park for a healthy and secure lifestyle.
The project is strategically located near Uran Road and JNPT Road, ensuring easy access to schools, hospitals, malls, and public transport.
Yes, Komal Lakshya is RERA-registered with the registration number P52000017745, ensuring transparency and compliance with real estate regulations.
Komal Lakshya is currently in the advanced stage of construction, providing buyers with the assurance of a well-advanced project.
The prices of units in Komal Lakshya start from 11.77 Lac for a 1 BHK apartment and go up to 20.24 Lac for a larger 1 BHK apartment, depending on the size and configuration.
This website is only for the purpose of providing information regarding real estate projects in different geographies. Any information which is being provided on this website is not an advertisement or a solicitation. The company has not verified the information and the compliances of the projects. Further, the company has not checked the RERA* registration status of the real estate projects listed herein. The company does not make any representation in regards to the compliances done against these projects. Please note that you should make yourself aware about the RERA* registration status of the listed real estate projects.
*Real Estate (Regulation & Development) Act, 2016.


