Sports

- Gymnasium
- Swimming Pool
- Badminton Court(s)
- Tennis Court(s)
- Kids' Play Areas / Sand Pits
- Basketball
- Yoga Areas
- Jogging / Cycle Track


Price on Request
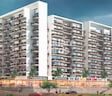
Introducing Priyanka Unite, a picturesque residential project located in the burgeoning hub of Ulwe. This stunning property is strategically situated near Uran Road, with a mere 1.6 km distance making it easily accessible by road. With a valid RERA registration number P52000005971, Priyanka Unite offers a unique blend of luxury, comfort, and convenience. The project boasts of premium amenities that redefine the living experience, including a state-of-the-art gym and reliable power backup for an uninterrupted lifestyle.
The property boasts of premium specifications that ensure a high-quality living experience. From Master Bedroom walls finished with Acrylic Emulsion to numerous other modern features, every aspect of Priyanka Unite is designed to provide unparalleled comfort and sophistication. The 3 spacious bedroom and 2 bathroom design, as well as the 2 spacious bedroom and 2 bathroom design, offer ample space for relaxation and entertainment.
Priyanka Unite presents a range of unit options to suit diverse needs and preferences. Choose from 1 BHK, 2 BHK, and 3 BHK apartments, each with a unique set of premium amenities and specifications. With prices on request, Priyanka Unite is poised to set new benchmarks in the real estate industry. Whether you re a young professional, a growing family, or a retiree, this project offers an ideal haven to call home. With the promise of a unique living experience, Priyanka Unite is an exciting opportunity to invest in your future today.
Available Unit OptionsThe following table outlines the available unit options at Priyanka Unite:
| Unit Type | Area (Sq. Ft.) | Price (Rs.) |
| 1 BHK Apartment | 215 | On Request |
| 2 BHK Apartment | 463 | On Request |
| 3 BHK Apartment | 786 | On Request |
This upcoming residential project is fortunate to be situated near several notable landmarks that will enhance the quality of life for its residents. These landmarks will provide easy access to daily necessities, entertainment, and business opportunities.
We have total 4 options available in Priyanka Unite for rental, In rental we have 4 properties available ranging from 1 BHK - 2 BHK having sizes from 11000 - 25000.
| Listing Type | Total Listings | Unit Type Range | Price Range |
| Rental | 4 | 1 BHK - 2 BHK | 11000 - 25000 |
According to the government-registered transactions, the real estate market has been experiencing a consistent rental rate of 19 over the past three months, with a current rate of 17,279. Notably, this trend has been sustained across the past six months and one year, with a total of 4 government-registered sales transactions in the last year, boasting a combined gross sales value of 9 Cr. This pattern highlights the stability and growth in the area s real estate market, with 3 standalone sales transactions in both the 6-month and 1-year aggregations, collectively valued at 1 Cr each.
View the latest price list for Priyanka Unite.
*Prices are indicative and subject to applicable charges and project terms.
Priyanka Unite's average asking price is cooling quarter-on-quarter, compared with Ulwe.
Priyanka Unite avg. price is ₹ 12.9 K/Sq.Ft. compared to Ulwe at ₹ 17.7 K/Sq.Ft.
Monthly Rent in Ulwe ranges from ₹ 17.9 K to ₹ 28 K with options available for 1,2 BHK units
Get the latest price and market updates for Priyanka Unite.
The Navi Mumbai Municipal Corporation (NMMC) has suspended the 10% water cut that was imposed in May 2026. This decision comes after a review of the storage levels at Morbe Dam, which, while lower than last year, is considered satisfactory by the civic administration.
PRIYANKA UNITE Achieves 100% Construction Completion, Ready for Possession.
A total of 36 out of 144 launched units have been booked as of March 2026.
PRIYANKA UNITE, developed by PRIYANKA REGENCY BUILDERS AND DEVELOPERS PRIVATE LIMITED, officially launched on 14-Aug-2017 and expected to complete by 15-Sep-2020. Registered under RERA No. P52000005971. The project comprises 1 towers and offers 144 residential units, with unit sizes ranging from 151 to 990 Square feet with total area of 1.05 Acre.

Price:Price on Request

Price:Price on Request

Price:Price on Request
Explore the master plan, project photos and walkthrough videos of Priyanka Unite to understand the overall layout, tower placement, amenities, landscaped spaces and key highlights before making your buying decision.

This project delivers a highly functional commercial environment, prioritizing business operations and customer access. Professionals and business owners will find the layout efficient for daily operations and logistics. Its location near major expressways and dedicated access points make it a practical choice for commercial ventures in the area.
Download master plan of Priyanka Unite to explore layout details in Ulwe, Navi Mumbai.

Estimate commute from your office or kid's school to Priyanka Unite.

Please select the starting point to calculate the travel time.
Trust & Verification
Priyanka Unite
Rera Url:

Ulwe, Navi Mumbai

Ulwe, Navi Mumbai

Ulwe Sector 16, Navi Mumbai
Compare multiple homes side-by-side and find the option that best fits your budget, lifestyle, and needs.

Full Cost Clarity
Compare sale price or rent, applicable charges, and key ownership/rental expenses.
Amenities & Features
Compare amenities, furnishing, configuration, and property features side-by-side.
Best Pick Recommendation
Get an expert-recommended option based on your selected preferences.
Builder / Seller Details
Review key trust signals like builder profile, seller details, and project history.

Priyanka Regency Builders And Developers Pvt Ltd, based in the vibrant city of Navi Mumbai, has become a prominent name in the real estate industry since its inception in 1997. Led by the visionaries Mr. Vijay S. Patil and Mr. Balasaheb M. Hadawale, the company has made remarkable strides in the market, thanks to its unique approach and forward-thinking mindset. Their commitment to excellence and innovation has earned them a strong reputation within a relatively short span of time.With a booming economy driving demand, Priyanka Regency Builders & Developers Pvt. Ltd. has successfully carved a niche for itself in the Navi Mumbai real estate market. Known for their penchant for innovation in design and construction techniques, the group has brought forth an impressive lineup of residential as well as commercial landmarks in the region.Distinguished for their ability to fuse creativity with function, Priyanka Regency Builders & Developers have redefined the real estate landscape in Navi Mumbai. Their projects embody modern standards of luxury and address the diverse needs and aspirations of urban dwellers. With a commitment to delivering superior quality craftsmanship and attention to detail, the company aims to create spaces that epitomize sophistication and style.The passion for perfection exuded by Priyanka Regency Builders & Developers is evident in each of their projects which seamlessly blend aesthetics, functionality, and sustainability. Their understanding of evolving market trends and dedication to customer satisfaction has positioned them as trusted partners in the journey of finding dream homes or profitable investments.As a trailblazer in the real estate realm, Priyanka Regency Builders & Developers Pvt. Ltd. symbolizes reliability, integrity, and professionalism. Their impact on the urban landscape of Navi Mumbai remains pervasive, setting new benchmarks for excellence with every project they undertake.

Ulwe Sector 5, Navi Mumbai
1,2 BHK
₹ 42.51 Lac to 1.20 Cr

Ulwe, Navi Mumbai
1,2 BHK
₹ 66.91 Lac to 1.26 Cr

Ulwe Sector 16, Navi Mumbai
2 BHK
₹ 1.07 Cr to 1.21 Cr

Ulwe Sector 17, Navi Mumbai
1,2 BHK
₹ 46.80 Lac to 1.09 Cr

Ulwe, Navi Mumbai
2 BHK
₹ 70.29 Lac to 1.18 Cr

Ulwe Sector 8, Navi Mumbai
2,3,4 BHK
₹ 1.43 Cr to 2.10 Cr

Ulwe, Navi Mumbai
1,2 BHK
₹ 29.60 Lac to 58.10 Lac

Wahal, Navi Mumbai
1 BHK
Price On Request

Ulwe, Navi Mumbai
2 BHK
Price On Request

Ulwe Sector 5, Navi Mumbai
1,2 BHK
Price On Request

Ulwe Sector 25A, Navi Mumbai
1, 2 BHK Retail Shop, Apartment, Studio
₹ 34.59 Lac to 86.37 Lac

Ulwe Sector 3, Navi Mumbai
3, 4 BHK Apartment
₹ 2.50 Cr to 6.00 Cr

Ulwe Sector 16, Navi Mumbai
1, 2 BHK Apartment
₹ 62.83 Lac to 1.32 Cr

Ulwe Sector 19, Navi Mumbai
1, 2 BHK Retail Shop, Apartment
₹ 47.68 Lac to 74.63 Lac

Sector 1 Pushpak Nagar, Navi Mumbai
1 BHK Apartment
₹ 32.20 Lac to 45.80 Lac

Dapoli, Navi Mumbai
1 BHK Apartment, Retail Shop
₹ 45.00 Lac to 60.31 Lac

Pushpak Nagar, Navi Mumbai
1, 2 BHK Studio, Apartment
Price On Request

Pushpak Nagar, Navi Mumbai
1 BHK Apartment
Price On Request

Pushpak Nagar, Navi Mumbai
1, 2 BHK Apartment
₹ 45.00 Lac to 74.00 Lac

Pushpak Nagar, Navi Mumbai
1, 2 BHK Apartment
Price On Request

Pushpak Nagar, Navi Mumbai
1, 2, 3 BHK Apartment
₹ 49.30 Lac to 1.10 Cr

Pushpak Nagar, Navi Mumbai
2, 3 BHK Apartment, Retail Shop
₹ 1.07 Cr to 1.42 Cr

Ulwe Sector 21, Navi Mumbai
1, 2 BHK Apartment
₹ 69.53 Lac to 1.18 Cr

Pushpak Nagar, Navi Mumbai
1, 2 BHK Apartment
₹ 34.30 Lac to 68.60 Lac

Vadghar, Navi Mumbai
1, 2 BHK Apartment
₹ 29.43 Lac to 55.42 Lac

Ulwe Sector 24, Navi Mumbai
1, 2 BHK Apartment
₹ 75.45 Lac to 1.06 Cr

Ulwe Sector 20, Navi Mumbai
1, 2, 3 BHK Apartment
₹ 1.27 Cr to 1.77 Cr

Ulwe Sector 19, Navi Mumbai
1 BHK Apartment
₹ 44.81 Lac to 45.23 Lac

Ulwe Sector 9, Navi Mumbai
2 BHK Apartment
₹ 92.77 Lac to 1.10 Cr

CBD Belapur Sector 15, Navi Mumbai
2, 3 BHK Apartment, Retail Shop
₹ 4.28 Cr

Vadghar, Navi Mumbai
Studio
Price On Request

Ulwe Sector 17, Navi Mumbai
1, 2, 3 BHK Apartment
Price On Request

Ulwe Sector 20, Navi Mumbai
1 BHK Apartment
₹ 47.89 Lac

Kharghar, Navi Mumbai
3 BHK Apartment
₹ 1.27 Cr

Sector 15A Belapur, Navi Mumbai
Price On Request

Sector 19 Belapur, Navi Mumbai
2, 3 BHK Apartment
₹ 1.05 Cr to 1.57 Cr

Ulwe Sector 19B, Navi Mumbai
1, 2 BHK Apartment
₹ 43.55 Lac to 63.05 Lac

Ulwe Sector 9, Navi Mumbai
2, 3 BHK Apartment
₹ 70.20 Lac to 1.14 Cr
The project offers 1 BHK, 2 BHK, and 3 BHK apartment configurations, with areas ranging from 215 Sq. Ft. to 786 Sq. Ft., and prices available on request.
The Priyanka Unite project is developed by Priyanka Regency Builders And Developers Pvt Ltd, a reputed builder with a total of 5 projects in their portfolio.
The project offers a range of amenities, including a gymnasium, power backup, 24x7 security, party hall, and a normal park or central green.
The project is ready to move, with no specific expected possession date mentioned.
Yes, the project units come with premium bath fittings and are equipped with features like acrylic emulsion walls, vitrified tiles flooring, and other contemporary finishes.
Yes, the project is RERA-registered, with registration number P52000005971.
This website is only for the purpose of providing information regarding real estate projects in different geographies. Any information which is being provided on this website is not an advertisement or a solicitation. The company has not verified the information and the compliances of the projects. Further, the company has not checked the RERA* registration status of the real estate projects listed herein. The company does not make any representation in regards to the compliances done against these projects. Please note that you should make yourself aware about the RERA* registration status of the listed real estate projects.
*Real Estate (Regulation & Development) Act, 2016.


