Sports

- Badminton Court(s)
- Kids' Play Areas / Sand Pits
- Yoga Areas
- Jogging / Cycle Track


Price on Request
View the latest price list for RK Vaishnavi Pride.
*Prices are indicative and subject to applicable charges and project terms.
RK Vaishnavi Pride's average asking price is cooling quarter-on-quarter, compared with Karanjade.
RK Vaishnavi Pride avg. price is ₹ 11.1 K/Sq.Ft. compared to Karanjade at ₹ 12 K/Sq.Ft.
Get the latest price and market updates for RK Vaishnavi Pride.
During Q2'2026, average property prices for RK Vaishnavi Pride moved from ₹ 9,000/sqft to ₹ 11,350/sqft, reflecting a 26.11% rise.
During Q1'2026, average property prices for RK Vaishnavi Pride moved from ₹ 8,400/sqft to ₹ 9,000/sqft, reflecting a 7.14% rise.

Price:Price on Request

Price:Price on Request

Price:Price on Request
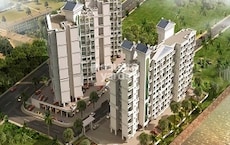
Explore the master plan, project photos and walkthrough videos of RK Vaishnavi Pride to understand the overall layout, tower placement, amenities, landscaped spaces and key highlights before making your buying decision.

This project delivers a practical environment for commercial ventures, focusing on accessibility and retail operations. Businesses benefit from prominent road access and dedicated surface parking, which simplifies logistics and customer visits. RK this area stands out for its functional design tailored specifically for commercial success in its location.
Download master plan of RK Vaishnavi Pride to explore layout details in Karanjade, Navi Mumbai.

Estimate commute from your office or kid's school to RK Vaishnavi Pride.


Please select the starting point to calculate the travel time.
Trust & Verification

Karanjade, Navi Mumbai

Old Panvel, Navi Mumbai

New Panvel, Navi Mumbai
Compare multiple homes side-by-side and find the option that best fits your budget, lifestyle, and needs.

Full Cost Clarity
Compare sale price or rent, applicable charges, and key ownership/rental expenses.
Amenities & Features
Compare amenities, furnishing, configuration, and property features side-by-side.
Best Pick Recommendation
Get an expert-recommended option based on your selected preferences.
Builder / Seller Details
Review key trust signals like builder profile, seller details, and project history.

The RK Group, one of the most prestigious real estate developers in Navi Mumbai, Mumbai, and Thane, is transforming the urban landscape with their groundbreaking architectural designs and contemporary creations. With a passion for delivering excellence, they have become a recognized brand in the industry.Blending innovation and style, RK Group has successfully completed numerous residential projects in a relatively short period. Their commitment to quality and customer satisfaction has garnered them a stellar reputation, making them a forefront competitor amongst esteemed builders and developers in Navi Mumbai.What sets them apart is their team of highly skilled professionals, including experienced promoters, engineers, and construction experts. They relentlessly strive to pioneer new technologies and meet global standards of excellence.Redefining luxury living, the RK Group continues to push boundaries and create milestones that embody modernity, comfort, and aesthetics. Immerse yourself in the realm of architectural marvels, courtesy of RK Group unwavering dedication to crafting unparalleled residential structures.

Karanjade, Navi Mumbai
1, 2 BHK Apartment
₹ 50.06 Lac to 79.74 Lac

Karanjade, Navi Mumbai
1 BHK Studio, Apartment
Price On Request

Karanjade, Navi Mumbai
1 BHK Studio, Apartment
₹ 21.29 Lac to 31.94 Lac

New Panvel, Navi Mumbai
Price On Request

Roadpali, Navi Mumbai
1 BHK Apartment
₹ 42.16 Lac

New Panvel, Navi Mumbai
Price On Request

Ulwe, Navi Mumbai
1 BHK Apartment, Studio
₹ 22.18 Lac to 37.00 Lac

Sector 47 Dronagiri, Navi Mumbai
1, 2 BHK Apartment
₹ 34.58 Lac to 56.55 Lac
Karanjade, Navi Mumbai
1 BHK Studio, Apartment
Price On Request
Karanjade, Navi Mumbai
1 BHK Studio, Apartment
₹ 21.29 Lac to 31.94 Lac
New Panvel, Navi Mumbai
Price On Request
Roadpali, Navi Mumbai
1 BHK Apartment
₹ 42.16 Lac
New Panvel, Navi Mumbai
Price On Request
Ulwe, Navi Mumbai
1 BHK Apartment, Studio
₹ 22.18 Lac to 37.00 Lac
Sector 47 Dronagiri, Navi Mumbai
1, 2 BHK Apartment
₹ 34.58 Lac to 56.55 Lac

Karanjade, Navi Mumbai
1 BHK
Price On Request

Palaspa, Navi Mumbai
1,2 BHK
₹ 49.14 Lac to 75.15 Lac

Sector 5 Pushpak Nagar, Navi Mumbai
1 BHK
₹ 27.15 Lac to 39.05 Lac

Karanjade, Navi Mumbai
1 BHK
Price On Request
Old Panvel, Navi Mumbai
1,2 BHK
₹ 53.64 Lac to 1.10 Cr

Karanjade, Navi Mumbai
1 BHK
₹ 25.58 Lac to 38.10 Lac

Karanjade, Navi Mumbai
1,2 BHK
₹ 11.70 Lac to 44.40 Lac

Karanjade, Navi Mumbai
1,2 BHK
₹ 16.99 Lac to 47.70 Lac

Vichumbe, Navi Mumbai
1 BHK
₹ 25.05 Lac to 46.68 Lac

Old Panvel, Navi Mumbai
1,2 BHK
Price On Request

Palaspe Phata, Navi Mumbai
2, 3, 4, 5 BHK Apartment
₹ 98.00 Lac to 2.16 Cr

Panvel Sector 21, Navi Mumbai
1, 2, 3 BHK Apartment, Retail Shop
₹ 74.43 Lac to 1.70 Cr

Old Panvel, Navi Mumbai
2, 3 BHK Apartment, Retail Shop
₹ 1.36 Cr to 2.09 Cr

Pushpak Nagar, Navi Mumbai
1 BHK Apartment
₹ 40.00 Lac to 50.60 Lac

Panvel Sector 21, Navi Mumbai
1, 2 BHK Apartment
₹ 64.00 Lac to 1.07 Cr

Vadghar, Navi Mumbai
1, 2 BHK Apartment
Price On Request

Dapoli, Navi Mumbai
1, 2 BHK Apartment
Price On Request

Panvel, Navi Mumbai
1, 2 BHK Apartment
Price On Request

Dapoli, Navi Mumbai
1 BHK Apartment
Price On Request

Pushpak Nagar, Navi Mumbai
1, 2 BHK Apartment
Price On Request

Palaspe Phata, Navi Mumbai
1, 2, 3 BHK Apartment, Retail Shop
₹ 38.00 Lac to 1.17 Cr

Panvel, Navi Mumbai
2, 3 BHK Apartment
₹ 1.22 Cr to 1.72 Cr

Palaspe Phata, Navi Mumbai
1, 2 BHK Apartment
₹ 44.03 Lac to 69.89 Lac

Khanda Colony, Navi Mumbai
1, 2, 3 BHK Apartment
₹ 95.05 Lac to 1.75 Cr

New Panvel, Navi Mumbai
1, 2 BHK Apartment
₹ 64.38 Lac to 1.18 Cr

New Panvel, Navi Mumbai
1, 2 BHK Apartment
₹ 75.00 Lac to 1.03 Cr

Pushpak Nagar, Navi Mumbai
1, 2, 3 BHK Apartment
₹ 49.30 Lac to 1.10 Cr

Old Panvel, Navi Mumbai
3, 4 BHK Apartment
₹ 3.50 Cr to 6.84 Cr

Pushpak Nagar, Navi Mumbai
2, 3 BHK Apartment, Retail Shop
₹ 1.07 Cr to 1.42 Cr

Ulwe Sector 9, Navi Mumbai
2, 3 BHK Apartment
₹ 1.90 Cr to 2.81 Cr

Palaspe Phata, Navi Mumbai
2, 3, 4 BHK Apartment
₹ 62.00 Lac to 1.44 Cr

New Panvel East, Navi Mumbai
1 BHK Apartment
₹ 60.00 Lac

Old Panvel, Navi Mumbai
2, 3 BHK Apartment
₹ 1.00 Cr to 1.21 Cr

Old Panvel, Navi Mumbai
2, 3 BHK Apartment
₹ 1.54 Cr to 3.38 Cr

New Panvel, Navi Mumbai
1 BHK Apartment
₹ 85.00 Lac

New Panvel, Navi Mumbai
2 BHK Apartment
₹ 1.32 Cr

New Panvel, Navi Mumbai
1, 2 BHK Studio, Apartment
₹ 43.31 Lac to 1.39 Cr

Vadghar, Navi Mumbai
Studio
Price On Request

Old Panvel, Navi Mumbai
1 BHK Studio, Apartment
₹ 25.97 Lac to 35.03 Lac
Studio – 184 Sq. Ft. at ₹ 0,1 BHK Apartment – 274 Sq. Ft. at ₹ 0
Buyers need identity proof, address proof, agreement to sell, sale deed, and registration documents for purchasing in RK Vaishnavi Pride.
RK Vaishnavi Pride offers 1 BHK Flats catering to different space and budget requirements.
Yes, since RK Vaishnavi Pride is ready and legally compliant, owners can rent out their flats soon after registration. Rental demand is supported by the locality’s ranking of 72 and connectivity indices.
Yes, RK Vaishnavi Pride is a Ready to Move residential project, allowing buyers to take possession immediately without any construction wait.
This website is only for the purpose of providing information regarding real estate projects in different geographies. Any information which is being provided on this website is not an advertisement or a solicitation. The company has not verified the information and the compliances of the projects. Further, the company has not checked the RERA* registration status of the real estate projects listed herein. The company does not make any representation in regards to the compliances done against these projects. Please note that you should make yourself aware about the RERA* registration status of the listed real estate projects.
*Real Estate (Regulation & Development) Act, 2016.


