Squareyards Logo
Blogs
Sell or Rent Property
Login

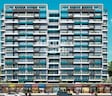
Shantanu Excellanza Karanjade, Navi Mumbai

Shantanu Excellanza is an Apartment project by Shantanu Realtors, offering 1 BHK, 2 BHK Flats units in Karanjade, Navi Mumbai. The project spreads across 1 Acres and offers unit sizes ranging from 201 Sq.Ft. to 444 Sq.Ft.. Prices start at ₹ 21.90 L , with Ready to Move units available.
  • ₹21.90 L - 48.39 L + Charges
    Price Insights
  • Project Status Ready to Move
  • Unit Config 1, 2 BHK Flats
    Size 201 to 444
    Sq. Ft
    Number of Units 94
    Total area 1 Acres
Why Invest through Square Yards?
  • Zero Brokerage

    100% Service, 0% Brokerage

  • Lowest Price Guaranteed

    Highly unlikely, but if you find a lower price anywhere, tell us and we will match it.

  • Full Service Support

    Our sales personnel are accountable for every step

Shantanu Excellanza Price List

Unit Type (Carpet) Price*
1 BHK Apartment 201
Sq. Ft
₹ 21.90 L Check Availability
1 BHK Apartment 309
Sq. Ft
₹ 33.68 L Check Availability
2 BHK Apartment 365
Sq. Ft
₹ 39.78 L Check Availability
2 BHK Apartment 444
Sq. Ft
₹ 48.39 L Check Availability

Shantanu Excellanza Recent Updates

Last Update: Aug 2026
Aug 2026
A total of 4 residential transactions has been registered so far for Shantanu Excellanza, amounting to ₹ 2 Cr till August 2026.
Jun 2026
During Q2'2026, average property prices for Shantanu Excellanza moved from ₹ 9,050/sqft to ₹ 10,900/sqft, reflecting a 20.44% rise.
Mar 2026
During Q1'2026, average property prices for Shantanu Excellanza moved from ₹ 8,350/sqft to ₹ 9,050/sqft, reflecting a 8.38% rise.

Shantanu Excellanza Floor Plans

  • 1 BHK
  • 2 BHK
  • 201 sq.ft ₹ 21.90 L
  • 309 sq.ft ₹ 33.68 L
  • 365 sq.ft ₹ 39.78 L
  • 444 sq.ft ₹ 48.39 L
Representative image for Floor plan of 1 BHK 201 Sq. Ft. Apartment in Shantanu Excellanza, Navi Mumbai
Floor Plans Coming Soon We're working on updating the latest floor plans. Get notified when they're ready!
1 BHK 201 Sq. Ft. Apartment
₹ 21.90 L + Charges
₹ 10.34 K EMI

Shantanu Excellanza Master Plan

Overview about Shantanu Excellanza
  • Shantanu Excellanza is a residential or mixed use development featuring a multi story building with an extensive rooftop amenity deck. It is surrounded by significant green spaces and offers controlled access.
Land Use and Density
  • Around 35%-45% of the plot is green, anchored by Landscaped Gardens, so residents can enjoy natural surroundings.
  • The open area covers 40%-50% of the plot and Seating Areas, Open Gathering Spaces, and Pedestrian Pathways fill the non-green stretches, giving residents places to relax and move around outside their homes.
  • Only 25%-35% of the plot has been built on, so homes here get more air and light than in a tightly packed complex.
Connectivity Access
  • The project is connected by NH 4 and JNPT Road, which means residents have convenient access for daily commutes and errands.
Amenities Lifestyle
  • The Clubhouse and Rooftop Amenity Deck provide residents with a central hub for social activities and diverse recreational facilities.
  • A Gym/Fitness Area lets residents handle their workout routines without stepping outside the community.
  • A Children's Play Area means younger residents have a dedicated outdoor space built into the layout.
Tower Placement Orientation
  • Only one main building occupies the plot, shaped like an 'L'.
  • The building is positioned along the main road, maximizing its frontage.
  • Its L-shape creates an internal courtyard effect on the rooftop.
  • The single building structure is set back from the road, allowing for ground-level pathways.
Amenity Access
  • Residents can easily reach the rooftop activity zones from within the building.
  • The ground-level green areas are directly adjacent to the building's long side.
  • Access to the play structure on the rooftop appears central for all residents.
  • Areas for sitting and relaxation are distributed across the rooftop, near all sections.
Noise Privacy Road Facing
  • Homes facing the main road might experience some sound from passing cars.
  • The building's setback from the road provides a buffer against direct traffic noise.
  • Units overlooking the extensive rooftop deck could have views of activities there.
  • The interior-facing parts of the L-shaped building offer more seclusion from the street.
Corridor Analysis
  • The single building structure ensures open views towards the surrounding green areas.
  • The L-shape creates an open central space on the rooftop, allowing light penetration.
  • Gaps between the building and the property boundary provide clear sightlines.
  • The layout avoids dense clustering, promoting an airy feel throughout the property.
Internal Circulation Pedestrian
  • Residents can walk along pathways that run parallel to the building on the ground level.
  • The rooftop features dedicated paths connecting different activity areas for easy movement.
  • People can move between the building's entrance and the street using defined walkways.
  • The design allows for simple, direct routes to various parts of the property on foot.
Child Senior Friendly Zones
  • A dedicated area with play equipment on the rooftop is suitable for younger residents.
  • The flat, accessible pathways on the rooftop make it easy for older residents to stroll.
  • Ground-level green spaces provide safe, soft surfaces for children to play.
  • Numerous spots for sitting on the rooftop offer resting places for all age groups.
Green Cover Landscape
  • Extensive planted areas are present on the long side of the property, bordering the building.
  • The rooftop features several distinct patches of grass and small trees.
  • Greenery is integrated into the building's upper level, creating elevated garden spaces.
  • Ground-level planting forms a natural boundary along the property's edge.
Traffic Flow Access Planning
  • Cars enter and exit the property via two distinct points along the main road.
  • Parking is available at ground level directly in front of the building.
  • The layout provides clear routes for cars to reach the parking spots.
  • The property's design separates moving cars from pedestrian areas near the building.
Overall Livability Assessment
  • This project offers a distinctive living experience with its elevated outdoor spaces.
  • The integration of diverse activities on the rooftop creates a unique community hub.
  • Residents benefit from the combination of ground-level green surroundings and upper-level amenities.
  • The thoughtful layout provides varied environments for relaxation and social interaction.
Final Summary

Living here offers a tranquil environment with ample outdoor spaces for relaxation and social interaction. Families and individuals seeking a balanced lifestyle will appreciate the dedicated play areas and fitness facilities. This development stands out for its innovative amenity deck and generous green coverage, providing a refreshing urban retreat.

Shantanu Excellanza Amenities

  • Power Backup
  • 24 x 7 Security
  • CCTV / Video Surveillance
  • Lift
  • 24*7 Water Supply
  • Kids' Play Areas / Sand Pits
  • Gymnasium
  • Jogging / Cycle Track
  • Yoga Areas
  • Indoor Games
  • Rain Water Harvesting

Shantanu Excellanza Specifications

Master Bedroom-Walls Oil Bound Distemper
Master Bedroom-Flooring Vitrified Tiles
Other Bedrooms-Flooring Vitrified Tiles
Walls Oil Bound Distemper
Living Area-Flooring Vitrified Tiles
Structure RCC Frame Structure

Downloads Hub for Shantanu Excellanza

Download master plan & walkthrough video of Shantanu Excellanza to explore layout and virtual tour in Karanjade, Navi Mumbai.

Master Plan

Overall project layout & design

Walkthrough Video

Virtual tour of the property

Nearby Landmarks - Shantanu Excellanza

Prime Connectivity Map
Nearby Places
  • Sgt International School
    School
    2.0 km
  • Cidco Garden
    Park
    3.8 km
  • Aayu Care Hospital
    Hospital
    1.0 km

Is Shantanu Excellanza Right for You?

Insights based on nearby schools, healthcare, connectivity, workplaces and everyday infrastructure.

For Families

Beyond education and healthcare access, nearby parks and everyday conveniences can support a more comfortable family lifestyle.

  • Sgt International School within walking distance
  • Aayu Care Hospital nearby for healthcare access
  • Cidco Garden

Check Travel Time

Connecting Roads - Shantanu Excellanza

  • NH 4 ~ 1.5 Kms
  • JNPT Road ~ 1 Kms

Shantanu Excellanza RERA Details

  • Square Yards RERA Reg. A51800000454

Price Rates & Insights for Shantanu Excellanza

Price Trend in Shantanu Excellanza
Shantanu Excellanza's average asking price is rising quarter-on-quarter, compared with Karanjade.
Quarter Child Rate Parent Rate
Jun 2026 10900 0
Mar 2026 9050 0
Dec 2025 8350 12000
Sep 2025 10550 12150
Govt. Registrations in Shantanu Excellanza
4 Sales Transactions Registered in Shantanu Excellanza From Sep 25 to Aug 26 at Avg. Price ₹ 12.6 K/Sq.Ft.
Sales
Transactions
4
Gross
Sales Value
₹ 2 Cr
Registered
Rate
₹ 12,600 / Sq. Ft.
Transaction Period Sep 25 to Aug 26
Comparable Project Pricing for Shantanu Excellanza
Shantanu Excellanza avg. price is ₹ 10.9 K/Sq.Ft. compared to Karanjade at ₹ 12 K/Sq.Ft.
₹ 13,950
Sarang Aster
₹ 12,000
Karanjade
₹ 10,900
Shantanu Excellanza
₹ 10,850
Shree Gajanan Apartment Vadghar
₹ 10,750
Kewat Goodwill Dynasty
Square Yards' Data Intelligence powers real estate with the most comprehensive & accurate authenticated data. See how it can work for your business

Recent Registered Transactions in Shantanu Excellanza

Date Floor/Unit Tower/Wing Area Value Rate/Sq.Ft.  
2026-03-25 Floor 5, Unit 501 N/A 297 Sq.Ft.
2026-01-27 Floor 5, Unit 501 N/A 297 Sq.Ft.
2025-11-11 Floor 4, Unit 405 N/A 443 Sq.Ft.
2025-11-06 Floor 10, Unit 1005 N/A 709 Sq.Ft.
2025-07-10 Floor 6, Unit 602 N/A 456 Sq.Ft.
Locality Insights: Karanjade
Karanjade, a bustling and developing neighbourhood in Panvel, Navi Mumbai, has become a residential and commercial hub. This location, recognised for its proximity to the tranquil Kalundre River and Jawaharlal Nehru Port Trust (JNPT) Road, provides a variety of housing alternatives, including residential apartments, residential plots, and commercial zones. In addition, the community has an integrated transport infrastructure that includes roads, railroads, and airways. It
Locality Snapshot Locality Snapshot
#72 In Navi Mumbai
Great Great +5 More

The locality has excellent access to other parts of the city through the Mumbai-Pune Highway, JNPT Road, Sion Panvel Expressway, and Thane Belapur Road

Concerning Concerning +5 More

Some roads have potholes

Know More About Karanjade
Reviews Reviews (12)
Best karanjade
— Vrushab Shinde, Real estate agent
About Shantanu Realtors
Shantanu Realtors Logo
  • Total Projects 1
  • Delivered Projects1

How does Shantanu Excellanza compare with other top projects?

Compare Shantanu Excellanza with similar projects. Evaluate pricing, configurations, possession timelines, and project scale to find the best fit for your needs.
The Honest Take
current Project
Shantanu Excellanza
Shantanu Excellanza
Karanjade, Navi Mumbai
Price ₹21.90 L - 48.39 L
Configuration 1, 2 BHK Flats
Unit Size 201 to 444 Sq. Ft
Possession N/A
Status
Ready to Move
RERA No.
A51800000454
Land Area 1 Acres
Total Units 94
Density 94 Units/Acre
DK Varapradaa Apartment
New Panvel, Navi Mumbai
Price ₹33.22 L
Configuration 1 BHK Flats
Unit Size 302 Sq. Ft
Possession Jun 2022
Status
Ready to Move
RERA No.
P52000022125
Land Area 0.17 Acres
Total Units 35
Density 206 Units/Acre
Dubey Gayatri Kunj
Dubey Gayatri Kunj
Karanjade, Navi Mumbai
Price ₹27.12 L - 43.83 L
Configuration 1, 2 BHK Flats
Unit Size 250 to 404 Sq. Ft
Possession Dec 2022
Status
Ready to Move
RERA No.
P52000023498
Land Area 0.12 Acres
Total Units 20
Density 167 Units/Acre
Similar Alternate Projects you can consider in Navi Mumbai
Post Property Ad for Free, Sell or Rent Property Online
Projects in Karanjade, Navi Mumbai
  • New Launch
  • Under Construction
  • Ready to Move
Projects Near Karanjade, Navi Mumbai
  • New Launch
  • Under Construction
  • Ready to Move

Frequently Asked Questions About Shantanu Excellanza

Q: Does Shantanu Excellanza have an Occupancy Certificate (OC)

Yes, Shantanu Excellanza has received its Occupancy Certificate, confirming that the project is legally approved for residential use

Q: Where is Shantanu Excellanza located?

Shantanu Excellanza is located in Karanjade, Navi Mumbai, with the complete address being Karanjade Navi Mumbai, 410206.

Q: When was Shantanu Excellanza completed and is it ready for possession?

Shantanu Excellanza has received its completion and occupancy approvals. With a possession status of Ready to Move, buyers can move in immediately after completing purchase formalities.

Q: What documents are required to buy a flat in Shantanu Excellanza?

Buyers need identity proof, address proof, agreement to sell, sale deed, and registration documents for purchasing in Shantanu Excellanza.

Q: Is Shantanu Excellanza more expensive than under-construction projects nearby?

Ready to Move projects like Shantanu Excellanza may be priced slightly higher, but they eliminate construction delays, GST, and rental overlap costs.

i *Disclaimer

This website is only for the purpose of providing information regarding real estate projects in different geographies. Any information which is being provided on this website is not an advertisement or a solicitation. The company has not verified the information and the compliances of the projects. Further, the company has not checked the RERA* registration status of the real estate projects listed herein. The company does not make any representation in regards to the compliances done against these projects. Please note that you should make yourself aware about the RERA* registration status of the listed real estate projects.

*Real Estate (regulation & development) act 2016.
Around Shantanu Excellanza
Country/City