

 Floor plan
coming soon
2 BHK Apartment - 421 sq. ft. (Carpet Area)
Price:Price on Request

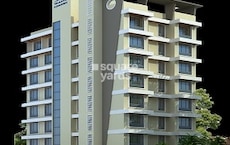
Introducing Shubham Sabhari CHS, a remarkable residential venture located in the prime sublocation of Ulwe Sector 17. This project is well-connected to Uran Road, making it easily accessible for residents and office-goers alike. With a unique RERA registration number P52000010782, Shubham Sabhari CHS is a reliable and trustworthy choice for homebuyers. This residential project offers a range of amenities to ensure a comfortable and enjoyable living experience, including kids play areas and power backup for added convenience.
Designed with the finest specifications in mind, Shubham Sabhari CHS boasts a master bedroom that impresses with its oil-bound distemper walls. Every aspect of this project has been meticulously planned to provide residents with a luxurious and peaceful living experience. Whether you re a young professional or a growing family, Shubham Sabhari CHS is the perfect choice for those seeking a hassle-free and fulfilling lifestyle.
If you re looking for a perfect blend of comfort, convenience, and style, then Shubham Sabhari CHS is the ideal choice. With its prime location, world-class amenities, and exceptional specifications, this project has something to offer for everyone. Whether you re interested in a 2 BHK apartment or something more, Shubham Sabhari CHS has got you covered.
Available Unit OptionsThe following table outlines the available unit options at Shubham Sabhari CHS:
| Unit Type | Area (Sq. Ft.) | Price (Rs.) |
| 2 BHK Apartment | 421 | On Request |
The residential property is strategically located near several notable landmarks, providing residents with easy access to essential amenities and services. These landmarks not only enhance the quality of life for residents but also offer a unique blend of convenience and comfort.
The real estate market has witnessed some intriguing trends in recent months, with the rental rate remaining steady over the past three and six months, standing at 13,725. In fact, the current rate has remained unchanged for the past six months, with no significant fluctuations. When examining the bigger picture over the past year, a different story emerges, as the market has seen a total of 5 government-registered sales transactions, with a combined gross sales value of 2 Cr. This surge in activity highlights the dynamic state of the market, while the lack of price movement suggests a stable environment for investors and homebuyers alike.
Floor planShubham Sabhari CHS's average asking price is rising quarter-on-quarter, compared with Ulwe Sector 17.
Shubham Sabhari CHS avg. price is ₹ 13.5 K/Sq.Ft. compared to Ulwe Sector 17 at ₹ 16.9 K/Sq.Ft.
Monthly Rent in Ulwe Sector 17 start from ₹ 16.5 K with options available for 1 BHK units
Get the latest price and market updates for Shubham Sabhari CHS.
During Q3'2026, average property prices for Shubham Sabhari CHS moved from ₹ 12,700/sqft to ₹ 13,500/sqft, reflecting a 6.30% rise.
Navi Mumbai International Airport is emerging as a crucial alternative for cargo operations as Mumbai Airport undergoes runway and taxiway upgrades, leading to a temporary suspension of its freighter services. Airlines like Cathay Cargo, Air France, and Lufthansa Cargo are exploring or confirming shifts to Navi Mumbai.
During Q2'2026, average property prices for Shubham Sabhari CHS moved from ₹ 12,350/sqft to ₹ 12,700/sqft, reflecting a 2.83% rise.
During Q1'2026, average property prices for Shubham Sabhari CHS moved from ₹ 10,650/sqft to ₹ 12,350/sqft, reflecting a 15.96% rise.
A total of 15 out of 28 launched units have been booked as of March 2026, including 54% of 2 BHK(15 out of 28).
Structural Works reach 80% completion, External Works has reached 100%, Internal finishing stands at 100%, MEP Services including lift and staircases, are now 100% done.
SABHARI CO-OP HSG SOCIETY, developed by SHUBHAM ENTERPRISES, officially launched on 31-Aug-2017 and expected to complete by 20-May-2018. Registered under RERA No. P52000010782. The project comprises 1 towers and offers 28 residential units, including 2 BHK, with unit sizes ranging from 398 to 431 Square feet across a total area of 0.20 Acre.

Average Asking Price in Ulwe Sector 17
Based on active listings and recent trends

Based on demand, livability, and activity
Know More About Ulwe Sector 17
No Reviews exist for Ulwe Sector 17
Be the first to review this localityTrust & Verification
Sabhari Co-Op Hsg Society
Rera Url:

Ulwe Sector 17, Navi Mumbai

Ulwe Sector 17, Navi Mumbai

Ulwe Sector 17, Navi Mumbai
Share your genuine review and help other buyers make an informed decision.


Ulwe Sector 5, Navi Mumbai
1,2 BHK
₹ 42.51 Lac to 1.20 Cr
Ulwe Sector 9, Navi Mumbai
1,2 BHK
₹ 44.44 Lac to 67.02 Lac

Ulwe, Navi Mumbai
1,2 BHK
₹ 47.84 Lac to 90.34 Lac

Ulwe Sector 23, Navi Mumbai
1,2 BHK
₹ 42.58 Lac to 89.03 Lac

Ulwe Sector 20, Navi Mumbai
1,2 BHK
₹ 54.51 Lac to 74.00 Lac

Ulwe Sector 16, Navi Mumbai
2 BHK
₹ 1.07 Cr to 1.21 Cr

Ulwe Sector 17, Navi Mumbai
1,2 BHK
₹ 46.80 Lac to 1.09 Cr

Ulwe, Navi Mumbai
2 BHK
₹ 70.29 Lac to 1.18 Cr

Ulwe, Navi Mumbai
1,2 BHK
Price On Request

Ulwe Sector 8, Navi Mumbai
2,3,4 BHK
₹ 1.43 Cr to 2.10 Cr

Ulwe Sector 25A, Navi Mumbai
1, 2 BHK Retail Shop, Apartment, Studio
₹ 35.29 Lac to 86.37 Lac

Ulwe Sector 3, Navi Mumbai
3, 4 BHK Apartment
₹ 2.50 Cr to 5.33 Cr

Ulwe, Navi Mumbai
1, 2 BHK Retail Shop, Apartment
Price On Request

Ulwe Sector 19, Navi Mumbai
1, 2 BHK Apartment
Price On Request

Pushpak Nagar, Navi Mumbai
1, 2, 3 BHK Apartment
Price On Request

Ulwe, Navi Mumbai
2 BHK Apartment
₹ 81.71 Lac to 86.17 Lac

Ulwe Sector 8, Navi Mumbai
2 BHK Apartment
Price On Request

Ulwe Sector 24, Navi Mumbai
1, 2 BHK Apartment
₹ 48.34 Lac to 76.54 Lac

Sector 15 Ulwe, Navi Mumbai
2 BHK Retail Shop, Apartment
₹ 85.00 Lac to 1.00 Cr

Ulwe Sector 16, Navi Mumbai
1, 2 BHK Apartment
₹ 62.83 Lac to 1.32 Cr

Ulwe, Navi Mumbai
2 BHK Apartment
₹ 1.14 Cr to 1.27 Cr

Ulwe Sector 21, Navi Mumbai
1, 2 BHK Apartment
₹ 69.53 Lac to 1.18 Cr

Ulwe Sector 24, Navi Mumbai
1, 2 BHK Apartment
₹ 75.45 Lac to 1.06 Cr

Ulwe Sector 20, Navi Mumbai
1, 2, 3 BHK Apartment
₹ 1.27 Cr to 1.77 Cr

Ulwe, Navi Mumbai
1 BHK Retail Shop, Apartment
₹ 44.76 Lac to 48.72 Lac

Ulwe Sector 19, Navi Mumbai
1 BHK Apartment
₹ 44.81 Lac to 45.23 Lac

Ulwe Sector 9, Navi Mumbai
2 BHK Apartment
₹ 92.77 Lac to 1.10 Cr

Ulwe, Navi Mumbai
1, 2 BHK Apartment, Retail Shop
₹ 60.13 Lac to 95.32 Lac

Ulwe, Navi Mumbai
2, 3 BHK Apartment, Retail Shop
₹ 93.06 Lac to 1.51 Cr

Wahal, Navi Mumbai
2 BHK Retail Shop, Apartment
₹ 75.58 Lac to 1.01 Cr

Ulwe, Navi Mumbai
1 BHK Apartment
Price On Request

Ulwe, Navi Mumbai
2, 3 BHK Apartment, Retail Shop
Price On Request

Ulwe, Navi Mumbai
1 BHK Apartment
Price On Request

Ulwe, Navi Mumbai
1, 2 BHK Apartment
₹ 39.20 Lac to 88.90 Lac

Ulwe, Navi Mumbai
1, 2 BHK Apartment
₹ 39.78 Lac to 64.06 Lac

Ulwe, Navi Mumbai
Price On Request

Ulwe, Navi Mumbai
2, 3 BHK Apartment
₹ 75.46 Lac to 94.90 Lac

Ulwe Sector 20, Navi Mumbai
1 BHK Apartment
₹ 47.89 Lac

Ulwe, Navi Mumbai
2 BHK Apartment
₹ 83.66 Lac to 91.08 Lac

Ulwe, Navi Mumbai
1, 2 BHK Apartment
₹ 38.86 Lac to 68.15 Lac
The project features 24 x 7 security to ensure the safety and security of its residents.
The flooring for individual units is provided with Vitrified Tiles in the living areas and Bedrooms.
The total area of the project is not disclosed, but the available unit options include a 2 BHK apartment with an area of 421 Sq. Ft.
The developer information is not available in the provided project details.
The status of the project is Ready to Move, indicating that the possession date has already been achieved.
Only a 2 BHK apartment configuration is available in the project, with an area of 421 Sq. Ft.
This website is only for the purpose of providing information regarding real estate projects in different geographies. Any information which is being provided on this website is not an advertisement or a solicitation. The company has not verified the information and the compliances of the projects. Further, the company has not checked the RERA* registration status of the real estate projects listed herein. The company does not make any representation in regards to the compliances done against these projects. Please note that you should make yourself aware about the RERA* registration status of the listed real estate projects.
*Real Estate (Regulation & Development) Act, 2016.





