Sports

- Gymnasium
- Kids' Play Areas / Sand Pits
- Yoga Areas
- Jogging / Cycle Track


₹10.30 Lac - 28.07 Lac
₹5,600 Per Sq. Ft.
Situated in the picturesque location of Karjat, Signature Desire is a sought-after real estate project that offers a unique blend of luxury and convenience. Strategically located near Karjat Road, this project is easily accessible from the rest of the city, making it an ideal choice for those looking for a peaceful retreat from the hustle and bustle of urban life.
The project offers a range of meticulously designed units, including 1 BHK and 2 BHK apartments, as well as studios, catering to the diverse needs of homebuyers. Each unit is designed with precision and attention to detail, featuring modern amenities and specifications that ensure a comfortable and hassle-free living experience.
Additionally, the project boasts of impressive amenities, including a gymnasium and power backup, making it an attractive option for fitness enthusiasts and those seeking a reliable living space. With its RERA certifications (P52000001892, P52000016954), Signature Desire is a project that embodies quality, trust, and transparency. Don t miss this opportunity to make your dream home a reality.
Available Unit OptionsThe following table outlines the available unit options at Signature Desire:
| Unit Type | Area (Sq. Ft.) | Price (Rs.) |
| 1 BHK Apartment | 300 | 15.27 Lac |
| 1 BHK Apartment | 385 | 19.60 Lac |
| 2 BHK Apartment | 472 | 28.07 Lac |
| Studio | 175 | 10.30 Lac |
| Studio | 247 | 14.52 Lac |
This iconic real estate project is surrounded by several renowned landmarks, offering residents a unique blend of convenience, comfort, and luxury. Strategically located, these landmarks provide easy access to essential amenities, healthcare services, and recreational activities.
View the latest price list for Signature Desire.
*Prices are indicative and subject to applicable charges and project terms.
Get the latest price and market updates for Signature Desire.
Mumbai Railway Vikas Corporation (MRVC) has made significant progress on suburban rail projects. The Panvel-Karjat New Suburban Corridor is nearing completion, The Virar-Dahanu Road Quadrupling Project is progressing fast. Signalling and telecommunication works have been commissioned at Kelve Road station.
Structural Works reach 63% completion. External Works has reached 100%. Internal finishing stands at 100%. MEP Services including lift and staircases, are now 100% done
MEP Services including lift and staircases, are now 100% done.
A total of 113 out of 130 launched units have been booked as of September 2023, including 90% of 1 BHK(88 out of 98 units), 50% of 2 BHK(4 out of 8 units), 88% of 1 RK(21 out of 24 units).
MEP Services including lift and staircases, are now 99% done.
A total of 134 out of 134 launched units have been booked as of December 2022, including , 100% of 1 BHK(115 units), 1.5 BHK(3 units), 2 BHK(4 units), 1 RK(12 units).
A total of 119 out of 130 launched units have been booked as of December 2022, including 93% of 1 BHK(91 out of 98 units), 75% of 2 BHK(6 out of 8 units), 92% of 1 RK(22 out of 24 units).
A total of 132 out of 134 launched units have been booked as of July 2022, including 98% of 1 BHK(113 out of 115 units), 100% of 1.5 BHK(3 units), 2 BHK(4 units), 1 RK(12 units).
Structural Works reach 55% completion, External Works has reached 100%, Internal finishing stands at 100%, MEP Services including lift and staircases, are now 98% done.
A total of 108 out of 130 launched units have been booked as of July 2022, including 83% of 1 BHK(81 out of 98 units), 50% of 2 BHK(4 out of 8 units), 96% of 1 RK(22 out of 23 units), 100% of 1 EK(1 units).

Price:₹ 15.27 Lac

Price:₹ 19.60 Lac

Price:₹ 28.07 Lac

Price:₹ 10.30 Lac
Price:₹ 14.52 Lac
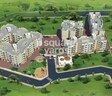
Explore the master plan, project photos and walkthrough videos of Signature Desire to understand the overall layout, tower placement, amenities, landscaped spaces and key highlights before making your buying decision.

Living at this area offers a peaceful residential experience with abundant green spaces and well-planned open areas. Families with young children will appreciate the dedicated play facilities, ensuring a safe and engaging environment for kids. This project stands out for its commitment to green coverage and comfortable living within Badlapur.
Download master plan of Signature Desire to explore layout details in Karjat, Navi Mumbai.

Estimate commute from your office or kid's school to Signature Desire.

Please select the starting point to calculate the travel time.
Trust & Verification
Signature Desire
Rera Url:
Signature Desire
Rera Url:

Karjat, Navi Mumbai

Karjat, Navi Mumbai

Karjat, Navi Mumbai
Compare multiple homes side-by-side and find the option that best fits your budget, lifestyle, and needs.

Full Cost Clarity
Compare sale price or rent, applicable charges, and key ownership/rental expenses.
Amenities & Features
Compare amenities, furnishing, configuration, and property features side-by-side.
Best Pick Recommendation
Get an expert-recommended option based on your selected preferences.
Builder / Seller Details
Review key trust signals like builder profile, seller details, and project history.

Signature Group is a leading real estate company initiated by a group of professional and skilled entrepreneurs who are driven by a desire to offer quality housing solutions to customers. Signature Group has its own team of skilled design, architecture, administration and project planning professionals. The Group is known for reliability, trust and integrity. The Group is focusing on several target markets and the list of property by Signature Group includes several landmark projects in Neral and Karjat in Maharashtra?s Raigad district. The Group primarily specializes in offering affordably priced properties to its customer base.

Karjat, Navi Mumbai
1 BHK
₹ 14.90 Lac to 26.90 Lac
Bamnoli, Navi Mumbai
1 BHK
₹ 18.05 Lac to 18.16 Lac

Karjat, Navi Mumbai
1,2 BHK
₹ 14.00 Lac to 29.01 Lac

Karjat, Navi Mumbai
1,2,3 BHK
₹ 21.29 Lac to 48.05 Lac

Karjat, Navi Mumbai
1,2 BHK
₹ 12.82 Lac to 23.53 Lac

Karjat, Navi Mumbai
1,2 BHK
₹ 18.06 Lac to 34.21 Lac

Karjat, Navi Mumbai
1,2 BHK
₹ 16.70 Lac to 29.40 Lac

Karjat, Navi Mumbai
1,2 BHK
₹ 14.68 Lac to 23.65 Lac

Karjat, Navi Mumbai
1,2 BHK
₹ 11.25 Lac to 18.49 Lac

Karjat, Navi Mumbai
1,2 BHK
₹ 16.76 Lac to 35.31 Lac
The project is Ready to Move.
The project offers 1 BHK, 2 BHK, and Studio apartments, with varying area sizes and prices.
The starting price for a Studio apartment is 10.30 Lac.
The homes feature vitrified tiles for flooring and oil bound distemper for walls.
Yes, the project is registered under P52000001892 and P52000016954.
The project features a gym, power backup, 24x7 security, indoor games, and a normal park/central green.
This website is only for the purpose of providing information regarding real estate projects in different geographies. Any information which is being provided on this website is not an advertisement or a solicitation. The company has not verified the information and the compliances of the projects. Further, the company has not checked the RERA* registration status of the real estate projects listed herein. The company does not make any representation in regards to the compliances done against these projects. Please note that you should make yourself aware about the RERA* registration status of the listed real estate projects.
*Real Estate (Regulation & Development) Act, 2016.


