
Sector 61, Noida
₹ 3 Cr- Ready to Move
- 1655 Sq.Ft. (Saleable Area)


₹1.14 Cr - 1.47 Cr
₹8,900 Per Sq. Ft.
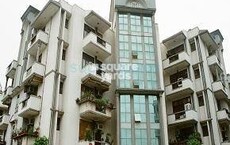
Introducing Manisha Marvel Homes, a premier residential project located in Sector 61, strategically connected to prominent roads such as Golf Marg, Atta Market Road, and Indirapuram Link Road, offering seamless connectivity to various locations in Noida. Every intricate detail of this project has been designed to provide a luxurious living experience, ensuring that residents live life to the fullest.
Residents of Manisha Marvel Homes will have access to a range of modern amenities, including a fully equipped gymnasium, ensuring that they can stay fit and healthy. Additionally, the project offers the benefit of power backup, providing a secure and reliable living experience. The project s specifications include high-quality materials and finishes, ensuring that every aspect of the project is nothing short of exceptional.
Manisha Marvel Homes offers a range of stunning unit options to suit the needs of different individuals. Choose from 2 BHK and 3 BHK apartments, carefully crafted to provide maximum living space and comfort. The available unit options include 1280 Sq. Ft. 2 BHK apartments priced at 1.14 Cr, 1490 Sq. Ft. 3 BHK apartments priced at 1.33 Cr, and 1655 Sq. Ft. 3 BHK apartments priced at 1.47 Cr. With its unique blend of luxury, comfort, and convenience, Manisha Marvel Homes is the perfect address for those seeking a tranquil and fulfilling living experience.
Available Unit OptionsThe following table outlines the available unit options at Manisha Marvel Homes:
| Unit Type | Area (Sq. Ft.) | Price (Rs.) |
| 2 BHK Apartment | 1280 | 1.14 Cr |
| 3 BHK Apartment | 1490 | 1.33 Cr |
| 3 BHK Apartment | 1655 | 1.47 Cr |
This residential project is well-connected to several notable landmarks, offering residents a high quality of life and convenient access to essential amenities and services. These landmarks add to the charm and functionality of the project, providing a perfect blend of comfort and convenience.
In resale we have 2 properties available ranging from 2 BHK - 3 BHK having a price from 1.60 CR to 1.80 CR
| Listing Type | Total Listings | Unit Type Range | Price Range |
| Resale | 2 | 2 BHK - 3 BHK | 1.60 CR - 1.80 CR |
View the latest price list for Manisha Marvel Homes.
*Prices are indicative and subject to applicable charges and project terms.
Manisha Marvel Homes's average asking price is rising quarter-on-quarter, compared with Sector 61.
Manisha Marvel Homes avg. price is ₹ 14.8 K/Sq.Ft. compared to Sector 61 at ₹ 13.2 K/Sq.Ft.
Monthly Rent in Sector 61 ranges from ₹ 47.3 K to ₹ 90.8 K with options available for 2,3,4 BHK units
Get the latest price and market updates for Manisha Marvel Homes.
During Q2'2026, average property prices for Manisha Marvel Homes moved from ₹ 10,850/sqft to ₹ 14,850/sqft, reflecting a 36.87% rise.

Price:₹ 1.14 Cr

Price:₹ 1.33 Cr

Price:₹ 1.47 Cr
Explore resale listings currently available in Manisha Marvel Homes, Noida.
Explore the master plan, project photos and walkthrough videos of Manisha Marvel Homes to understand the overall layout, tower placement, amenities, landscaped spaces and key highlights before making your buying decision.

Living here offers a balanced lifestyle with plenty of natural surroundings and recreational opportunities right at your doorstep. Families will appreciate the dedicated play areas and open spaces, while professionals benefit from the easy access to major roads for their daily commute. This project stands out for its generous green coverage and well-planned communal areas, creating a comfortable and connected living environment.
Download master plan of Manisha Marvel Homes to explore layout details in Sector 61, Noida.

Estimate commute from your office or kid's school to Manisha Marvel Homes.


Please select the starting point to calculate the travel time.
Average Asking Price in Sector 61
Based on active listings and recent trends

Based on demand, livability, and activity
Know More About Sector 61
No Reviews exist for Sector 61
Be the first to review this localityTrust & Verification

Sector 61, Noida

Sector 119, Noida

Sector 32, Noida
Compare multiple homes side-by-side and find the option that best fits your budget, lifestyle, and needs.

Full Cost Clarity
Compare sale price or rent, applicable charges, and key ownership/rental expenses.
Amenities & Features
Compare amenities, furnishing, configuration, and property features side-by-side.
Best Pick Recommendation
Get an expert-recommended option based on your selected preferences.
Builder / Seller Details
Review key trust signals like builder profile, seller details, and project history.

MANISHA KEYBEE HOUSING PROJECTS is a legendary name renowned for its world class real estate development projects. Founders laid a rock solid foundation of trust by their value based business practices, customer oriented policies and by their commitment to social responsibilities. Past five years, MANISHA KEYBEE HOUSING PROJECTS has emerged as one of the most innovative and trusted real estate builders and contractors in India. Our inimitability lies not only in our luminous projects but also in the techniques of our business dealings. Our projects gained a unique name for us in terms of flawless designing, quality construction and superior specifications. With eyes set on the skies and roots firmly in the ground, MANISHA KEYBEE HOUSING PROJECTS is progressing steadily towards bigger goals and newer horizons.ÿ

Sector 76, Noida
1,2,3,4 BHK
₹ 52.25 Lac to 2.08 Cr

Sector 61, Noida
3,4 BHK
₹ 1.51 Cr to 1.85 Cr

Sector 119, Noida
2,3,4 BHK
₹ 86.77 Lac to 2.20 Cr

Sector 75, Noida
2,3 BHK
₹ 93.00 Lac to 1.76 Cr

Sector 50, Noida
2,3,4 BHK
₹ 93.50 Lac to 2.18 Cr

Sector 50, Noida
2,3,4 BHK
₹ 1.02 Cr to 1.68 Cr
Sector 50, Noida
2,3,4 BHK
₹ 1.04 Cr to 1.82 Cr

Sector 50, Noida
3,4 BHK
₹ 1.36 Cr to 1.49 Cr

Sector 50, Noida
3,4 BHK
₹ 1.60 Cr to 2.40 Cr

Sector 32, Noida
2,3 BHK
₹ 1.05 Cr to 1.45 Cr

Sector 72, Noida
Retail Shop, Studio
₹ 96.41 Lac to 1.73 Cr

Sector 43, Noida
2, 3, 4 BHK Apartment
₹ 2.21 Cr to 6.58 Cr

Sector 62, Noida
Office Space, Retail Shop
₹ 92.00 Lac to 1.15 Cr

Sector 43, Noida
2, 3 BHK Apartment
₹ 2.31 Cr to 5.25 Cr

Sector 43, Noida
3, 4, 5 BHK Apartment
₹ 4.38 Cr to 7.88 Cr

Sector 115, Noida
3, 4, 5 BHK Apartment
₹ 3.76 Cr to 12.84 Cr

Sector 72, Noida
Studio, Retail Shop
₹ 34.74 Lac to 2.62 Cr

Sector 73, Noida
Office Space, Retail Shop
₹ 47.88 Lac to 80.48 Lac

Sector 50, Noida
Retail Shop
₹ 1.57 Cr to 4.53 Cr

Sector 120, Noida
Retail Shop
₹ 87.10 Lac to 1.95 Cr

Sector 119, Noida
2, 3 BHK Apartment
₹ 1.33 Cr to 2.62 Cr

Sector 119, Noida
2, 3, 4 BHK Apartment
₹ 1.19 Cr to 3.28 Cr

Sector 62, Noida
Office Space
Price On Request

Sector 119, Noida
1, 2 BHK Apartment
₹ 57.90 Lac to 76.70 Lac

Sector 48, Noida
3 BHK Apartment, Penthouse
₹ 1.11 Cr to 1.20 Cr

Sector 119, Noida
2, 3, 4 BHK Apartment
₹ 49.27 Lac to 99.00 Lac

Sector 119, Noida
2, 3 BHK Apartment
₹ 75.95 Lac to 1.14 Cr

Sector 119, Noida
2, 3 BHK Apartment
₹ 1.23 Cr to 1.94 Cr

Sector 119, Noida
2, 3 BHK Apartment
₹ 61.77 Lac to 1.02 Cr

Sector 79, Noida
3 BHK Apartment
₹ 1.85 Cr to 2.50 Cr
The project is ready to move, with an expected completion date of April 30, 2013, indicating that construction is complete, and possession is available.
The project offers 2 BHK and 3 BHK apartment configurations, with unit sizes ranging from 1280 Sq. Ft. to 1655 Sq. Ft.
Yes, the project offers various amenities, including a gymnasium, power backup, 24x7 security, party hall, and rainwater harvesting.
The price range for units in the project starts from 1.14 Cr for a 2 BHK apartment and goes up to 1.47 Cr for a 3 BHK apartment.
The developer of Manisha Marvel Homes is Manisha Keybee, who has a total of 2 projects to their credit.
This website is only for the purpose of providing information regarding real estate projects in different geographies. Any information which is being provided on this website is not an advertisement or a solicitation. The company has not verified the information and the compliances of the projects. Further, the company has not checked the RERA* registration status of the real estate projects listed herein. The company does not make any representation in regards to the compliances done against these projects. Please note that you should make yourself aware about the RERA* registration status of the listed real estate projects.
*Real Estate (Regulation & Development) Act, 2016.


