
2 BHK Apartment - 1065 sq. ft. (Carpet Area)
Asking price
Price:₹ 1.26 Cr


 +10 Photos
 Video
₹1.26 Cr - 2.48 Cr
₹11,000 Per Sq. Ft.
Estimated Rent: ₹31K – ₹45K/month
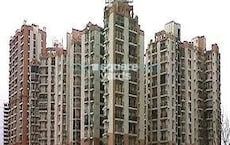
Gardenia Golf City in Sector 75, Noida, developed by Gardenia Group, offers 2 BHK, 3 BHK, and 4 BHK apartments in a sprawling 150-acre project. With 16 towers, each standing at 16 floors, these ready-to-move homes are thoughtfully designed. Apartment sizes range from 950 to 2250 sq. ft., featuring quality finishes such as vitrified tiles and laminated wooden flooring. Residents benefit from 24*7 power backup, a clubhouse, sports facilities, and eco-friendly initiatives like rainwater harvesting and solar lighting. Conveniently situated near major transport links, Gardenia Golf City presents an attractive residential opportunity.
Gardenia Golf City Photos
Explore our image gallery to experience the enchanting beauty of Gardenia Golf City, offering a visual journey into the essence of this remarkable property.
Gardenia Golf City Address
The address for Gardenia Golf City is Golf City-1, Gardenia Gateway, Sector 75, Noida, Uttar Pradesh - 201307
Gardenia Golf City, Noida
Nestled within Golf City-1, Noida, Gardenia Golf City embodies meticulous planning and provides an array of amenities to ensure a comfortable and convenient living experience.
Gardenia Golf City Apartments
Gardenia Golf City is a ready-to-move residential development offering apartments in varying carpet sizes.
Gardenia Golf City - 2, 3 & 4 BHK
This development provides opulent living options, including spacious 2 and 3-BHK apartments, each equipped with private balconies.
Gardenia Golf City Price List
The sale and rent prices for the apartments in Gardenia Golf City are available upon request. We invite you to refer to the project brochure for comprehensive pricing information.
*Prices are subject to change in response to prevailing market conditions!
Gardenia Golf City Builder
Gardenia Group is the official builder of Gardenia Golf City.
Gardenia Golf City Construction Status
Gardenia Golf City is a ready-to-move residential project.
Gardenia Golf City + Legal Com / Issues
Square Yards will adeptly manage the legal aspects, streamlining the apartment acquisition process and simplifying any potential complexities on your behalf.
Gardenia Golf City, by Gardenia Group, is a ready-to-move property located in Sector 75, Noida, that offers 2, 3, and 4-BHK apartments thoughtfully designed for comfortable living. Spanning 150 acres with 16 towers of 16 floors each, these ready-to-move homes feature quality interiors, including vitrified tiles and laminated wooden flooring. Residents enjoy 24*7 power backup, a clubhouse, sports facilities, and eco-friendly practices such as rainwater harvesting and solar lighting. Strategically positioned near key transportation hubs, Gardenia Golf City promises a desirable and convenient urban lifestyle.
Gardenia Golf City was launched in February 2011 and will be ready for possession in December 2016.


4 Sales Transactions Registered in Gardenia Golf City From Nov 25 to Oct 26 at Avg. Price ₹ 8.8 k/Sq.Ft.
No Square Yards registrations available for this project yet.
Gardenia Golf City's average asking price is cooling quarter-on-quarter, compared with Sector 75.
Gardenia Golf City avg. price is ₹ 11 K/Sq.Ft. compared to Sector 75 at ₹ 14.1 K/Sq.Ft.
Monthly Rent in Gardenia Golf City ranges from ₹ 31 K to ₹ 45 K with options available for 2,3,4 BHK units
Get the latest price and market updates for Gardenia Golf City.
A total of 4 residential transactions has been registered so far for Gardenia Golf City, amounting to ₹ 4 Cr till October 2026.
Rent in Gardenia Golf City ranges from ₹ 18 K to ₹ 45 K with options available for Studio, 2 BHK, 3 BHK, 3 BHK, 4 BHK.
4 Sales Transactions Registered in Gardenia Golf City From Nov 25 to Oct 26 at Avg. Price ₹ 8.8 k/Sq.Ft.
Transaction Period Nov 25 to Oct 26
Explore resale and rental listings currently available in Gardenia Golf City, Noida.

Sector 75, Noida
₹ 71 L

Sector 75, Noida
₹ 1.19 Cr

Sector 75, Noida
₹ 1.2 Cr 
Sector 75, Noida
₹ 1.32 Cr 
Sector 75, Noida
₹ 1.3 Cr 
Sector 75, Noida
₹ 1.01 Cr 
Sector 75, Noida
₹ 1.29 Cr 
Sector 75, Noida
₹ 1.55 Cr 
Sector 75, Noida
₹ 1.15 Cr 
Sector 75, Noida
₹ 1.3 Cr

Sector 75, Noida
₹ 28,000
Sector 75, Noida
₹ 29,000
Sector 75, Noida
₹ 27,000

Sector 75, Noida
₹ 48,000

Sector 75, Noida
₹ 30,000 
Sector 75, Noida
₹ 32,000

Sector 75, Noida
₹ 35,000 
Sector 75, Noida
₹ 32,000 Explore the master plan, project photos and walkthrough videos of Gardenia Golf City to understand the overall layout, tower placement, amenities, landscaped spaces and key highlights before making your buying decision.

Living here delivers a quiet and structured home life where you are surrounded by open skies and fresh air daily. Families with school-going children benefit most because quality education and outdoor play zones are integrated right where they live, making the morning routine stress-free. This project stands out in the local market because it successfully keeps cars and parking away from the central living areas, creating a safer and quieter environment for everyone.
Download brochure, master plan & walkthrough video of Gardenia Golf City to explore floor plans, layout, and complete project details in Sector 75, Noida.

Trust & Verification

Sector 75, Noida

Sector 119, Noida

Sector 79, Noida
Share your genuine review and help other buyers make an informed decision.

Gardenia Group is a well known realty entity in Delhi-NCR. It develops projects in strategic locations across Ghaziabad, Noida, etc. The tally of Gardenia Group projects encompasses properties in both residential and commercial segments. Adherence to global quality and industry standards characterizes the Group coupled with huge emphasis on customer satisfaction. Manoj Kumar Ray holds office as Chairman while Sanjeev Sharma holds office as Managing Director. Global flavors are sought to be infused into every project while innovation, architectural excellence, state of the art technologies, stringent quality standards remain its hallmarks. It emphasizes hugely on appealing designs while collaborating with leading architects and consultants alike. Multi-location, multi-model landmarks are what Gardenia strives to create along with striving to achieve highest integrity levels. All homes are based on green development ideals. Environmental responsibility is taken very seriously here coupled with initiatives for conserving natural ecosystems. Major offerings include Greens, Golf City, Glamour, Glory, etc.
Sector 119, Noida
2,3,4 BHK
₹ 1.19 Cr to 3.28 Cr

Sector 78, Noida
2,3 BHK
₹ 1.75 Cr to 2.51 Cr

Sector 79, Noida
2,3,4,5 BHK
₹ 1.94 Cr to 7.83 Cr

Sector 78, Noida
2,3 BHK
₹ 1.49 Cr to 1.63 Cr

Sector 78, Noida
2,3,4 BHK
₹ 95.44 Lac to 3.19 Cr

Sector 75, Noida
2,3 BHK
₹ 1.13 Cr to 2.14 Cr

Sector 119, Noida
2,3 BHK
₹ 1.33 Cr to 2.62 Cr

Sector 75, Noida
2,3 BHK
₹ 1.22 Cr to 2.38 Cr

Sector 79, Noida
2,3,4 BHK
₹ 1.60 Cr to 2.38 Cr

Sector 78, Noida
1,2,3,4 BHK
₹ 56.22 Lac to 2.55 Cr

Sector 72, Noida
Retail Shop, Studio
₹ 96.41 Lac to 1.73 Cr

Sector 44, Noida
3, 4 BHK Apartment
₹ 7.56 Cr to 10.36 Cr

Sector 45, Noida
3, 4 BHK Apartment
₹ 6.84 Cr to 8.12 Cr

Sector 43, Noida
2, 3 BHK Apartment
₹ 2.31 Cr to 5.25 Cr

Sector 43, Noida
2, 3, 4 BHK Apartment
₹ 2.21 Cr to 6.58 Cr

Sector 43, Noida
3, 4, 5 BHK Apartment
₹ 4.38 Cr to 7.88 Cr

Sector 107, Noida
3, 4, 5 BHK Apartment
₹ 5.25 Cr to 18.62 Cr

Sector 115, Noida
3, 4, 5 BHK Apartment
₹ 3.76 Cr to 12.84 Cr

Sector 72, Noida
Studio, Retail Shop
₹ 34.74 Lac to 2.62 Cr

Sector 73, Noida
Office Space, Retail Shop
₹ 47.88 Lac to 80.48 Lac

Sector 44, Noida
4 BHK Apartment
₹ 4.72 Cr

Sector 50, Noida
3, 4, 5 BHK Apartment, Penthouse
₹ 1.61 Cr to 3.35 Cr

Sector 119, Noida
1, 2 BHK Apartment
₹ 67.16 Lac to 88.97 Lac

Sector 48, Noida
3 BHK Apartment, Penthouse
₹ 1.18 Cr to 2.90 Cr

Sector 119, Noida
2, 3, 4 BHK Apartment
₹ 49.27 Lac to 99.00 Lac

Sector 119, Noida
2, 3 BHK Apartment
₹ 75.95 Lac to 1.14 Cr

Sector 119, Noida
2, 3 BHK Apartment
₹ 1.23 Cr to 1.94 Cr

Sector 119, Noida
2, 3 BHK Apartment
₹ 61.77 Lac to 1.02 Cr
Since the project has a possession status of Ready to Move, buyers can take possession soon after completing the purchase and registration formalities.
Yes, most major banks and NBFCs offer home loans for ready-to-move projects like Gardenia Golf City, subject to eligibility.
Gardenia Golf City has received its completion and occupancy approvals. With a possession status of Ready to Move, buyers can move in immediately after completing purchase formalities.
Yes, Gardenia Golf City has received its Occupancy Certificate, confirming that the project is legally approved for residential use
2 BHK Apartment – 1150 Sq. Ft. at ₹ 1.26 Cr,3 BHK Apartment – 1550 Sq. Ft. at ₹ 1.71 Cr,3 BHK Apartment – 1750 Sq. Ft. at ₹ 1.93 Cr,4 BHK Apartment – 2250 Sq. Ft. at ₹ 2.48 Cr
This website is only for the purpose of providing information regarding real estate projects in different geographies. Any information which is being provided on this website is not an advertisement or a solicitation. The company has not verified the information and the compliances of the projects. Further, the company has not checked the RERA* registration status of the real estate projects listed herein. The company does not make any representation in regards to the compliances done against these projects. Please note that you should make yourself aware about the RERA* registration status of the listed real estate projects.
*Real Estate (Regulation & Development) Act, 2016.





