
2 BHK Apartment - 1150 sq. ft. (Saleable)
Asking price
Price:₹ 98.33 Lac


Gardenia Glory presents a premier residential offering in Sector 46, Noida, featuring a range of configurations from 1150 Sq.Ft. to 2950 Sq.Ft., with prices starting from ₹ 98.33 Lac. Developed by the experienced Gardenia Group, known for 15 years of successful developments including 10 completed projects, this development ensures quality and reliability. Residents can enjoy access to Gymnasium, Swimming Pool, Power Backup, Medical Facility, 24 x 7 Security, CCTV / Video Surveillance, Party Hall, Clubhouse, Rain Water Harvesting, Normal Park / Central Green and benefit from the excellent connectivity of the area.

₹98.33 Lac - 2.52 Cr
₹8,550 Per Sq. Ft.
Estimated Rent: ₹16K – ₹41.3K/month
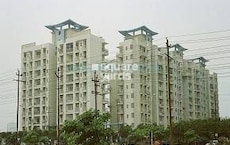
Gardenia Glory, a distinguished residential development by Gardenia Group, is situated at Sector 46 Noida, offering a prime living experience within the Noida Central. This project boasts a total of 1,665 homes, spread across 7, with configurations designed to suit diverse needs, featuring 2, 3, 4 BHK Flats. Residents can anticipate possession by Apr 2021, with the Ready to Move indicating readiness. The development is priced from ₹ 98.33 Lac, with units ranging up to ₹ 2.52 Cr, reflecting the quality and value offered. Gardenia Glory is strategically located, providing excellent connectivity via NoidaGreater Noida Expressway, Dadri Road and proximity to Alan International School, Sector 45, Shanti Hospital, Raj Nagar Extension, Starling Edge, Hajipur, Chetram Sharma college Of Education, Sector 44, Golf Course Metro Station, Noida Golf Course, enhancing its appeal for modern living. The project's overall rating of 4.2, based on 17 reviews, underscores its desirability.
Gardenia Glory offers a diverse selection of residential units, with configurations designed to suit various lifestyles. Explore the 2 BHK Apartment featuring an area of 1150 Sq. Ft. and priced from ₹ 98.33 Lac.
Discover the 3 BHK Apartment spanning 1750 Sq. Ft., available starting at ₹ 1.50 Cr.
Additionally, find the 4 BHK Apartment with 2250 Sq. Ft. priced at ₹ 1.92 Cr.
Further options include the 4 BHK Apartment covering 2950 Sq. Ft. with prices starting from ₹ 2.52 Cr.


Gardenia Glory's average asking price is rising quarter-on-quarter, compared with Sector 46.
Gardenia Glory avg. price is ₹ 8.6 k/Sq.Ft. compared to Sector 46 at ₹ 8.8 k/Sq.Ft.
Monthly Rent in Gardenia Glory ranges from ₹ 16 K to ₹ 41.3 K with options available for STUDIO,2,3,4 BHK units
Explore resale and rental listings currently available in Gardenia Glory, Noida.

Sector 46, Noida
₹ 80 L
Sector 46, Noida
₹ 85 L

Sector 46, Noida
₹ 92 L

Sector 46, Noida
₹ 1.05 Cr
Sector 46, Noida
₹ 1.4 Cr 
Sector 46, Noida
₹ 4 Cr
Sector 46, Noida
₹ 3.9 Cr
Sector 46, Noida
Price On Request
Sector 46, Noida
₹ 45,000

Sector 46, Noida
₹ 35,000

Sector 46, Noida
₹ 26,000

Sector 46, Noida
₹ 35,000 
Sector 46, Noida
₹ 27,000
Sector 46, Noida
₹ 46,000
Sector 46, Noida
₹ 41,000 
Sector 46, Noida
₹ 45,000 
Sector 46, Noida
₹ 40,000 
Sector 46, Noida
₹ 45,000 Sadhna Enterprises
Greater Noida
Mr Propadvisor
Sapphire Estates
Noida
Explore the master plan, project photos and walkthrough videos of Gardenia Glory to understand the overall layout, tower placement, amenities, landscaped spaces and key highlights before making your buying decision.

Living at this area offers a home life centered on spaciousness and diverse activities. Families and professionals benefit from the abundant green areas and a wide array of recreational amenities, providing a balanced daily routine. This project stands out in Sector 46, Noida, by combining immediate possession with well-planned community features and excellent connectivity.
Download brochure & master plan of Gardenia Glory to explore floor plans and layout details in Sector 46, Noida.


Residents at Gardenia Glory can embrace a vibrant lifestyle complemented by an array of sought-after amenities. This development offers Gymnasium, Swimming Pool, Power Backup, Medical Facility, 24 x 7 Security, CCTV / Video Surveillance, Party Hall, Clubhouse, Rain Water Harvesting, Normal Park / Central Green, designed to enhance daily living for families and professionals alike. The thoughtfully curated facilities foster a strong sense of community, providing ample opportunities for recreation and relaxation right at your doorstep. This project is situated at Sector 46 Noida, offering convenient access to essential services and entertainment options.
Gardenia Glory is situated at Sector 46 Noida, a location offering excellent connectivity and convenience. This prime spot provides seamless access to major NoidaGreater Noida Expressway, Dadri Road, facilitating effortless commutes to key business hubs and leisure destinations. The vicinity is enriched by numerous Alan International School, Sector 45, Shanti Hospital, Raj Nagar Extension, Starling Edge, Hajipur, Chetram Sharma college Of Education, Sector 44, Golf Course Metro Station, Noida Golf Course, enhancing the lifestyle and accessibility of residents. Furthermore, the area boasts excellent proximity to essential services, including Kids Campus School, Mondial Kidzone The Play School, Patels Pre School, Sarvodya Vidya Mandir Sadarpur, Kidzee Play School and State Bank of India, Shivalik Bank Sector 45 Branch, Bandhan Bank, Punjab National Bank, Canara Bank, ensuring all daily needs are met within easy reach. The connectivity index of 3.3 underscores the strategic advantage of living here, making it an ideal residential choice.

Estimate commute from your office or kid's school to Gardenia Glory.


Please select the starting point to calculate the travel time.
Average Asking Price in Sector 46
Based on active listings and recent trends

Based on demand, livability, and activity
Know More About Sector 46
No Reviews exist for Sector 46
Be the first to review this localityTrust & Verification
The residential project, Gardenia Glory, is currently in a Ready to Move phase, with a possession date set for Apr 2021, ensuring a timely move-in for families. This development is officially registered under the RERA number UPRERAPRJ11573, UPRERAPRJ11594, UPRERAPRJ11598, UPRERAPRJ11608, UPRERAPRJ11614, UPRERAPRJ11626, UPRERAPRJ11633, underscoring its commitment to transparency and compliance. Launched on Oct 2012, the project has been meticulously planned and executed, adhering to all regulatory standards. Residents can look forward to a well-constructed home within this thoughtfully designed community.
Glory 46 (Phase-1)
Rera Url:
Glory 46 (Phase-2)
Rera Url:
Glory 46 (Phase-3)
Rera Url:
Glory 46 (Phase-4)
Rera Url:
Glory 46 (Phase-5)
Rera Url:
Glory 46 (Phase-6)
Rera Url:
Glory 46 (Phase-7)
Rera Url:

Sector 46, Noida

Sector 78, Noida

Sector 75, Noida
Compare multiple homes side-by-side and find the option that best fits your budget, lifestyle, and needs.

Full Cost Clarity
Compare sale price or rent, applicable charges, and key ownership/rental expenses.
Amenities & Features
Compare amenities, furnishing, configuration, and property features side-by-side.
Best Pick Recommendation
Get an expert-recommended option based on your selected preferences.
Builder / Seller Details
Review key trust signals like builder profile, seller details, and project history.
Read the reviews about Gardenia Glory located at Sector 46 Noida and see what residents and real estate experts have to say about the project.
Gardenia Glory in Sector 46 is a decent, family-friendly society. The layout is spacious, there’s a lot of greenery and small parks for kids, and security is good. Location is convenient — the main road, market and public transport are all close by, so daily travel isn’t a headache. On the downside, some parts of the complex are showing their age. The clubhouse and a few buildings could use a bit of renovation, and maintenance staff can be slow to respond sometimes. Overall though, it’s a calm and well-located society for families and working professionals, with steady rental and resale demand.

Gardenia Glory is meticulously crafted by Gardenia Group, who brings 15 years of expertise to the residential landscape. Their impressive portfolio includes 10 completed projects, underscoring a strong commitment to homebuyer satisfaction and community building. This company specialises in creating family-orientated living spaces, with Ready-to-move diverse 2-4 BHK apartments Sprawling 13.5-acre society Strategically located near key infrastructures Earthquake-resistant structure designed Variety of 2-4 BHK apartments, 950-2950 sq. ft., to suit different family sizes Located in Sector 46, Noida, with great connectivity to metro stations and expressways 75% open space with landscaped gardens, jogging tracks, and play areas Clubhouse, gym, swimming pool, and dedicated sports courts for a healthy lifestyle 24/7 security, CCTV surveillance, and gated community for complete peace of mind being a key differentiator in their developments. The dedication to quality is further evident in the robust Oil Bound Distemper, Vitrified Tiles, RCC Frame Structure integrated into each home.

Sector 76, Noida
1,2,3,4 BHK
₹ 52.25 Lac to 2.08 Cr

Sector 77, Noida
2,3,4 BHK
₹ 1.53 Cr to 2.86 Cr

Sector 50, Noida
2,3 BHK
₹ 93.50 Lac to 1.10 Cr

Sector 75, Noida
2,3 BHK
₹ 1.13 Cr to 2.14 Cr

Sector 50, Noida
2,3,4 BHK
₹ 1.42 Cr to 3.30 Cr

Sector 78, Noida
3,4,5 BHK
₹ 2.12 Cr to 3.48 Cr

Sector 50, Noida
2,3,4 BHK
₹ 1.02 Cr to 1.68 Cr

Sector 78, Noida
2,3,4 BHK
₹ 95.44 Lac to 3.19 Cr

Sector 78, Noida
1,2,3 BHK
₹ 53.53 Lac to 1.75 Cr
Sector 50, Noida
2,3 BHK
₹ 1.89 Cr to 2.77 Cr

Sector 98, Noida
1, 2, 3, 4 BHK Apartment, Retail Shop
₹ 1.58 Cr to 12.19 Cr

Sector 94, Noida
4 BHK Apartment
₹ 20.68 Cr to 23.89 Cr

Sector 105, Noida
4, 5, 6 BHK Apartment, Townhouse
₹ 10.17 Cr to 27.99 Cr

Sector 128, Noida
5 BHK Apartment
Price On Request

Sector 107, Noida
3, 4 BHK Apartment
₹ 7.40 Cr to 11.60 Cr

Sector 75, Noida
3, 4 BHK Apartment
₹ 3.38 Cr to 4.42 Cr

Sector 72, Noida
Retail Shop, Studio
₹ 96.41 Lac to 1.73 Cr

Sector 97, Noida
3, 4, 5 BHK Retail Shop, Apartment
₹ 2.50 Cr to 25.60 Cr

Sector 128, Noida
3, 4, 5 BHK Apartment
₹ 7.12 Cr to 14.33 Cr

Sector 94, Noida
3, 4, 5 BHK Apartment, Retail Shop, Office Space
₹ 1.16 Cr to 19.59 Cr

Sector 44, Noida
3, 4 BHK Apartment
₹ 7.56 Cr to 10.36 Cr

Sector 45, Noida
3, 4 BHK Apartment
₹ 6.84 Cr to 8.12 Cr

Sector 43, Noida
2, 3 BHK Apartment
₹ 2.31 Cr to 5.25 Cr

Sector 128, Noida
4, 5 BHK Apartment
₹ 13.20 Cr to 15.70 Cr

Sector 43, Noida
2, 3, 4 BHK Apartment
₹ 2.21 Cr to 6.58 Cr

Sector 43, Noida
3, 4, 5 BHK Apartment
₹ 4.38 Cr to 7.88 Cr

Sector 44, Noida
4 BHK Apartment
₹ 4.76 Cr

Sector 50, Noida
3, 4, 5 BHK Apartment, Penthouse
₹ 1.61 Cr to 3.35 Cr

Sector 18, Noida
Retail Shop
Price On Request

Sector 94, Noida
Office Space
₹ 1.33 Cr

Sector 93A, Noida
2, 3, 4, 5 BHK Apartment
₹ 2.10 Cr to 6.43 Cr

Sector 48, Noida
3 BHK Apartment, Penthouse
₹ 1.18 Cr to 2.90 Cr

Sector 93A, Noida
Studio
₹ 76.50 Lac

Sector 93A, Noida
4, 5 BHK Apartment
₹ 3.28 Cr to 4.65 Cr

Sector 93A, Noida
3, 4 BHK Apartment
₹ 1.39 Cr to 1.92 Cr

Sector 93A, Noida
3 BHK Apartment
₹ 2.52 Cr to 3.27 Cr
Gardenia Glory is located at Sector 46 Noida in Sector 46, Noida (Pincode: 201303). It is part of the Noida Central, offering good connectivity and infrastructure.
Gardenia Glory is developed by Gardenia Group, a developer with experience of 15 and a portfolio of 10 delivered projects.
Gardenia Glory offers 2, 3, 4 BHK Flats, designed to meet varied homebuyer needs.
The unit sizes in Gardenia Glory range from 1150 Sq.Ft. to 2950 Sq.Ft. sq. ft.
The project offers popular amenities like Gymnasium, Swimming Pool, Power Backup, Medical Facility, 24 x 7 Security, CCTV / Video Surveillance, Party Hall, Clubhouse, Rain Water Harvesting, Normal Park / Central Green along with key highlights such as Ready-to-move diverse 2-4 BHK apartments Sprawling 13.5-acre society Strategically located near key infrastructures Earthquake-resistant structure designed Variety of 2-4 BHK apartments, 950-2950 sq. ft., to suit different family sizes Located in Sector 46, Noida, with great connectivity to metro stations and expressways 75% open space with landscaped gardens, jogging tracks, and play areas Clubhouse, gym, swimming pool, and dedicated sports courts for a healthy lifestyle 24/7 security, CCTV surveillance, and gated community for complete peace of mind.
Gardenia Glory is well connected via NoidaGreater Noida Expressway, Dadri Road and is close to major landmarks like Alan International School, Sector 45, Shanti Hospital, Raj Nagar Extension, Starling Edge, Hajipur, Chetram Sharma college Of Education, Sector 44, Golf Course Metro Station, Noida Golf Course.
The locality of Sector 46 has an average asking price of ₹ 8,350 /Sq.Ft. and rental price of ₹ 23 /Sq.Ft..
Yes, you can explore other projects like Tulip Mall, Dhanya Niketan, Supreme Towers in Sector 46 and Noida Central that offer similar configurations, pricing, and amenities for better comparison and investment opportunities.
This website is only for the purpose of providing information regarding real estate projects in different geographies. Any information which is being provided on this website is not an advertisement or a solicitation. The company has not verified the information and the compliances of the projects. Further, the company has not checked the RERA* registration status of the real estate projects listed herein. The company does not make any representation in regards to the compliances done against these projects. Please note that you should make yourself aware about the RERA* registration status of the listed real estate projects.
*Real Estate (Regulation & Development) Act, 2016.


