
Sector 75, Noida
₹ 85 L- Ready to Move
- 1150 Sq.Ft. (Built-up Area)


 +7 Photos
 Video
Video
₹90.72 Lac
₹9,550 Per Sq. Ft.
Estimated Rent: ₹18K – ₹42.6K/month
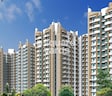
Aims Golf City is located in Sector 75, Noida, and was built by the reputed builder, Aims Group. This Residential project represents an ideal home, taking up 950-950 Sq.Ft of private land. It provides 2 to 2 BHK Flat From 950 to 950 Sq.Ft spaces with high-end finishes and modern conveniences. The flats are intended for those preferring an affordable and relaxing lifestyle. Aims Golf City boasts a comprehensive list of amenities and easy access within Sector 75. Find the perfect house for your family, featuring trendy and comfy rooms.
Photos of Aims Golf City Sector 75 Noida
Glance at the outstanding picture collection of Aims Golf City.
Aims Golf City Sector 75 Address
Aims Golf City is located at Plot 8, Golf City Rd, Gardenia Gateway, Sector 75, Noida, Uttar Pradesh, Pincode: 201307, India
Aims Golf City Sector 75, Noida
Aims Golf City, Sector 75, Noida is known for its lush green surroundings and residential areas with ample location advantages and amenities.
Aims Golf City Sector 75 Apartments
Aims Golf City boasts super luxurious apartments in Sector 75, Noida.
Aims Golf City Sector 75 2 to 2 BHK Flat From 950 to 950 Sq.Ft
Aims Golf City ‘s floor plan comprises expertly constructed apartments in 2 to 2 BHK Flat From 950 to 950 Sq.Ft units. Please keep in mind that the unit sizes vary for each bedroom unit.
Price List of Aims Golf City Sector 75 Apartments
The price list of apartments in Aims Golf City for sale or rent is available upon request. For further information on the expenditures, please download the brochure given below.
*Price is subject to change as per market conditions.*
Aims Golf City Sector 75 Builder
Aims Golf City is an exceptional yet affordable Residential project by Aims Group.
Aims Golf City Sector 75 Construction Status
Aims Golf City construction update is Ready to Move.
Aims Golf City Sector 75 Legal Com/ Issues
Square Yards efficiently handles all legal aspects and obstacles linked to Aims Golf City. We aim to provide clients with a simple and seamless experience when acquiring or renting a property.
Aims Golf City Project Description
Located in Noida, the Aims Golf City, Sector 75 is a carefully constructed Residential with several amenities for an ideal living atmosphere. The project includes magnificent 1255 Units, which are aesthetically designed to fulfill residents every requirement. Moreover, this project meets the needs of those seeking spacious, well-equipped living spaces by providing 2 to 2 BHK Flat From 950 to 950 Sq.Ft apartments. Aims Golf City RERA number is UPRERAPRJ11463, UPRERAPRJ11479, UPRERAPRJ11481, UPRERAPRJ11485, UPRERAPRJ11547, UPRERAPRJ11557, UPRERAPRJ11563, UPRERAPRJ7234.
*Aims Golf City launch date is 01-Feb-11, and the project possession commenced on 30-Jan-21.*
View the latest price list for Aims Golf City.
*Prices are indicative and subject to applicable charges and project terms.
Aims Golf City's average asking price is cooling quarter-on-quarter, compared with Sector 75.
Aims Golf City avg. price is ₹ 9.6 k/Sq.Ft. compared to Sector 75 at ₹ 14.1 K/Sq.Ft.
Monthly Rent in Aims Golf City ranges from ₹ 18 K to ₹ 42.6 K with options available for STUDIO,2,3,4 BHK units
Get the latest price and market updates for Aims Golf City.
A total of 1 residential transactions has been registered so far for Aims Golf City, amounting to ₹ 2 Cr till October 2026.
Rent in Aims Golf City ranges from ₹ 18 K to ₹ 43 K with options available for Studio, 2 BHK, 3 BHK, 4 BHK.
A new Phase, Tower/Building Name: GH-11/75 (PHASE-1) GOLF CITY, launched under RERA No. UPRERAPRJ11485. with targeted completion by 05-Mar-2020.
A new Phase, Tower/Building Name: GH-08/75 (PHASE-1) GOLF CITY, launched under RERA No. UPRERAPRJ11463. with targeted completion by 05-Mar-2020.
A new Phase, Tower/Building Name: GH-11/75 (PHASE-4) GOLF CITY, launched under RERA No. UPRERAPRJ11563. with targeted completion by 05-Mar-2020.
A new Phase, Tower/Building Name: GH-08/75 (PHASE-3) GOLF CITY, launched under RERA No. UPRERAPRJ11481. with targeted completion by 05-Mar-2020.
A new Phase, Tower/Building Name: GH-11/75 (PHASE-3) GOLF CITY, launched under RERA No. UPRERAPRJ11557. with targeted completion by 05-Mar-2020.
A new Phase, Tower/Building Name: GH-11/75 (PHASE-2) GOLF CITY, launched under RERA No. UPRERAPRJ11547. with targeted completion by 05-Mar-2020.
A new Phase, Tower/Building Name: GH-08/75 (PHASE-2) GOLF CITY, launched under RERA No. UPRERAPRJ11479. with targeted completion by 05-Mar-2020.
GH-07/75 GOLF CITY, developed by AIMS MAX GARDENIA DEVELOPERS PRIVATE LIMITED, officially launched on 04-Feb-2011 and expected to complete by 31-Jul-2020. Registered under RERA No. UPRERAPRJ7234. The project comprises 3 towers with total area of 1.68 Acre.
1 Sales Transactions Registered in Aims Golf City From Nov 25 to Oct 26 at Avg. Price ₹ 11.1 K/Sq.Ft.
Transaction Period Nov 25 to Oct 26
1 Sales Transactions Registered in Aims Golf City From Nov 25 to Oct 26 at Avg. Price ₹ 11.1 K/Sq.Ft.

Price:₹ 90.72 Lac
Explore resale and rental listings currently available in Aims Golf City, Noida.
Sector 75, Noida
₹ 85 L
Sector 75, Noida
₹ 66 L

Sector 75, Noida
₹ 70 L

Sector 75, Noida
₹ 75 L 
Sector 75, Noida
₹ 80 L 
Sector 75, Noida
₹ 80 L 
Noida Central, Noida
₹ 1.3 Cr

Sector 75, Noida
₹ 95 L 
Sector 75, Noida
₹ 95 L
Sector 75, Noida
₹ 1.2 Cr 
Sector 75, Noida
₹ 25,000
Sector 75, Noida
₹ 26,000

Sector 75, Noida
₹ 30,000

Sector 75, Noida
₹ 33,000 
Sector 75, Noida
₹ 31,000

Sector 75, Noida
₹ 33,000 
Sector 75, Noida
₹ 35,000 
Sector 75, Noida
₹ 37,000 
Sector 75, Noida
₹ 38,000 
Sector 75, Noida
₹ 52,000 Explore the master plan, project photos and walkthrough videos of Aims Golf City to understand the overall layout, tower placement, amenities, landscaped spaces and key highlights before making your buying decision.

Living at this area offers a home life surrounded by extensive green spaces and opportunities for recreation. Residents benefit from the convenient location near major roads, simplifying daily commutes and access to city amenities. The project stands out for its commitment to green living and open areas, providing a refreshing environment in Noida.
Download brochure, master plan & walkthrough video of Aims Golf City to explore floor plans, layout, and complete project details in Sector 75, Noida.

Estimate commute from your office or kid's school to Aims Golf City.

Please select the starting point to calculate the travel time.
Trust & Verification
GH-07/75 Golf City
Rera Url:
GH-08/75 (Phase-1) Golf City
Rera Url:
GH-08/75 (Phase-2) Golf City
Rera Url:
GH-08/75 (Phase-3) Golf City
Rera Url:
GH-11/75 (Phase-1) Golf City
Rera Url:
GH-11/75 (Phase-2) Golf City
Rera Url:
GH-11/75 (Phase-3) Golf City
Rera Url:
GH-11/75 (Phase-4) Golf City
Rera Url:

Sector 75, Noida

Sector 119, Noida

Sector 32, Noida
Compare multiple homes side-by-side and find the option that best fits your budget, lifestyle, and needs.

Full Cost Clarity
Compare sale price or rent, applicable charges, and key ownership/rental expenses.
Amenities & Features
Compare amenities, furnishing, configuration, and property features side-by-side.
Best Pick Recommendation
Get an expert-recommended option based on your selected preferences.
Builder / Seller Details
Review key trust signals like builder profile, seller details, and project history.

Aims Group is a renowned real estate developer and is committed towards transforming lives through creating top-notch properties for clients. All property by Aims Group includes both commercial and residential projects throughout India. Aims Group is known for top- notch architectural prowess, aesthetic structures, integrated designs and impeccable planning. The Group strives to blend strategic locations with comforts, functionality and legal and ethical transparency into potent housing solutions for customers. The Group also emphasizes highly on luxury and safety standards at projects, along with construction management and workmanship. The Group is looking at foraying into integrated township development in Gwalior (Madhya Pradesh), Noida and Greater Noida (National Capital Region), along with other major cities. The Group is a key stakeholder in the dairy industries of North India and its products are sold under the Amul brand name here. The Group also has interests in mining, infrastructure, agriculture and farms and film production.

Sector 75, Noida
4 BHK Apartment
Price On Request

Sector 75, Noida
4 BHK Apartment
Price On Request

Sector 75, Noida
4 BHK Apartment
Price On Request

Sector 75, Noida
2, 3 BHK Apartment
₹ 93.00 Lac to 1.76 Cr

Sector 75, Noida
2, 3, 4 BHK Apartment
₹ 1.26 Cr to 2.58 Cr

Sector 75, Noida
2,3,4 BHK
₹ 1.02 Cr to 2.24 Cr

Sector 119, Noida
2,3,4 BHK
₹ 86.77 Lac to 2.20 Cr

Sector 78, Noida
2,3,4 BHK
₹ 96.45 Lac to 3.22 Cr

Sector 78, Noida
1,2,3 BHK
₹ 53.53 Lac to 1.75 Cr

Sector 75, Noida
2,3,4 BHK
₹ 1.02 Cr to 2.43 Cr

Sector 78, Noida
2,3,4 BHK
₹ 1.06 Cr to 2.74 Cr

Sector 78, Noida
1,2,3,4 BHK
₹ 56.22 Lac to 2.55 Cr

Sector 75, Noida
2,3 BHK
₹ 1.19 Cr to 2.32 Cr

Sector 32, Noida
2,3 BHK
₹ 84.04 Lac to 1.25 Cr

Sector 72, Noida
Retail Shop, Studio
₹ 96.41 Lac to 1.73 Cr

Sector 44, Noida
3, 4 BHK Apartment
₹ 7.02 Cr to 9.62 Cr

Sector 45, Noida
3, 4 BHK Apartment
₹ 6.84 Cr to 8.12 Cr

Sector 43, Noida
2, 3, 4 BHK Apartment
₹ 2.21 Cr to 6.58 Cr

Sector 43, Noida
2, 3 BHK Apartment
₹ 2.31 Cr to 5.25 Cr

Sector 43, Noida
3, 4, 5 BHK Apartment
₹ 4.38 Cr to 7.88 Cr

Sector 107, Noida
3, 4, 5 BHK Apartment
₹ 5.25 Cr to 18.62 Cr

Sector 112, Noida
3, 4 BHK Apartment
Price On Request

Sector 115, Noida
3, 4, 5 BHK Apartment
₹ 3.76 Cr to 12.84 Cr

Sector 72, Noida
Studio, Retail Shop
₹ 34.74 Lac to 2.62 Cr

Sector 119, Noida
2, 3 BHK Apartment
₹ 1.33 Cr to 2.62 Cr

Sector 119, Noida
2, 3, 4 BHK Apartment
₹ 1.19 Cr to 3.28 Cr

Sector 119, Noida
1, 2 BHK Apartment
₹ 57.90 Lac to 76.70 Lac

Sector 48, Noida
3 BHK Apartment, Penthouse
₹ 1.11 Cr to 1.20 Cr

Sector 119, Noida
2, 3, 4 BHK Apartment
₹ 49.27 Lac to 99.00 Lac

Sector 119, Noida
2, 3 BHK Apartment
₹ 75.95 Lac to 1.14 Cr

Sector 119, Noida
2, 3 BHK Apartment
₹ 1.23 Cr to 1.94 Cr

Sector 119, Noida
2, 3 BHK Apartment
₹ 61.77 Lac to 1.02 Cr

Sector 79, Noida
3 BHK Apartment
₹ 1.85 Cr to 2.50 Cr

Sector 43, Noida
2, 3 BHK Apartment
₹ 2.21 Cr to 4.38 Cr
Yes, Aims Golf City has received its Occupancy Certificate, confirming that the project is legally approved for residential use
Aims Golf City has received its completion and occupancy approvals. With a possession status of Ready to Move, buyers can move in immediately after completing purchase formalities.
Yes, Aims Golf City is a Ready to Move residential project, allowing buyers to take possession immediately without any construction wait.
Buyers need identity proof, address proof, agreement to sell, sale deed, and registration documents for purchasing in Aims Golf City.
Yes, since Aims Golf City is ready and legally compliant, owners can rent out their flats soon after registration. Rental demand is supported by the locality’s ranking of 90 and connectivity indices.
This website is only for the purpose of providing information regarding real estate projects in different geographies. Any information which is being provided on this website is not an advertisement or a solicitation. The company has not verified the information and the compliances of the projects. Further, the company has not checked the RERA* registration status of the real estate projects listed herein. The company does not make any representation in regards to the compliances done against these projects. Please note that you should make yourself aware about the RERA* registration status of the listed real estate projects.
*Real Estate (Regulation & Development) Act, 2016.


