
Sector 75, Noida
₹ 1.05 Cr- Ready to Move
- 1200 Sq.Ft. (Built-up Area)


 +7 Photos
 Video
Video
₹1.26 Cr - 2.58 Cr
₹10,950 Per Sq. Ft.
Estimated Rent: ₹21K – ₹40.3K/month
Aims Golf Avenue I is a magnificent residential project located in Sector 75, Noida. Surrounded by the majestic Golf Marg, Sector 71 Link Road, and Indirapuram Link Road, this project offers unparalleled connectivity and accessibility. With the project s RERA registration number UPRERAPRJ6895, you can rest assured of the project s authenticity and trustworthiness.
Located in a prime area, Aims Golf Avenue I offers a plethora of amenities to ensure a luxurious lifestyle. Equipped with a full-fledged gymnasium, this project also ensures power backup for uninterrupted services. With the developer s commitment to quality and luxury, this project is a perfect blend of comfort and convenience.
With various unit options to choose from, Aims Golf Avenue I offers a range of apartments from 2 BHK to 4 BHK, catering to the diverse needs of its residents. With areas ranging from 1150 to 2350 square feet, these units are priced competitively, starting at 1.22 Cr. Each unit is meticulously designed to provide ample space for relaxation, entertainment, and storage. Whether you re a young professional, a growing family, or a retiree, Aims Golf Avenue I has something to offer.
Available Unit OptionsThe following table outlines the available unit options at Aims Golf Avenue I:
| Unit Type | Area (Sq. Ft.) | Price (Rs.) |
| 2 BHK Apartment | 1150 | 1.22 Cr |
| 3 BHK Apartment | 1550 | 1.62 Cr |
| 3 BHK Apartment | 1750 | 1.83 Cr |
| 4 BHK Apartment | 2350 | 2.44 Cr |
The magnificent residential project is situated near several significant landmarks, providing residents with unparalleled convenience and connectivity. These landmarks offer a perfect blend of education, healthcare, entertainment, business, and leisure, making life easier for residents.
We have total 88 options available in Aims Golf Avenue I for resale and rental, In resale we have 15 properties available ranging from 4 BHK having sizes from 13.50 L - 1.52 CR
For rent you can check 73 properties having options for 2 BHK - 3 BHK with price ranging from 23500 - 42000.
| Listing Type | Total Listings | Unit Type Range | Price Range |
| Resale | 15 | 4 BHK | 13.50 L - 1.52 CR |
| Rental | 73 | 2 BHK - 3 BHK | 23500 - 42000 |
In the recent past, the real estate market has witnessed a steady trend in rental rates, with a consistent figure of 20.58 per unit recorded over the past three, six, and 12 months. Moreover, the current market rate has remained steady at 5,985, indicating a stable environment for rentals. Notably, during the same period, a total of 6 government-registered sales transactions took place, with a collective gross sales value of 3 Cr, providing a glimpse into the market s recent activity.
View the latest price list for Aims Golf Avenue I.
*Prices are indicative and subject to applicable charges and project terms.
Aims Golf Avenue I's average asking price is rising quarter-on-quarter, compared with Sector 75.
Aims Golf Avenue I avg. price is ₹ 11.2 K/Sq.Ft. compared to Sector 75 at ₹ 14.1 K/Sq.Ft.
Monthly Rent in Aims Golf Avenue I ranges from ₹ 21 K to ₹ 40.3 K with options available for 1,2,3,4 BHK units
Get the latest price and market updates for Aims Golf Avenue I.
A total of 15 residential transactions has been registered so far for Aims Golf Avenue I, amounting to ₹ 13 Cr till October 2026.
Rent in Aims Golf Avenue I ranges from ₹ 21 K to ₹ 40 K with options available for 1 BHK, 2 BHK, 3 BHK, 4 BHK.
During Q2'2026, average property prices for Aims Golf Avenue I moved from ₹ 10,400/sqft to ₹ 11,200/sqft, reflecting a 7.69% rise.
Aims Golf Avenue (Phase -1), developed by AIMS PROMOTERS PRIVATE LIMITED, officially launched on 19-Feb-2016 and expected to complete by 31-Dec-2017. Registered under RERA No. UPRERAPRJ6895. with total area of 4.05 Acre.
15 Sales Transactions Registered in Aims Golf Avenue I From Nov 25 to Oct 26 at Avg. Price ₹ 10.1 K/Sq.Ft.
Transaction Period Nov 25 to Oct 26
15 Sales Transactions Registered in Aims Golf Avenue I From Nov 25 to Oct 26 at Avg. Price ₹ 10.1 K/Sq.Ft.

Price:₹ 1.26 Cr

Price:₹ 1.71 Cr

Price:₹ 1.93 Cr

Price:₹ 2.58 Cr
Explore resale and rental listings currently available in Aims Golf Avenue I, Noida.
Sector 75, Noida
₹ 1.05 Cr
Sector 75, Noida
₹ 1.15 Cr
Sector 75, Noida
₹ 1 Cr
Sector 75, Noida
₹ 1.3 Cr
Sector 75, Noida
₹ 32,000

Sector 75, Noida
₹ 46,000
Sector 75, Noida
₹ 28,500
Sector 75, Noida
₹ 31,500
Sector 75, Noida
₹ 30,500
Sector 75, Noida
₹ 31,000
Sector 75, Noida
₹ 30,500
Sector 75, Noida
₹ 32,500
Sector 75, Noida
₹ 46,000
Noida
Noida
Anmol Associate
Knj Property Consultant
Shahji Propmart
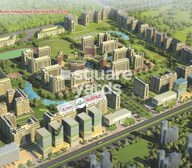
Explore the master plan, project photos and walkthrough videos of Aims Golf Avenue I to understand the overall layout, tower placement, amenities, landscaped spaces and key highlights before making your buying decision.

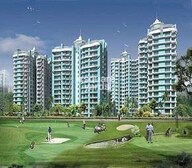
Living here offers a home life integrated with nature and opportunities for an active lifestyle. Families and sports enthusiasts will find daily life enhanced by the dedicated play areas and extensive sports facilities. The project stands out for its significant green coverage, including this amenity, providing a unique residential experience in the area.
Download master plan & walkthrough video of Aims Golf Avenue I to explore layout and virtual tour in Sector 75, Noida.

Estimate commute from your office or kid's school to Aims Golf Avenue I.

Please select the starting point to calculate the travel time.
Trust & Verification
Aims Golf Avenue (Phase -1)
Rera Url:

Sector 75, Noida

Sector 119, Noida

Sector 79, Noida
Compare multiple homes side-by-side and find the option that best fits your budget, lifestyle, and needs.

Full Cost Clarity
Compare sale price or rent, applicable charges, and key ownership/rental expenses.
Amenities & Features
Compare amenities, furnishing, configuration, and property features side-by-side.
Best Pick Recommendation
Get an expert-recommended option based on your selected preferences.
Builder / Seller Details
Review key trust signals like builder profile, seller details, and project history.

Aims Group is a renowned real estate developer and is committed towards transforming lives through creating top-notch properties for clients. All property by Aims Group includes both commercial and residential projects throughout India. Aims Group is known for top- notch architectural prowess, aesthetic structures, integrated designs and impeccable planning. The Group strives to blend strategic locations with comforts, functionality and legal and ethical transparency into potent housing solutions for customers. The Group also emphasizes highly on luxury and safety standards at projects, along with construction management and workmanship. The Group is looking at foraying into integrated township development in Gwalior (Madhya Pradesh), Noida and Greater Noida (National Capital Region), along with other major cities. The Group is a key stakeholder in the dairy industries of North India and its products are sold under the Amul brand name here. The Group also has interests in mining, infrastructure, agriculture and farms and film production.

Sector 75, Noida
2 BHK Apartment
₹ 90.72 Lac

Sector 75, Noida
4 BHK Apartment
Price On Request

Sector 75, Noida
4 BHK Apartment
Price On Request

Sector 75, Noida
4 BHK Apartment
Price On Request

Sector 75, Noida
2, 3 BHK Apartment
₹ 93.00 Lac to 1.76 Cr

Sector 78, Noida
2,3 BHK
₹ 1.04 Cr to 1.86 Cr

Sector 79, Noida
2,3,4,5 BHK
₹ 1.60 Cr to 7.83 Cr
Sector 119, Noida
2,3,4 BHK
₹ 1.19 Cr to 3.28 Cr

Sector 78, Noida
2,3 BHK
₹ 1.49 Cr to 1.63 Cr

Sector 78, Noida
1,2,3,4 BHK
₹ 56.22 Lac to 2.55 Cr

Sector 79, Noida
3 BHK
₹ 1.85 Cr to 2.50 Cr

Sector 79, Noida
2,3,4 BHK
₹ 1.60 Cr to 2.38 Cr

Sector 119, Noida
2,3 BHK
₹ 1.33 Cr to 2.62 Cr

Sector 119, Noida
2,3 BHK
₹ 1.23 Cr to 1.94 Cr

Sector 50, Noida
3,4 BHK
₹ 1.60 Cr to 2.40 Cr

Sector 72, Noida
Retail Shop, Studio
₹ 96.41 Lac to 1.73 Cr

Sector 44, Noida
3, 4 BHK Apartment
₹ 7.02 Cr to 9.62 Cr

Sector 45, Noida
3, 4 BHK Apartment
₹ 6.84 Cr to 8.12 Cr

Sector 43, Noida
2, 3, 4 BHK Apartment
₹ 2.21 Cr to 6.58 Cr

Sector 43, Noida
2, 3 BHK Apartment
₹ 2.31 Cr to 5.25 Cr

Sector 43, Noida
3, 4, 5 BHK Apartment
₹ 4.38 Cr to 7.88 Cr

Sector 107, Noida
3, 4, 5 BHK Apartment
₹ 5.25 Cr to 18.62 Cr

Sector 112, Noida
3, 4 BHK Apartment
Price On Request

Sector 115, Noida
3, 4, 5 BHK Apartment
₹ 3.76 Cr to 12.84 Cr

Sector 72, Noida
Studio, Retail Shop
₹ 34.74 Lac to 2.62 Cr

Sector 119, Noida
1, 2 BHK Apartment
₹ 57.90 Lac to 76.70 Lac

Sector 48, Noida
3 BHK Apartment, Penthouse
₹ 1.11 Cr to 1.20 Cr

Sector 119, Noida
2, 3, 4 BHK Apartment
₹ 49.27 Lac to 99.00 Lac

Sector 119, Noida
2, 3 BHK Apartment
₹ 75.95 Lac to 1.14 Cr

Sector 119, Noida
2, 3 BHK Apartment
₹ 61.77 Lac to 1.02 Cr

Sector 43, Noida
2, 3 BHK Apartment
₹ 2.21 Cr to 4.38 Cr
This project offers a range of amenities, including a gymnasium, power backup, 24x7 security, sauna, and rainwater harvesting.
This project offers 2 BHK, 3 BHK, and 4 BHK apartments, with sizes ranging from 1150 sq ft to 2350 sq ft.
Yes, the project is registered under the UP RERA (UPRERAPRJ6895) and is ready to move in.
The homes feature vitrified tiles for flooring, with oil-bound distemper on walls and modular kitchen equipment.
The exact distance to schools, hospitals, and public transport is not specified, but it is situated on Golf Marg, near Sector 7179 Link Road and Indirapuram Link Road, which are well-connected to the surrounding areas.
This website is only for the purpose of providing information regarding real estate projects in different geographies. Any information which is being provided on this website is not an advertisement or a solicitation. The company has not verified the information and the compliances of the projects. Further, the company has not checked the RERA* registration status of the real estate projects listed herein. The company does not make any representation in regards to the compliances done against these projects. Please note that you should make yourself aware about the RERA* registration status of the listed real estate projects.
*Real Estate (Regulation & Development) Act, 2016.


