Sports

- Badminton Court(s)
- Kids' Play Areas / Sand Pits


Price on Request
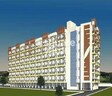
Welcome to W2 Lotus Height Phase I, a premier residential project nestled in Sector 73, a hub for growth and development in Noida. Strategically located near the National Highway 24, this project offers effortless connectivity to various parts of the city, making it an ideal abode for those who value convenience and proximity to their workplace.
The project offers a range of residential units, designed with the perfect blend of style and functionality. From spacious living areas to well-appointed bedrooms, every aspect of the apartments is designed to provide a comfortable and luxurious living experience. The project also boasts of a range of amenities, including power backup and badminton courts, ensuring that residents are never short on essentials or entertainment options.
Apart from its impressive amenities, W2 Lotus Height Phase I also offers a range of specifications that ensure a high-quality living experience. From sleek and modern kitchen designs to beautifully finished walls, every detail has been carefully crafted to provide a perfect blend of form and function. Whether you re a first-time homeowner or a seasoned buyer, this project is sure to exceed your expectations. Explore our available unit options below to find the perfect match for your needs.
Available Unit OptionsThe following table outlines the available unit options at W2 Lotus Height Phase I:
| Unit Type | Area (Sq. Ft.) | Price (Rs.) |
| 1 BHK Apartment | 350 | On Request |
| 1 BHK Apartment | 550 | On Request |
| 2 BHK Apartment | 900 | On Request |
The residential property is strategically located near several notable landmarks, providing residents with easy access to essential amenities and services. These landmarks not only enhance the quality of life for residents but also offer a unique blend of convenience and comfort.
View the latest price list for W2 Lotus Height Phase I.
*Prices are indicative and subject to applicable charges and project terms.
W2 Lotus Height Phase I's average asking price is stable quarter-on-quarter, compared with Sector 73.
W2 Lotus Height Phase I avg. price is ₹ 3.6 k/Sq.Ft. compared to Sector 73 at ₹ 4 k/Sq.Ft.
Monthly Rent in Sector 73 ranges from ₹ 9.9 k to ₹ 23.8 K with options available for STUDIO,1,2,3 BHK units
Get the latest price and market updates for W2 Lotus Height Phase I.
During Q1'2026, average property prices for W2 Lotus Height Phase I moved from ₹ 3,450/sqft to ₹ 3,650/sqft, reflecting a 5.80% rise.

Price:Price on Request
Price:Price on Request
Price:Price on Request

Estimate commute from your office or kid's school to W2 Lotus Height Phase I.

Please select the starting point to calculate the travel time.
Average Asking Price in Sector 73
Based on active listings and recent trends

Based on demand, livability, and activity
Know More About Sector 73I am quite content here; my brief time in Sector 73 has been gentle and effortless. I feel really safe; the convenience is very lovely. The Sector 52 Metro is my simplest means of transportation. Because all I need is close by, my daily existence is wonderful. Here, connectivity is great; I can swiftly get Sector 62's large offices. My child goes to Yadu Public School, and the hospital nearby is Intercity Hospital. My purchases are made at the neighborhood Kondli Bazar. I cherish the quiet life; most of the people in the neighborhood are families. Internal roadways need repaving, but we most surely need more committed community green parks.
— Siraj, Tenant
Trust & Verification

Sector 73, Noida

Sector 119, Noida

Sector 76, Noida
Compare multiple homes side-by-side and find the option that best fits your budget, lifestyle, and needs.

Full Cost Clarity
Compare sale price or rent, applicable charges, and key ownership/rental expenses.
Amenities & Features
Compare amenities, furnishing, configuration, and property features side-by-side.
Best Pick Recommendation
Get an expert-recommended option based on your selected preferences.
Builder / Seller Details
Review key trust signals like builder profile, seller details, and project history.


Sector 76, Noida
1,2,3,4 BHK
₹ 52.25 Lac to 2.08 Cr

Sector 119, Noida
2,3,4 BHK
₹ 86.77 Lac to 2.20 Cr

Sector 78, Noida
1,2,3 BHK
₹ 49.73 Lac to 1.62 Cr

Sector 78, Noida
2,3,4 BHK
₹ 81.18 Lac to 2.09 Cr

Sector 78, Noida
1,2,3,4 BHK
₹ 56.22 Lac to 2.55 Cr

Sector 61, Noida
2,3 BHK
Price On Request

Sector 120, Noida
1,2,3 BHK
₹ 70.80 Lac to 2.14 Cr

Sector 73, Noida
1 BHK
Price On Request

Sector 119, Noida
1,2 BHK
₹ 57.90 Lac to 76.70 Lac

Sector 75, Noida
1,3 BHK
₹ 58.42 Lac to 1.95 Cr

Sector 72, Noida
Retail Shop, Studio
₹ 96.41 Lac to 1.73 Cr

Sector 43, Noida
2, 3, 4 BHK Apartment
₹ 2.21 Cr to 6.58 Cr

Sector 62, Noida
Office Space, Retail Shop
₹ 92.00 Lac to 1.15 Cr

Sector 43, Noida
2, 3 BHK Apartment
₹ 2.31 Cr to 5.25 Cr

Sector 43, Noida
3, 4, 5 BHK Apartment
₹ 4.38 Cr to 7.88 Cr

Sector 107, Noida
3, 4, 5 BHK Apartment
₹ 5.25 Cr to 18.62 Cr

Sector 112, Noida
3, 4 BHK Apartment
Price On Request

Sector 115, Noida
3, 4, 5 BHK Apartment
₹ 3.76 Cr to 12.84 Cr

Sector 72, Noida
Studio, Retail Shop
₹ 34.74 Lac to 2.62 Cr

Sector 50, Noida
Retail Shop
₹ 1.57 Cr to 4.53 Cr

Sector 119, Noida
2, 3 BHK Apartment
₹ 1.33 Cr to 2.62 Cr

Sector 119, Noida
2, 3, 4 BHK Apartment
₹ 1.19 Cr to 3.28 Cr

Sector 62, Noida
Office Space
Price On Request

Sector 48, Noida
3 BHK Apartment, Penthouse
₹ 1.11 Cr to 1.20 Cr

Sector 119, Noida
2, 3, 4 BHK Apartment
₹ 49.27 Lac to 99.00 Lac

Sector 119, Noida
2, 3 BHK Apartment
₹ 75.95 Lac to 1.14 Cr

Sector 119, Noida
2, 3 BHK Apartment
₹ 1.23 Cr to 1.94 Cr

Sector 119, Noida
2, 3 BHK Apartment
₹ 61.77 Lac to 1.02 Cr

Sector 79, Noida
3 BHK Apartment
₹ 1.85 Cr to 2.50 Cr
The project offers 1 BHK and 2 BHK apartment configurations, with unit sizes ranging from 350 to 900 square feet.
The project boasts a range of amenities, including badminton courts, power backup, 24x7 security, rainwater harvesting, and indoor games, among others.
The price of units in the project is on request, and varies depending on the size and configuration of the apartment.
The project is proximal to NH 24, a major connecting road, providing easy access to the rest of the city and nearby infrastructure developments.
The project status is well occupied, indicating that construction has been completed and units are available for occupancy.
Units in the project come with specifications such as acrylic emulsion walls, vitrified floor tiles, shower panels, and RCC frame structure.
This website is only for the purpose of providing information regarding real estate projects in different geographies. Any information which is being provided on this website is not an advertisement or a solicitation. The company has not verified the information and the compliances of the projects. Further, the company has not checked the RERA* registration status of the real estate projects listed herein. The company does not make any representation in regards to the compliances done against these projects. Please note that you should make yourself aware about the RERA* registration status of the listed real estate projects.
*Real Estate (Regulation & Development) Act, 2016.


