Ajay Raj Builders developer logo

Ajay Raj Hill View Row Houses Boisar, Palghar

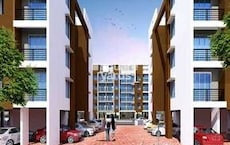
Ajay Raj Hill View Row Houses Cover Image

Price on Request

Project Status
Ready to Move
Unit Config
1, 2, 4 BHK Flats
Size
590 to 3500 Sq. Ft.
Number of Units
320
Total Area
9 Acres
On this page

Ajay Raj Hill View Row Houses Floor Plans and Pricing

Comming Soon Floor Plan Floor plan
coming soon

1 BHK Apartment - 590 sq. ft. (Saleable)

Price:Price on Request
Comming Soon Floor Plan Floor plan
coming soon

1 BHK Apartment - 660 sq. ft. (Saleable)

Price:Price on Request
Comming Soon Floor Plan Floor plan
coming soon

2 BHK Apartment - 830 sq. ft. (Saleable)

Price:Price on Request

Ajay Raj Hill View Row Houses Price Trends and Market Insights

Master Plan, Photos, Videos & Brochure of Ajay Raj Hill View Row Houses

Explore the master plan, project photos and walkthrough videos of Ajay Raj Hill View Row Houses to understand the overall layout, tower placement, amenities, landscaped spaces and key highlights before making your buying decision.

Master Plan 1

Overview about Ajay Raj Hill View Row Houses
  • Ajay Raj Hill View Row Houses offers a planned residential neighborhood that blends low-rise villas and apartment blocks. Situated in a well-connected locality, this development provides a quiet environment with dedicated leisure areas. Residents can enjoy homes surrounded by open areas.
Land Use and Density
  • Around 35%-45% of the plot is green, anchored by the Landscaped Garden so residents can enjoy quiet walks in nature.
  • The open area covers 45%-60% of the plot, where Tree Linings along the pathways add a natural outdoor feel beyond the main gardens.
  • Only 20%-30% of the land is built upon, meaning the residential structures are well spaced to allow plenty of natural light and fresh air into every home.
Connectivity Access
  • Direct access to Boisar Tarapur Road and Navapur Road helps residents enjoy straightforward daily commutes and easy connections to nearby areas.
Amenities Lifestyle
  • The Leisure Pool offers a dedicated space for residents to swim and unwind close to their homes.
  • The Clubhouse serves as the primary indoor social center, giving the community a shared space for events and gatherings.
  • An outdoor Sports Court provides a dedicated space for residents to engage in daily exercise and friendly matches.
  • A central Gazebo serves as a dedicated outdoor meeting point where families and neighbors can socialize together.
Tower Placement Orientation
  • Row houses A1 to A10 line the western boundary of the property in a single neat row.
  • Blocks B4 to B8 stand parallel to the southern edge of the property next to block C1.
  • The yellow towers occupy the central southern sector with wide gaps separating them from block C3.
Amenity Access
  • Residents in blocks B4 to B8 enjoy the shortest walk to the southern shared leisure facilities.
  • Row houses A11 to A15 sit directly across the street from the central green play space.
  • Those living in block C3 must walk past the yellow towers to reach the main social hub.
Noise Privacy Road Facing
  • Row houses A1 to A10 face away from the busy central driving paths to limit daily noise.
  • Blocks B1 to B3 are positioned near the northern boundary road which may experience occasional traffic sounds.
  • The yellow towers stand set back from the main entrance to offer quieter living spaces for residents.
Corridor Analysis
  • The wide gap between block C2 and block C3 allows wind to flow freely across the eastern sector.
  • Row houses A16 to A18 benefit from open front views due to the wide street in front.
  • Positioning blocks B4 to B8 in a single line prevents them from blocking sunlight to block C1.
Internal Circulation Pedestrian
  • A central driving loop connects row houses A1 to A20 with the eastern apartment blocks.
  • Walking paths run alongside the green areas to keep walkers safely separated from moving cars.
  • Residents in the yellow towers can walk directly to the central common areas without crossing major driving lanes.
Child Senior Friendly Zones
  • Older residents in blocks B4 to B8 can easily access flat walking paths near their doorsteps.
  • Children living in row houses A11 to A15 can play safely in the central open lawn.
  • The separation of driving lanes from the southern play areas protects young children from moving cars.
Green Cover Landscape
  • A large central lawn forms a green buffer between the row houses and the eastern apartments.
  • Planted borders wrap around the southern edge of the yellow towers to soften the property boundaries.
  • Green patches are distributed evenly between blocks B4 to B8 to provide natural views for ground floor homes.
Traffic Flow Access Planning
  • The main entrance driveway splits into branches to distribute incoming cars smoothly across the property.
  • Open parking spaces are situated directly in front of row houses A1 to A10 for easy access.
  • Driving lanes curve gently around the yellow towers to slow down cars entering the residential zones.
Overall Livability Assessment
  • The layout balances private row houses like A1 with shared apartment blocks to create a diverse neighborhood.
  • Placing the social spaces centrally ensures that residents from block C3 and block B1 share equal access.
  • The clear separation of driving paths from residential entryways makes daily life quiet and stress-free.
Final Summary

Living here means enjoying a quiet, low-density neighborhood where your home opens up to fresh air and open skies rather than crowded high-rises. Families benefit from the safe environment where children can play outdoors and neighbors can easily socialize in shared outdoor areas. This project stands out because it successfully combines the privacy of villa living with the shared benefits of a planned community, making it a highly practical choice for the area.

Download Hub for Ajay Raj Hill View Row Houses

Download master plan of Ajay Raj Hill View Row Houses to explore layout details in Boisar, Palghar.

Master Plan

Overall project layout & design

Walkthrough Video

Virtual tour of the property

Amenities & Specifications of Ajay Raj Hill View Row Houses

Sports

  • Kids' Play Areas / Sand Pits

Convenience

  • Power Backup
  • Treated Water Supply
  • 24*7 Water Supply
  • Lift

Safety

  • 24 x 7 Security

Environment

  • Normal Park / Central Green

Leisure

  • Indoor Games

Specifications

Master Bedroom-Walls
Oil Bound Distemper
Master Bedroom-Flooring
Vitrified Tiles
Other Bedrooms-Flooring
Vitrified Tiles
Walls
Oil Bound Distemper
Living Area-Flooring
Vitrified Tiles
Structure
RCC Frame Structure

Location and Connectivity Around Ajay Raj Builders Boisar

Connectivity map showing nearby places around Palghar City

Connecting Roads

  • Boisar Tarapur Road ~ 0.5 Kms
  • Navapur Road ~ 0.3 Kms
Share Your Project Experience

Share your genuine review and help other buyers make an informed decision.

Write a Project Review

Ajay Raj Builders Track Record

9 Total
Projects
9 Delivered
Projects
You May Also Like

Frequently Asked Questions About Ajay Raj Hill View Row Houses

Maintenance charges at Ajay Raj Hill View Row Houses depend on the apartment size and society services and are payable monthly or annually.

Ajay Raj Hill View Row Houses offers 1, 2, 4 BHK Flats catering to different space and budget requirements.

Yes, Ajay Raj Hill View Row Houses is a Ready to Move residential project, allowing buyers to take possession immediately without any construction wait.

Yes, Ajay Raj Hill View Row Houses has received its Occupancy Certificate, confirming that the project is legally approved for residential use

Residents of Ajay Raj Hill View Row Houses can enjoy amenities such as Kids' Play Areas / Sand Pits, Power Backup, Treated Water Supply, 24 x 7 Security, Normal Park / Central Green, Indoor Games, designed for comfort and a modern lifestyle.

*Disclaimer

This website is only for the purpose of providing information regarding real estate projects in different geographies. Any information which is being provided on this website is not an advertisement or a solicitation. The company has not verified the information and the compliances of the projects. Further, the company has not checked the RERA* registration status of the real estate projects listed herein. The company does not make any representation in regards to the compliances done against these projects. Please note that you should make yourself aware about the RERA* registration status of the listed real estate projects.

*Real Estate (Regulation & Development) Act, 2016.