Disha Direct Marketing Services Pvt Ltd developer logo

Disha Direct Reso Villa Vikramgad, Palghar

Price on Request

Project Status
Ready to Move
Unit Config
2, 3 BHK Flats
Size
1939 to 2138 Sq. Ft.
Number of Units
230
Total Area
82 Acres
On this page

About Disha Direct Reso Villa, Vikramgad by Disha Direct Marketing Services Pvt Ltd

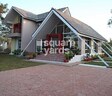
Disha Direct Reso Villa is a well planned residential project that offers luxurious villas with a perfect blend of modernity and tradition. The project is spread over 230 acres of land, comprising 82 acres of premium land and 139 acres of developed land. The project offers villas ranging from 2BHK to 3BHK with sizes of 1939 sqft to 2138 sqft. The project is located in close proximity to Jawhar Vikramgad Road, and is seamlessly connected to Vikramgad Wada Road. The project offers a great investment opportunity with a bright future.

Disha Direct Reso Villa Price List, Price Trends and Market Insights

Price List

View the latest price list for Disha Direct Reso Villa.

Unit Type (Saleable) Price* Action
2 BHK Apartment 1939 Sq. Ft. Price on Request
3 BHK Apartment 2138 Sq. Ft. Price on Request

*Prices are indicative and subject to applicable charges and project terms.

Disha Direct Reso Villa Floor Plans

Representative image for Floor plan of 2 BHK 1939 Sq. Ft. Apartment in Disha Direct Reso Villa, Palghar
Floor Plans Coming Soon We're working on updating the latest floor plans. Get notified when they're ready!
2 BHK 1939 Sq. Ft. Apartment

Price:Price on Request

Master Plan, Photos, Videos & Brochure of Disha Direct Reso Villa

Explore the master plan, project photos and walkthrough videos of Disha Direct Reso Villa to understand the overall layout, tower placement, amenities, landscaped spaces and key highlights before making your buying decision.

Master Plan 1

Overview about Disha Direct Reso Villa
  • Disha Direct Reso Villa offers a comprehensive site layout that integrates residential plots with extensive natural and recreational amenities. The plan features multiple garden areas, sports facilities, a resort complex, and large water bodies like a river and a lake. This project emphasizes a lifestyle focused on outdoor activities and community engagement.
Land Use and Density
  • Around 25%-30% of the plot is green, anchored by the Recreation and Garden, River Walk, and Landscaped lawn with mold, so most homes look out over natural surroundings.
  • The open area covers 30%-38% of the plot and Cabanas fill some non-green stretches, giving residents places to relax outdoors.
  • Only 28%-35% of the plot has been built on, so homes here get more air and light than in a tightly packed complex.
Connectivity Access
  • An Entry gate and Surface parking are available for residents.
Amenities Lifestyle
  • This amenity, Fishing Pond, and River give residents opportunities for water based activities and natural beauty.
  • The Clubhouse, Tent House, and Ready Resort provide spaces for community gatherings and social events.
  • A Jogging Track, Tennis Court, Basketball Court, and Rock Climbing let residents handle cardio and sports within the community.
  • A Temple, Amphitheater, and Existing sand pit with play articles mean families and community members have dedicated social and play spaces.
Tower Placement Orientation
  • The residential plots are distributed across several distinct zones within the site.
  • Many homes line the northern edge, following the curve of the water body.
  • A large cluster of plots occupies the central western part of the development.
  • Other residential sections are found towards the eastern and southern boundaries.
Amenity Access
  • Homes in the northern section are close to the northern water feature.
  • Residents in the central western area have quick access to nearby open areas.
  • Plots in the eastern part are conveniently located near the large resort complex.
  • Southern homes are a short walk from the lower water feature and its surrounding facilities.
Noise Privacy Road Facing
  • Plots along the main internal road might experience some activity sounds.
  • Homes bordering the northern water body offer quiet views away from central areas.
  • The westernmost plots appear more secluded, set back from active zones.
  • Properties adjacent to the large eastern resort complex could have more ambient sound.
Corridor Analysis
  • The layout features wide gaps between residential plot clusters, ensuring openness.
  • Homes in the northern section enjoy unobstructed views towards the water.
  • Central living areas benefit from clear sightlines across the green spaces.
  • The arrangement of plots allows for good air movement throughout the property.
Internal Circulation Pedestrian
  • Residents can walk along the northern water feature for leisure.
  • Pathways connect different residential clusters to central common areas.
  • A main road runs through the center, linking various parts of the development.
  • Movement between the western and eastern sections is facilitated by internal routes.
Child Senior Friendly Zones
  • Dedicated areas with play articles are situated near some residential clusters.
  • Flat walking surfaces throughout the property make movement easy for older residents.
  • Open green spaces provide safe areas for children to play freely.
  • The lower water feature area offers a calm environment for all ages.
Green Cover Landscape
  • Extensive planted areas are integrated throughout the residential zones.
  • Large sections of natural ground cover the western and central parts of the site.
  • Green buffers separate some living areas from the main internal road.
  • The eastern side features significant landscaped sections around the resort.
Traffic Flow Access Planning
  • Cars enter the property from a single point at the southern end.
  • A primary road extends from the entry, branching to serve different plot areas.
  • Parking is provided on ground level, next to individual residential plots.
  • The internal road network appears designed to distribute traffic efficiently.
Overall Livability Assessment
  • This project offers a lifestyle centered on outdoor enjoyment and natural surroundings.
  • The diverse range of facilities supports varied interests for all residents.
  • Thoughtful placement of homes ensures access to both quiet and active zones.
  • The integration of water bodies and green spaces creates a distinctive living environment.
Final Summary

Living here means enjoying a home life deeply connected to nature and outdoor activities. Families and individuals seeking an active, community oriented environment will find dedicated spaces for sports, relaxation, and social gatherings. The integration of natural water bodies and extensive green areas makes this project a distinctive choice for those prioritizing a serene and engaging lifestyle.

Download Hub for Disha Direct Reso Villa

Download master plan of Disha Direct Reso Villa to explore layout details in Vikramgad, Palghar.

Master Plan

Overall project layout & design

Walkthrough Video

Virtual tour of the property

Amenities & Specifications of Disha Direct Reso Villa

Sports

  • Badminton Court(s)
  • Kids' Play Areas / Sand Pits
  • Yoga Areas
  • Jogging / Cycle Track

Convenience

  • Power Backup
  • 24*7 Water Supply

Safety

  • 24 x 7 Security

Environment

  • Normal Park / Central Green

Leisure

  • Indoor Games

Specifications

Master Bedroom-Walls
Acrylic Emulsion
Master Bedroom-Flooring
Vitrified Tiles
Other Bedrooms-Flooring
Vitrified Tiles
Walls
Acrylic Emulsion
Living Area-Flooring
Vitrified Tiles
Structure
RCC Frame Structure

Location and Connectivity Around Disha Direct Marketing Services Pvt Ltd Vikramgad

Connectivity map showing nearby places around Palghar City
Palghar City Check Travel Time

Estimate commute from your office or kid's school to Disha Direct Reso Villa.

Disha Direct Marketing Services Pvt Ltd Track Record

6 Total
Projects
5 Delivered
Projects

Frequently Asked Questions About Disha Direct Reso Villa

Disha Direct Reso Villa offers 2, 3 BHK Flats catering to different space and budget requirements.

Ready to Move projects like Disha Direct Reso Villa may be priced slightly higher, but they eliminate construction delays, GST, and rental overlap costs.

Yes, since Disha Direct Reso Villa is ready and legally compliant, owners can rent out their flats soon after registration.

Residents of Disha Direct Reso Villa can enjoy amenities such as Badminton Court(s), Kids' Play Areas / Sand Pits, Power Backup, 24*7 Water Supply, 24 x 7 Security, Normal Park / Central Green, Indoor Games, designed for comfort and a modern lifestyle.

Yes, Disha Direct Reso Villa is a Ready to Move residential project, allowing buyers to take possession immediately without any construction wait.

*Disclaimer

This website is only for the purpose of providing information regarding real estate projects in different geographies. Any information which is being provided on this website is not an advertisement or a solicitation. The company has not verified the information and the compliances of the projects. Further, the company has not checked the RERA* registration status of the real estate projects listed herein. The company does not make any representation in regards to the compliances done against these projects. Please note that you should make yourself aware about the RERA* registration status of the listed real estate projects.

*Real Estate (Regulation & Development) Act, 2016.