MAAD Realtors   infra Ltd developer logo

MAAD Yashvant Srushti Boisar, Palghar

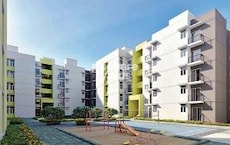
MAAD Yashvant Srushti by MAAD Realtors infra Ltd in Boisar, Palghar is a Ready to Move Apartment development with 1 BHK, 2 BHK, 3 BHK, Studio Flats configurations. Unit sizes range from 242 Sq.Ft. to 597 Sq.Ft. across a total area of 6.89 Acres. Located near Boisar Railway Station approximately 0.74 km away. Prices begin at ₹ 12.10 Lac, with possession expected by Dec 2022.

₹12.10 Lac - 29.85 Lac

₹5,000 Per Sq. Ft.

Project Status
Ready to Move
Ready to Move Since
Dec 2022
Unit Config
1, 2, 3 BHK Flats
Size
242 to 597 Sq. Ft.
Number of Units
1054
Total Area
6.89 Acres
On this page

About MAAD Yashvant Srushti, Boisar by MAAD Realtors infra Ltd

MAAD Yashvant Srushti is a well-designed, well-connected and easy-to-access residential complex located in Mira Road and Beyond,Mumbai. The project offers 1054 units spread over 6.89 acres. The apartments are available in 1BHK-3BHK sizes and range in prices from 510 sqft to 1185 sqft. The project is well connected to the major points of the city and offers easy access to the market.

MAAD Yashvant Srushti Price List, Price Trends and Market Insights

Price List

View the latest price list for MAAD Yashvant Srushti.

Unit Type (Carpet) Price* Action
Studio 242 Sq. Ft. ₹ 12.10 Lac
1 BHK Apartment 307 Sq. Ft. ₹ 15.35 Lac
1 BHK Apartment 328 Sq. Ft. ₹ 16.40 Lac
2 BHK Apartment 429 Sq. Ft. ₹ 21.45 Lac
2 BHK Apartment 471 Sq. Ft. ₹ 23.55 Lac
3 BHK Apartment 590 Sq. Ft. ₹ 29.50 Lac
3 BHK Apartment 597 Sq. Ft. ₹ 29.85 Lac

*Prices are indicative and subject to applicable charges and project terms.

MAAD Yashvant Srushti Floor Plans

Floor plan of 1 BHK 307 Sq. Ft. Apartment in MAAD Yashvant Srushti, Palghar
1 BHK 307 Sq. Ft. Apartment

Price:₹ 15.35 Lac

₹ 10.65 K EMI

Master Plan, Photos, Videos & Brochure of MAAD Yashvant Srushti

Explore the master plan, project photos and walkthrough videos of MAAD Yashvant Srushti to understand the overall layout, tower placement, amenities, landscaped spaces and key highlights before making your buying decision.

Master Plan 1

Overview about MAAD Yashvant Srushti
  • MAAD Yashvant Srushti is a large-scale mixed-use development featuring numerous residential blocks arranged around internal courtyards. It includes a significant retail and commercial hub, and extensive green landscaping, integrated with a main road network and a railway line.
Land Use and Density
  • Around 35%-50% of the plot is green, anchored by Landscaped gardens and this amenity, so homes look out over green spaces.
  • The open area covers 45%-60% of the plot and Plazas fill the non-green stretches, giving residents places to gather and relax outside their doors.
  • Only 25%-35% of the plot has been built on, so most of what you see from your window is open space rather than other buildings and homes here get more air and light than in a tightly packed complex.
Connectivity Access
  • The project features Entry gates, Exit gates, and Surface parking for residents, and is well-integrated with a main road network and a Railway station, making daily commutes and travel convenient.
Tower Placement Orientation
  • The 40 residential blocks are arranged in a grid-like pattern across the property.
  • Many blocks form square or U-shaped configurations, creating central open spaces.
  • Buildings are spaced to allow for internal green areas and access roads.
  • The residential structures are consistently aligned, forming clear street-like corridors.
Amenity Access
  • Residents can easily walk to the large commercial building with display screens from many homes.
  • The utility feature on a building is accessible for those needing specialized transport.
  • Green areas between residential structures are within a short stroll for all residents.
  • Gathering spots are distributed throughout the property, close to living areas.
Noise Privacy Road Facing
  • Homes facing the outer boundary road may experience some traffic sounds.
  • Residential units bordering the rail tracks could hear passing trains.
  • Buildings are oriented to create quiet this amenity, shielding some homes from external noise.
  • The spacing between residential structures helps maintain a degree of privacy for residents.
Corridor Analysis
  • The arrangement of buildings creates clear pathways, allowing for good light penetration.
  • Gaps between residential blocks ensure open views across the property.
  • The layout promotes air circulation through the residential areas.
  • Homes benefit from natural light due to the organized spacing of structures.
Internal Circulation Pedestrian
  • Residents can drive on roads that weave through the residential sections.
  • Walking paths connect different parts of the property, making it easy to move on foot.
  • Cars access the property from several points along the boundary road.
  • People can stroll through the green areas located within the residential blocks.
Child Senior Friendly Zones
  • The green spaces inside the blocks offer safe areas for children to play.
  • Flat walking surfaces throughout the development are suitable for older residents.
  • The layout provides quiet spots away from traffic for seniors to relax.
  • Open areas within the residential clusters can be used for children's activities.
Green Cover Landscape
  • Green strips line the roads that run through the residential areas.
  • Each residential block encloses a central patch of greenery.
  • Extensive planting is visible along the property's edges, forming a buffer.
  • The layout incorporates green zones between groups of buildings.
Traffic Flow Access Planning
  • Cars enter and leave the property at specific points along the main perimeter road.
  • Parking areas are located at ground level next to the residential buildings.
  • Roads within the property guide cars directly to the residential blocks.
  • The layout ensures easy access for vehicles to all parts of the development.
Overall Livability Assessment
  • The project offers a structured environment with diverse living and commercial options.
  • Homes benefit from a well-organized layout that prioritizes open views and light.
  • The presence of a large commercial building provides convenient shopping and entertainment.
  • A unique helipad on a building adds a distinctive feature for specialized travel needs.
Final Summary

Living here offers a spacious environment with abundant green views and convenient access to daily necessities and transportation. Residents seeking a well-connected home with ample outdoor areas for relaxation will find their daily lives enhanced by the integrated retail and transport options. The unique inclusion of this amenity within the development provides unparalleled connectivity, setting it apart in the local market.

Download Hub for MAAD Yashvant Srushti

Download master plan of MAAD Yashvant Srushti to explore layout details in Boisar, Palghar.

Master Plan

Overall project layout & design

Walkthrough Video

Virtual tour of the property

Amenities & Specifications of MAAD Yashvant Srushti

Sports

  • Badminton Court(s)
  • Cricket
  • Kids' Play Areas / Sand Pits
  • Volleyball
  • Yoga Areas

Convenience

  • Power Backup

Safety

  • 24 x 7 Security

Environment

  • Normal Park / Central Green

Specifications

Master Bedroom-Flooring
Vitrified Tiles
Other Bedrooms-Flooring
Vitrified Tiles
Living Area-Flooring
Vitrified Tiles

Location and Connectivity Around MAAD Realtors infra Ltd Boisar

Connectivity map showing nearby places around Palghar City
Palghar City Check Travel Time

Estimate commute from your office or kid's school to MAAD Yashvant Srushti.

RERA Details of MAAD Yashvant Srushti

Scan the QR code to verify the project's RERA registration details.

P99000007915

Yashvant Srusti

View Detailed RERA

How does MAAD Yashvant Srushti compare with similar projects?

Compare MAAD Yashvant Srushti with similar projects. Evaluate pricing, configurations, possession timelines, and project scale to find the best fit for your needs.
Current Project
MAAD Yashvant Srushti project in Boisar, Palghar

MAAD Yashvant Srushti

Boisar, Palghar

Price
₹12.10 Lac - 29.85 Lac
Per Sq. Ft
₹5,000 Per Sq. Ft
Configuration
1, 2, 3 BHK Flats
Unit Size
242 to 597 Sq. Ft
Possession
Dec 2022
Status
Ready to Move
RERA No.
P99000007915
Land Area
6.89 Acres
Total Units
1054
Density
153 Units/Acre
Mahindra Lifespace Happinest 2 project in Boisar, Palghar

Mahindra Lifespace Happinest 2

Boisar, Palghar

Price
₹13.99 Lac - 26.49 Lac
Per Sq. Ft
N/A
Configuration
1, 2 BHK Flats
Unit Size
250 to 501 Sq. Ft
Possession
N/A
Status
Ready to Move
RERA No.
N/A
Land Area
14.86 Acres
Total Units
238
Density
16 Units/Acre
Ostwal Wonder City project in Boisar, Palghar

Ostwal Wonder City

Boisar, Palghar

Price
₹8.31 Lac - 31.85 Lac
Per Sq. Ft
₹3,444 Per Sq. Ft
Configuration
1, 2, 3 BHK Flats
Unit Size
174 to 667 Sq. Ft
Possession
N/A
Status
Ready to Move
RERA No.
P99000006909
Land Area
16.46 Acres
Total Units
897
Density
54 Units/Acre
View Detailed Comparison

MAAD Realtors infra Ltd Track Record

3 Total
Projects
2 Delivered
Projects
You May Also Like

Frequently Asked Questions About MAAD Yashvant Srushti

Yes, since MAAD Yashvant Srushti is a Ready to Move project in Boisar, buyers can arrange site visits and inspect the actual apartment before finalizing the deal.

Before purchasing in MAAD Yashvant Srushti, verify the land title, chain of ownership, and encumbrance status.

Residents of MAAD Yashvant Srushti can enjoy amenities such as Badminton Court(s), Cricket, Power Backup, 24 x 7 Security, Normal Park / Central Green, designed for comfort and a modern lifestyle.

Yes, since MAAD Yashvant Srushti is ready and legally compliant, owners can rent out their flats soon after registration.

Buyers need identity proof, address proof, agreement to sell, sale deed, and registration documents for purchasing in MAAD Yashvant Srushti.

*Disclaimer

This website is only for the purpose of providing information regarding real estate projects in different geographies. Any information which is being provided on this website is not an advertisement or a solicitation. The company has not verified the information and the compliances of the projects. Further, the company has not checked the RERA* registration status of the real estate projects listed herein. The company does not make any representation in regards to the compliances done against these projects. Please note that you should make yourself aware about the RERA* registration status of the listed real estate projects.

*Real Estate (Regulation & Development) Act, 2016.