Hans Realtors developer logo

Orchid Hans Heritage Boisar, Palghar

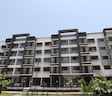
Orchid Hans Heritage by Hans Realtors is an Apartment development in Boisar, Palghar located near Boisar Railway Station approximately 5.11 km away. The project houses 1 BHK, 2 BHK Flats units, ranging from 398 Sq.Ft. to 548 Sq.Ft., spread across 0.3 Acres. It is Ready to Move, with possession by Jul 2023. Entry price is ₹ 20.48 Lac.

₹20.48 Lac - 28.19 Lac

₹5,150 Per Sq. Ft.

Project Status
Ready to Move
Ready to Move Since
Jul 2023
Unit Config
1, 2 BHK Flats
Size
398 to 548 Sq. Ft.
Number of Units
54
Total Area
0.3 Acres
On this page

About Orchid Hans Heritage, Boisar by Hans Realtors

Orchid Hans Heritage is a 54 unit project located at Mira Road and Beyond, Mumbai. The project offers well designed apartments that come with easy access to Boisar railway station, easy access to palghar via Boisar-Palghar Road, well connected to Boisar-Tarapur Road. The project is spread over 398 sqft to 548 sqft and is available in 1 BHK-2 BHK.

Orchid Hans Heritage Price List, Price Trends and Market Insights

Price List

View the latest price list for Orchid Hans Heritage.

Unit Type (Carpet) Price* Action
1 BHK Apartment 398 Sq. Ft. ₹ 20.48 Lac
2 BHK Apartment 548 Sq. Ft. ₹ 28.19 Lac

*Prices are indicative and subject to applicable charges and project terms.

Orchid Hans Heritage Floor Plans

Representative image for Floor plan of 1 BHK 398 Sq. Ft. Apartment in Orchid Hans Heritage, Palghar
Floor Plans Coming Soon We're working on updating the latest floor plans. Get notified when they're ready!
1 BHK 398 Sq. Ft. Apartment

Price:₹ 20.48 Lac

₹ 14.21 K EMI

Master Plan, Photos, Videos & Brochure of Orchid Hans Heritage

Explore the master plan, project photos and walkthrough videos of Orchid Hans Heritage to understand the overall layout, tower placement, amenities, landscaped spaces and key highlights before making your buying decision.

Master Plan 1

Overview about Orchid Hans Heritage
  • Orchid Hans Heritage is a residential development located in Mira Road and Beyond, Mumbai. This project offers a functional layout with multiple residential buildings and a clear road network, providing a comfortable living environment.
Land Use and Density
  • Around 25%-35% of the plot is green, anchored by designated open spaces, providing residents with areas for relaxation.
  • The open area covers 25%-35% of the plot, giving residents places for outdoor activities and breathing room.
  • With a built-up percentage of 30%-40%, the project offers a balanced environment where residential buildings are spaced to allow for light and air.
Connectivity Access
  • Boisar-Palghar Road and Chinchani - Vangaon Naka Raod are nearby, connecting residents to wider areas, and surface parking is available adjacent to the buildings.
Tower Placement Orientation
  • Residential blocks are arranged along the internal road network.
  • This area-1 and this area-2 are positioned together on the western side.
  • This area-3 and this area-4 form a distinct cluster near OPEN SPACE 1.
  • This area-5 and this area-6 face each other across the 9.00 M WIDE ROAD.
Amenity Access
  • Residents of this area-1 and this area-2 have direct access to OPEN SPACE 1.
  • This area-3 and this area-4 are also conveniently close to OPEN SPACE 1.
  • This area-7 and this area-8 are positioned adjacent to OPEN SPACE 2.
  • This area-9 is located right next to OPEN SPACE 2, offering easy reach.
Noise Privacy Road Facing
  • Buildings along the 12.0M WIDE EXISTING ROAD might experience more external sounds.
  • This area-1 and this area-4 are set back from the main existing road.
  • Internal buildings like this area-5 and this area-6 face each other across a 9.00 M WIDE ROAD.
  • This area-9 is positioned at the far northern end, potentially offering more quiet.
Corridor Analysis
  • Gaps between this area-1 and this area-2 allow for good light penetration.
  • The 9.00 M WIDE ROAD creates clear separation between this area-5 and this area-6.
  • OPEN SPACE 1 provides a large open view for surrounding residential blocks.
  • This area-7 and this area-8 benefit from the openness of OPEN SPACE 2.
Internal Circulation Pedestrian
  • Residents can walk along the 9.00 M WIDE ROAD connecting building clusters.
  • The 8.00 M WIDE ROAD provides a clear path for those living near this area-7.
  • Paths appear to connect buildings directly to the central open areas.
  • Movement between this area-1 and this area-2 seems straightforward for residents.
Child Senior Friendly Zones
  • OPEN SPACE 1 offers a large area for children to play safely away from main roads.
  • Older residents can enjoy quiet strolls within OPEN SPACE 2.
  • The internal 9.00 M WIDE ROAD might have less traffic than the external 12.0M WIDE EXISTING ROAD.
  • Residential blocks are clustered, allowing for easier supervision of nearby open areas.
Green Cover Landscape
  • A significant open area, OPEN SPACE 1, is centrally located for many residents.
  • Another open area, OPEN SPACE 2, is positioned at the northern end of the property.
  • These open areas are distributed to serve different residential clusters.
  • The layout integrates these larger open areas directly adjacent to residential blocks.
Traffic Flow Access Planning
  • The 12.0M WIDE EXISTING ROAD provides primary access along the western boundary.
  • Internal roads like the 9.00 M WIDE ROAD guide cars through the development.
  • Parking areas are visible next to this area-1 and this area-2.
  • SCOOTER PARKING is marked near this area-3 and this area-4.
Overall Livability Assessment
  • The project offers a clear separation between residential blocks and main thoroughfares.
  • Residents benefit from dedicated zones for outdoor activities, such as OPEN SPACE 1.
  • The arrangement of various residential blocks creates distinct living pockets.
  • The internal road network ensures easy navigation within the property.
Final Summary

This development offers a straightforward home life with a focus on functional living and good connectivity. Residents benefit from well-planned internal roads and dedicated open areas, making daily routines convenient and providing space for outdoor enjoyment. It stands out for its practical layout and accessibility within this area and Beyond area.

Download Hub for Orchid Hans Heritage

Download master plan of Orchid Hans Heritage to explore layout details in Boisar, Palghar.

Master Plan

Overall project layout & design

Walkthrough Video

Virtual tour of the property

Amenities & Specifications of Orchid Hans Heritage

Sports

  • Gymnasium
  • Badminton Court(s)
  • Kids' Play Areas / Sand Pits
  • Yoga Areas
  • Jogging / Cycle Track
  • Table Tennis

Convenience

  • Power Backup
  • Treated Water Supply
  • 24*7 Water Supply
  • Lift

Safety

  • 24 x 7 Security
  • CCTV / Video Surveillance
  • Intercom Facility

Leisure

  • Party Hall
  • Indoor Games

Environment

  • Normal Park / Central Green

Specifications

Master Bedroom-Walls
Oil Bound Distemper
Master Bedroom-Flooring
Vitrified Tiles
Other Bedrooms-Flooring
Vitrified Tiles
Walls
Oil Bound Distemper
Living Area-Flooring
Vitrified Tiles
Structure
RCC Frame Structure

Location and Connectivity Around Hans Realtors Boisar

Connectivity map showing nearby places around Palghar City
Palghar City Check Travel Time

Estimate commute from your office or kid's school to Orchid Hans Heritage.

RERA Details of Orchid Hans Heritage

Scan the QR code to verify the project's RERA registration details.

P99000023222

Orchid-Hans Heritage

View Detailed RERA

How does Orchid Hans Heritage compare with similar projects?

Compare Orchid Hans Heritage with similar projects. Evaluate pricing, configurations, possession timelines, and project scale to find the best fit for your needs.
Current Project
Orchid Hans Heritage project in Boisar, Palghar

Orchid Hans Heritage

Boisar, Palghar

Price
₹20.48 Lac - 28.19 Lac
Per Sq. Ft
₹5,150 Per Sq. Ft
Configuration
1, 2 BHK Flats
Unit Size
398 to 548 Sq. Ft
Possession
Jul 2023
Status
Ready to Move
RERA No.
P99000023222
Land Area
0.3 Acres
Total Units
54
Density
180 Units/Acre
Imax Royal Gardens project in Kurgaon, Palghar

Imax Royal Gardens

Kurgaon, Palghar

Price
₹40.80 Lac
Per Sq. Ft
₹4,800 Per Sq. Ft
Configuration
1, 2 BHK Flats
Unit Size
117 to 850 Sq. Ft
Possession
Dec 2018
Status
Ready to Move
RERA No.
P99000005888 P99000023777
Land Area
1.73 Acres
Total Units
110
Density
64 Units/Acre
Shree Ostwal Dream Land Phase II project in Boisar, Palghar

Shree Ostwal Dream Land Phase II

Boisar, Palghar

Price
₹13.93 Lac - 57.77 Lac
Per Sq. Ft
₹6,400 Per Sq. Ft
Configuration
1, 2, 3 BHK Flats
Unit Size
218 to 751 Sq. Ft
Possession
Jul 2026
Status
Ready to Move
RERA No.
P99000021182
Land Area
2.43 Acres
Total Units
129
Density
53 Units/Acre
View Detailed Comparison

Hans Realtors Track Record

2 Total
Projects
1 Delivered
Projects
You May Also Like

Frequently Asked Questions About Orchid Hans Heritage

Yes, Orchid Hans Heritage is registered under RERA with registration number P99000023222, ensuring transparency and regulatory compliance.

Yes, most major banks and NBFCs offer home loans for ready-to-move projects like Orchid Hans Heritage, subject to eligibility.

Maintenance charges at Orchid Hans Heritage depend on the apartment size and society services and are payable monthly or annually.

Yes, Orchid Hans Heritage has received its Occupancy Certificate, confirming that the project is legally approved for residential use.

Buyers need identity proof, address proof, agreement to sell, sale deed, and registration documents for purchasing in Orchid Hans Heritage.

*Disclaimer

This website is only for the purpose of providing information regarding real estate projects in different geographies. Any information which is being provided on this website is not an advertisement or a solicitation. The company has not verified the information and the compliances of the projects. Further, the company has not checked the RERA* registration status of the real estate projects listed herein. The company does not make any representation in regards to the compliances done against these projects. Please note that you should make yourself aware about the RERA* registration status of the listed real estate projects.

*Real Estate (Regulation & Development) Act, 2016.