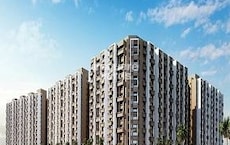
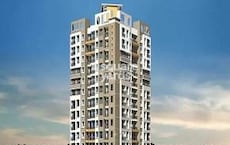
Pratik Anupam Tower by Pratik Constructions Mumbai in Virar West, Palghar is a Ready to Move Apartment development with 2 BHK Flats configurations. Unit sizes range from 654 Sq.Ft. to 668 Sq.Ft. across a total area of 0.84 Acres. Prices begin at ₹ 74.00 Lac, with possession expected by Dec 2023.
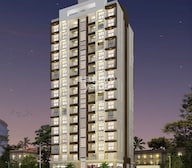
+3 Photos
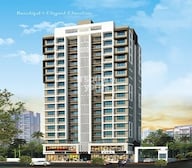
Video
₹74.00 Lac - 75.58 Lac
₹6,700 Per Sq. Ft.
Project Status
Ready to Move
Ready to Move Since
Dec 2023
Unit Config
2 BHK Flats
Size
654 to 668Sq. Ft.
Number of Units
58
Total Area
0.84 Acres
On this page
Overview
About Pratik Anupam Tower, Virar West by Pratik Constructions Mumbai
Introducing Pratik Anupam Tower, a luxurious residential project located in the heart of Virar West. Strategically connected by Veer Savarkar Road, which is just 0.2 km away, and Achole Road, which is a mere 6.5 km away, making it an ideal location for those seeking proximity to the city and comfort. With a unique RERA registration number P99000024469, you can rest assured of a hassle-free buying experience.
Pratik Anupam Tower offers a range of amenities to make your life comfortable and convenient. From kids play areas to power backup, we have taken care of every need. The master bedrooms are designed with oil-bound distemper walls, ensuring a soothing and peaceful ambiance. Whether you re a young family or a professional, this project offers the perfect blend of comfort, convenience, and luxury.
Don t miss this opportunity to be a part of Pratik Anupam Tower. With 2 BHK apartments available in 654 and 668 Sq. Ft. sizes, and prices starting from 74.00 Lac and 75.58 Lac, respectively, you can choose the perfect fit for your lifestyle. Contact us to know more about this exceptional project and take the first step towards owning your dream home.
Available Unit Options
The following table outlines the available unit options at Pratik Anupam Tower:
Unit Type
Area (Sq. Ft.)
Price (Rs.)
2 BHK Apartment
654
74.00 Lac
2 BHK Apartment
668
75.58 Lac
Nearby Landmarks
The residential property is strategically located near several notable landmarks, providing residents with easy access to essential amenities and services. These landmarks not only enhance the quality of life for residents but also offer a unique blend of convenience and comfort.
Shishu Mandir And Vidya Niketan, a school, is 0.40 away, making it an ideal choice for families with children.
Global Hospital is 0.44 away, ensuring timely medical attention in case of an emergency.
Virar Post Office provides a convenient city connection, located 0.66 away.
Hotel Shiv Mahal is 3.30 away, perfect for guests and visitors.
Global Plaza shopping center is 0.97 away, offering a range of shopping and dining options.
Sheetal Business Centre, a business hub, is 7.54 away, providing a hub for business and entrepreneurship.
Govt. Registered Recent Transactions
In a recent review of the real estate market, a noteworthy observation reveals a consistent rental rate of 9,132, persisting across all aggregation periods of 3-months, 6-months, and 1-year. A singular sales transaction was recorded during each specified period, indicating a stagnant market with a gross sales value of 6,100,000. Notably, the current rental rate and sales data suggest a stable market with no significant fluctuations, providing clarity on the state of the real estate industry.
Price
Pratik Anupam Tower Price List, Price Trends and Market Insights
Price List
View the latest price list for Pratik Anupam Tower.
Unit Type (Carpet)
Price*
Action
2 BHK Apartment654Sq. Ft.
₹ 74.00 Lac
2 BHK Apartment668Sq. Ft.
₹ 75.58 Lac
*Prices are indicative and subject to applicable charges and project terms.
Price Trends
Pratik Anupam Tower's average asking price is stable quarter-on-quarter, compared with Virar West.
Quarter
Pratik Anupam Tower
Virar West
Sep 2026
0
0
Jun 2026
6700
8350
Mar 2026
6750
8250
Dec 2025
6650
8500
Comparable Projects
Pratik Anupam Tower avg. price is ₹ 6.7 k/Sq.Ft. compared to Virar West at ₹ 8.3 k/Sq.Ft.
Get the latest price and market updates for Pratik Anupam Tower.
Structural Works reach 75% completion.
During Q1'2026, average property prices for Pratik Anupam Tower moved from ₹ 6,650/sqft to ₹ 6,750/sqft, reflecting a 1.50% rise.
A total of 19 out of 68 launched units have been booked as of February 2026, including 33% of 2 BHK(19 out of 58 units).
Structural Works reach 74% completion, External Works has reached 80%, Internal finishing stands at 78%, MEP Services including lift and staircases, are now 83% done.
A total of 19 out of 68 launched units have been booked as of April 2025, including 33% of 2 BHK(19 out of 58 units).
A total of 12 out of 68 launched units have been booked as of March 2024, including 21% of 2 BHK(12 out of 58 units).
Structural Works reach 40% completion.
ANUPAM TOWER, developed by PRATIK CONSTRUCTION COMPANY, officially launched on 18-Feb-2020 and expected to complete by 30-Jun-2027. Registered under RERA No. P99000024469. The project comprises 1 towers with total area of 0.85 Acre.
Plans
Pratik Anupam Tower Floor Plans
2 BHK 654 Sq. Ft. Apartment
Price:₹ 74.00 Lac
₹ 51.37 K EMI
2 BHK 668 Sq. Ft. Apartment
Price:₹ 75.58 Lac
₹ 52.47 K EMI
Gallery
Master Plan, Photos, Videos & Brochure of Pratik Anupam Tower
Explore the master plan, project photos and walkthrough videos of Pratik Anupam Tower to understand the overall layout, tower placement, amenities, landscaped spaces and key highlights before making your buying decision.
Download Hub for Pratik Anupam Tower
Download master plan of Pratik Anupam Tower to explore layout details in Virar West, Palghar.
Master Plan
Overall project layout & design
Walkthrough Video
Virtual tour of the property
Amenities
Amenities & Specifications of Pratik Anupam Tower
Sports
Kids' Play Areas / Sand Pits
Yoga Areas
Jogging / Cycle Track
Convenience
Power Backup
Treated Water Supply
24*7 Water Supply
Lift
Safety
24 x 7 Security
CCTV / Video Surveillance
Intercom Facility
Video Phone
Environment
Normal Park / Central Green
Leisure
Indoor Games
Senior Citizen Area
Specifications
Master Bedroom-Walls
Oil Bound Distemper
Master Bedroom-Flooring
Vitrified Tiles
Other Bedrooms-Flooring
Vitrified Tiles
Walls
Oil Bound Distemper
Living Area-Flooring
Vitrified Tiles
Structure
RCC Frame Structure
Location
Location and Connectivity Around Pratik Constructions Mumbai Virar West
Vasai VirarCheck Travel Time
Estimate commute from your office or kid's school to Pratik Anupam Tower.
Pratik Anupam TowerVasai Virar
Please select the starting point to calculate the travel time.
How does Pratik Anupam Tower compare with similar projects?
Compare Pratik Anupam Tower with similar projects. Evaluate pricing, configurations, possession timelines, and project scale to find the best fit for your needs.
Frequently Asked Questions About Pratik Anupam Tower
This project offers advanced stage construction with features like 24x7 security, power backup, and a normal park/central green, making it a comfortable living space.
The project offers 2 BHK apartment options with 654 Sq. Ft. and 668 Sq. Ft. areas, catering to various demands.
The project is currently in the advanced stage of construction, but the exact possession date is subject to change and will be communicated separately.
The prices for 2 BHK apartments range from 74.00 Lac to 75.58 Lac, depending on the unit size.
The units come with flooring options like vitrified tiles and master bedroom walls with oil-bound distemper finish.
*Disclaimer
This website is only for the purpose of providing information regarding real estate projects in different geographies. Any information which is being provided on this website is not an advertisement or a solicitation. The company has not verified the information and the compliances of the projects. Further, the company has not checked the RERA* registration status of the real estate projects listed herein. The company does not make any representation in regards to the compliances done against these projects. Please note that you should make yourself aware about the RERA* registration status of the listed real estate projects.


 +3 Photos
 Video
Video