Squareyards Logo
Blogs
Sell or Rent Property
Login

XL Heaven Hills Haloli, Palghar

XL Heaven Hills is an Apartment project by XL Realtorz, offering 1 BHK, Studio Flats units in Haloli, Palghar. The project spreads across 1.33 Acres and offers unit sizes ranging from 261 Sq.Ft. to 460 Sq.Ft.. Prices start at ₹ 20.22 L , with Ready to Move units available.
  • ₹20.22 L - 35.65 L + Charges
    Price Insights
  • Project Status Ready to Move
    RERA Updates
  • Unit Config 1 BHK Flats
    Size 261 to 460
    Sq. Ft
    Number of Units 144
    Total area 1.33 Acres
Why Invest through Square Yards?
  • Zero Brokerage

    100% Service, 0% Brokerage

  • Lowest Price Guaranteed

    Highly unlikely, but if you find a lower price anywhere, tell us and we will match it.

  • Full Service Support

    Our sales personnel are accountable for every step

XL Heaven Hills Price List

Unit Type (Carpet) Price*
Studio 261
Sq. Ft
₹ 20.22 L Check Availability
Studio 272
Sq. Ft
₹ 21.08 L Check Availability
1 BHK Apartment 355
Sq. Ft
₹ 27.51 L Check Availability
1 BHK Apartment 460
Sq. Ft
₹ 35.65 L Check Availability

XL Heaven Hills Recent Updates

Last Update: Feb 2026
Feb 2026
A total of 46 out of 144 launched units have been booked as of February 2026, including 34% of 1 BHK(22 out of 64), 30% of 1 RK(24 out of 80).
Jul 2022
Structural Works reach 60% completion, External Works has reached 100%, Internal finishing stands at 100%, MEP Services including lift and staircases, are now 100% done.
Aug 2017
HEAVEN HILLS, developed by XL REALTORZ, officially launched on 04-Aug-2017 and expected to complete by 30-Jun-2019. Registered under RERA No. P99000002974. The project comprises 3 towers and offers 144 residential units, including 1 BHK, 1 RK, with unit sizes ranging from 258 to 667 Square feet across a total area of 1.33 Acre.

XL Heaven Hills Floor Plans

  • 1 BHK
  • Studio
  • 355 sq.ft ₹ 27.51 L
  • 460 sq.ft ₹ 35.65 L
  • 261 sq.ft ₹ 20.22 L
  • 272 sq.ft ₹ 21.08 L
Floor plan of 1 BHK 355 Sq. Ft. Apartment in XL Heaven Hills, Palghar
1 BHK 355 Sq. Ft. Apartment
₹ 27.51 L + Charges
₹ 19.1 K EMI

XL Heaven Hills Master Plan

Overview about XL Heaven Hills
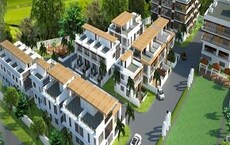
  • XL Heaven Hills is a residential development integrated within a heavily forested and terraced landscape. It features modern buildings and an internal road network, emphasizing extensive green coverage and open spaces.
Land Use and Density
  • Around 75%-85% of the plot is green, anchored by extensive tree cover, landscaped gardens, and terraced landscaping, so most homes look out over natural green elements.
  • The open area covers 76%-87% of the plot, and outdoor seating areas fill the non-green stretches, giving residents places to gather and relax outside their doors.
  • Only 5%-8% of the plot has been built on, so most of what you see from your window is open space rather than other buildings, and homes here get more air and light than in a tightly packed complex.
  • Solar panels are built into the project, which cuts electricity costs for residents over time.
Connectivity Access
  • The Mumbai Delhi Highway is close by, and surface parking, an Entry gate, and an Exit gate ensure convenient access and movement for residents.
Amenities Lifestyle
  • A Swimming pool and Leisure pool give residents a place to cool off or relax without leaving home.
  • A Multi-purpose court lets residents handle sport without stepping outside the community.
Tower Placement Orientation
  • The three residential buildings are grouped together in the central-eastern part of the property.
  • One large L-shaped building forms the primary structure, with two smaller rectangular buildings nearby.
  • The buildings are set back from the top boundary road, nestled within the natural terrain.
  • They are positioned to overlook the lower green areas and the central water feature.
Amenity Access
  • The central water feature is located directly adjacent to the largest L-shaped building.
  • The court area is positioned a short walk from the main residential structures.
  • Residents can easily reach the outdoor gathering spots from any of the three buildings.
  • The utility installations are situated on the roof of one of the smaller buildings.
Noise Privacy Road Facing
  • Homes in the buildings are buffered from the top boundary road by a wide band of trees.
  • The clustered arrangement of the three buildings might offer some mutual shielding from external sounds.
  • The natural, undulating terrain around the buildings helps absorb and diffuse noise.
  • The internal road winds away from the residential blocks, reducing direct traffic noise.
Corridor Analysis
  • Significant gaps exist between the three residential structures, allowing for light and air.
  • The buildings are oriented to maximize views over the surrounding natural environment.
  • The layout prevents direct window-to-window views between the main residential blocks.
  • Open vistas extend from the buildings towards the lower, tree-filled sections of the property.
Internal Circulation Pedestrian
  • A winding internal path connects the residential cluster to the wider property.
  • Residents can walk along the edges of the green spaces to reach different areas.
  • The internal road provides direct access to the residential buildings for cars.
  • Pathways are integrated with the terraced levels, offering varied walking experiences.
Child Senior Friendly Zones
  • The flat grassy areas near the buildings offer safe play zones for younger residents.
  • Gentle slopes and pathways connect different levels, making movement easier for older residents.
  • The central water feature area provides a supervised spot for family activities.
  • The property's dense tree cover offers shaded spots for comfortable outdoor time.
Green Cover Landscape
  • The property is characterized by dense tree cover, especially along the boundaries and upper sections.
  • Open grassy lawns are interspersed among the buildings and along the internal path.
  • The terrain features distinct terraced levels, each planted with trees and shrubs.
  • The natural vegetation extends continuously around the residential cluster, creating a green envelope.
Traffic Flow Access Planning
  • The internal road provides direct entry and exit points for cars from the main highway.
  • Parking spaces are arranged along the internal road, close to the residential buildings.
  • The road system guides cars efficiently to the residential cluster.
  • The single entry and exit points streamline car movement into and out of the property.
Overall Livability Assessment
  • The project offers a peaceful living environment, deeply integrated with the natural surroundings.
  • Residents benefit from the spacious layout and the abundance of natural elements.
  • The design prioritizes outdoor enjoyment and a strong connection to the natural world.
  • It provides a quiet retreat with convenient access to essential amenities within the property.
Final Summary

Living at XL this area means enjoying a home surrounded by nature, with abundant green spaces and open areas providing a peaceful environment. Residents benefit from the extensive natural landscape and the opportunity to relax outdoors, making it ideal for those seeking a tranquil retreat. The project stands out for its commitment to green living and spacious design, offering a refreshing escape from urban density.

XL Heaven Hills Photos & Videos

XL Heaven Hills Amenities

  • Power Backup
  • 24 x 7 Security
  • CCTV / Video Surveillance
  • Fire Fighting Systems
  • 24*7 Water Supply
  • Kids' Play Areas / Sand Pits
  • Gymnasium
  • Swimming Pool
  • Jogging / Cycle Track
  • Yoga Areas
  • Clubhouse

XL Heaven Hills Specifications

Master Bedroom-Walls Oil Bound Distemper
Master Bedroom-Flooring Vitrified Tiles
Walls Oil Bound Distemper
Living Area-Flooring Vitrified Tiles
Structure RCC Frame Structure

Downloads Hub for XL Heaven Hills

Download master plan & walkthrough video of XL Heaven Hills to explore layout and virtual tour in Haloli, Palghar.

Master Plan

Overall project layout & design

Walkthrough Video

Virtual tour of the property

Nearby Landmarks - XL Heaven Hills

Prime Connectivity Map
Nearby Places
  • Ali Allana English High School
    School
    6.0 km
  • Riddhi Siddhi Park
    Park
    5.9 km
  • Anjali Clinic
    Hospital
    5.3 km

Is XL Heaven Hills Right for You?

Insights based on nearby schools, healthcare, connectivity, workplaces and everyday infrastructure.

For Families

Families with school-going children may benefit from multiple education options nearby, helping reduce long daily commutes and making regular drop-offs more convenient.

  • Ali Allana English High School
  • St Anns High School Ssc
  • St John International School

Check Travel Time

Connecting Roads - XL Heaven Hills

  • Mumbai Delhi Highway ~ 0.5 Kms

XL Heaven Hills RERA Details

P99000002974 Heaven Hills Rera Url : https://maharerait.mahaonline.gov.in/ProjectSummaryView/ProjectSummaryQRCodeView?id=Q2VydGlmaWNhdGVObz1QOTkwMDAwMDI5NzQmU2VjdXJpdHlUeXBlPUNvcnJlY3Rpb25DZXJ0aWZpY2F0aW9uUVJTY2Fu

Price Rates & Insights for XL Heaven Hills

Property Valuation

Comprehensive assessment of your property's current worth in the current market

Price Trend in XL Heaven Hills
XL Heaven Hills's average asking price is stable quarter-on-quarter, compared with Haloli.
Quarter Child Rate Parent Rate
Jun 2026 7750 0
Mar 2026 7750 0
Dec 2025 7750 0
Sep 2025 7750 0
Comparable Project Pricing for XL Heaven Hills
XL Heaven Hills avg. price is ₹ 7.8 k/Sq.Ft. compared to Palghar City at ₹ 5.9 k/Sq.Ft.
₹ 7,750
XL Heaven Hills
₹ 6,300
Jem Green Meadows
₹ 5,900
Palghar City
Square Yards' Data Intelligence powers real estate with the most comprehensive & accurate authenticated data. See how it can work for your business
About XL Realtorz
XL Realtorz Logo
  • Total Projects 1
  • Delivered Projects1

How does XL Heaven Hills compare with other top projects?

Compare XL Heaven Hills with similar projects. Evaluate pricing, configurations, possession timelines, and project scale to find the best fit for your needs.
The Honest Take
current Project
XL Heaven Hills
XL Heaven Hills
Haloli, Palghar
Price ₹20.22 L - 35.65 L
Configuration 1 BHK Flats
Unit Size 261 to 460 Sq. Ft
Possession N/A
Status
Ready to Move
RERA No.
P99000002974
Land Area 1.33 Acres
Total Units 144
Density 108 Units/Acre
Jem Green Meadows
Jem Green Meadows
Dhekale, Palghar
Price ₹17.13 L - 95.76 L
Configuration 1, 2 BHK Flats
Unit Size 272 to 1520 Sq. Ft
Possession N/A
Status
Ready to Move
RERA No.
P99000014208
Land Area 1.66 Acres
Total Units 41
Density 25 Units/Acre
Similar Alternate Projects you can consider in Palghar
Post Property Ad for Free, Sell or Rent Property Online
Projects Near Haloli, Palghar

Frequently Asked Questions About XL Heaven Hills

Q: Is buying a flat in XL Heaven Hills legally safe?

Yes, XL Heaven Hills is registered under RERA with registration number P99000002974, ensuring transparency and regulatory compliance.

Q: What are the maintenance charges at XL Heaven Hills?

Maintenance charges at XL Heaven Hills depend on the apartment size and society services and are payable monthly or annually.

Q: Is XL Heaven Hills a Ready to Move project?

Yes, XL Heaven Hills is a Ready to Move residential project, allowing buyers to take possession immediately without any construction wait.

Q: What are the popular amenities available at XL Heaven Hills?

Residents of XL Heaven Hills can enjoy amenities such as Gymnasium, Swimming Pool, Power Backup, 24*7 Water Supply, 24 x 7 Security, CCTV / Video Surveillance, Party Hall, Clubhouse, Normal Park / Central Green, designed for comfort and a modern lifestyle.

Q: How can I verify the legal status of my flat in XL Heaven Hills before buying?

Before purchasing in XL Heaven Hills, verify the land title, chain of ownership, and encumbrance status. Also cross-check the RERA registration number P99000002974 and confirm approvals with local authorities for the address Haloli Palghar, 401403.

i *Disclaimer

This website is only for the purpose of providing information regarding real estate projects in different geographies. Any information which is being provided on this website is not an advertisement or a solicitation. The company has not verified the information and the compliances of the projects. Further, the company has not checked the RERA* registration status of the real estate projects listed herein. The company does not make any representation in regards to the compliances done against these projects. Please note that you should make yourself aware about the RERA* registration status of the listed real estate projects.

*Real Estate (regulation & development) act 2016.
Around XL Heaven Hills
Country/City