1 BHK Apartment - 611 sq. ft. (Saleable)
Asking price
Price:₹ 17.98 Lac


₹17.98 Lac - 30.01 Lac

Get the latest price and market updates for Kadu Malhar Villa.
Cm Devendra Fadnavis laid the foundation stones for three elevated road projects worth ₹18,000 crore in Pune. These projects aim to significantly reduce traffic congestion across the city and its surrounding areas. The projects include the Pune-Shirur Elevated Highway, Hadapsar-Yavat Elevated Highway, and Talegaon-Chakan-Shikrapur Elevated Highway,.
Pune Metro's elevated Line 3, spanning 23.203 km and connecting Hinjewadi to Shivajinagar, will begin operations in phases starting June 15, 2026. The first phase will cover 12 stations from the Hinjewadi side, with the remaining stations expected to be operational by October.
PMC is moving forward with plans to construct a new bridge parallel to the existing Rajaram Bridge to alleviate traffic congestion on Sinhagad Road. This project aims to improve connectivity between Sinhagad Road and Karvenagar , DP Road, reducing daily traffic bottlenecks and enhancing commuter experience.
CM Devendra Fadnavis announced that Pune, Pimpri Chinchwad, and the Pune Metropolitan region will soon have a nearly 200 km Metro network. This expansion aims to significantly alleviate traffic congestion in the city. Currently, about 33 km of the metro network is operational, & 55 km in construction phase ,with further additions planned.
One tube of the new Khambataki Ghat Tunnel on the Pune-Satara National Highway has opened for a trial run for light vehicles. This is expected to reduce travel time through the ghat from approximately 45 minutes to just 7 minutes, significantly improving connectivity and safety. The tunnel aims to replace the accident-prone ghat section, with the full project, including the second tube, targeted for completion by March 2026.
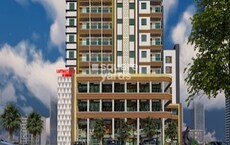
Explore the master plan, project photos and walkthrough videos of Kadu Malhar Villa to understand the overall layout, tower placement, amenities, landscaped spaces and key highlights before making your buying decision.

Living here offers a highly practical lifestyle where daily necessities and outdoor spaces are integrated right into your immediate neighborhood. Busy professionals and families benefit from having retail outlets directly below their homes, saving valuable time on daily errands. The combination of secure basement parking and a central social courtyard makes this property a standout choice for those seeking straightforward city living.
Download master plan of Kadu Malhar Villa to explore layout details in Jejuri, Pune.

The locality enjoys good physical connectivity with other parts of the Pune region through an extensive road and rail network
The higher rates charged by autos are a matter of concern

No Reviews exist for Jejuri
Be the first to review this localityTrust & Verification

Jejuri, Pune

Jejuri, Pune

Jejuri, Pune
Share your genuine review and help other buyers make an informed decision.

Kadu Constructions, a renowned name in the real estate sector with an impressive track record in Pune, presents their latest project. With over two decades of experience, Kadu Developers & Builders believe in the importance of providing good, safe, and secure homes. They have built their reputation on the principles of quality construction, trust, transparency, and differential services.At Kadu Constructions, the customer is at the center of their unique customer-centric model. They are dedicated to delivering exceptional personalized service, exceeding customer expectations in every project, regardless of location, size, or type. Mr. Rajendra Kadu, the Managing Director, is widely regarded for his strong leadership skills and commitment to understanding people needs. Under his guidance, the company has become a trusted name for aspiring property buyers.Joining the family business, Ar. Ashwini Rajendra Kadu brings a fresh perspective with her architectural background and expertise. She contributes to the business dealings and plays a vital role in introducing innovative design concepts and efficient administrative practices.Kadu Construction core values revolve around integrity, commitment to quality and safety, teamwork, customer satisfaction, passion for excellence, and innovation. They believe in setting high standards in service delivery through continuous learning and improvement. With their strong commitment to ethics, quality customer service, and professionalism, Kadu Constructions aims to leave a legacy of excellence in everything they do.For further inquiries, you can reach them at info@kaduconstructions.com. Their corporate office is located at Flat No. 1 and 2B, Guruprasad Apartment, Anand Park, Vadgaon Sheri, Pune-14. Discover the difference with Kadu Constructions as they continue to uphold their tradition of fair business practices, delivering standard construction services on time and within budget.
Kadu Malhar Villa offers 1, 2 BHK Flats catering to different space and budget requirements.
Yes, Kadu Malhar Villa has received its Occupancy Certificate, confirming that the project is legally approved for residential use
Kadu Malhar Villa enjoys excellent connectivity via Saswad Road and is well connected to the Pune South area.
Kadu Malhar Villa has received its completion and occupancy approvals. With a possession status of Ready to Move, buyers can move in immediately after completing purchase formalities.
Yes, since Kadu Malhar Villa is ready and legally compliant, owners can rent out their flats soon after registration. Rental demand is supported by the locality’s ranking of 941 and connectivity indices.
This website is only for the purpose of providing information regarding real estate projects in different geographies. Any information which is being provided on this website is not an advertisement or a solicitation. The company has not verified the information and the compliances of the projects. Further, the company has not checked the RERA* registration status of the real estate projects listed herein. The company does not make any representation in regards to the compliances done against these projects. Please note that you should make yourself aware about the RERA* registration status of the listed real estate projects.
*Real Estate (Regulation & Development) Act, 2016.