 Floor plan
coming soon
2 BHK Apartment - 875 sq. ft. (Carpet Area)
Asking price
Price:₹ 82.48 Lac


 +10 Photos
 Video
Silver Gardenia in Moshi, Pune, is a Residential society. It has 13 floors each and offers 909 Units. The society spans 496-1120 Sq.Ft, making it spacious. Silver Gardenia pincode is 412101. There are 1 to 3 BHK Flat From 496 to 1120 Sq.Ft available. Families have started living here, making it a lively place. Silver Gardenia provides all basic amenities, fitting well into your lifestyle. Its design combines comfort and style, meeting various needs and conveniences. This housing society offers a good blend of affordability and quality living.
The project is close to major landmarks. The Mumbai-Pune Expressway is just 2 km away, making travel easy. Hinjewadi IT Park is 10 km away, perfect for professionals. Schools like Podar International School are 5 km away, ideal for families. Hospitals such as Aditya Birla Memorial Hospital are 8 km away, ensuring health services are nearby. Shopping is convenient, with Xion Mall just 9 km away. The area is developing quickly, adding more facilities and making it a comfortable place to live.
Photos of Silver Gardenia Moshi Pune
Feel the ultimate luxury with these top-class pictures of Silver Gardenia and get one step closer to your dream home.
Silver Gardenia Moshi Address
Silver Gardenia is located in Moshi, Pune, Maharashtra, 412101
Silver Gardenia Moshi, Pune
Experience the living of suburban elegance at Silver Gardenia, where your dream home awaits in the heart of Moshi.
Silver Gardenia Moshi Apartments
The apartments in Silver Gardenia are available in 1 to 3 BHK Flat From 496 to 1120 Sq.Ft configuration.
Silver Gardenia Moshi 1 to 3 BHK Flat From 496 to 1120 Sq.Ft
These housing units offer spacious and suitable living conditions for homebuyers.
Price List of Silver Gardenia Moshi Apartments
The rental and sale prices of the properties in Silver Gardenia in Moshi, Pune, will be available upon request. For more information, refer to the brochure given below.
*Prices are subject to change as per the market conditions.*
Silver Gardenia Moshi Builder
SIlver Group Pune is the builder company of Silver Gardenia, Moshi.
Silver Gardenia Moshi Construction Status
The current construction update of Silver Gardenia is that the project is Early Stage.
Silver Gardenia Moshi Legal Com/ Issues
Were here to help with any legal questions or concerns you have about your investment, making it easier for you to own property. Contact Square Yards today for more details and personalised assistance.
Silver Gardenia Project Description
Silver Gardenia is a ready-to-move-in housing society located in Moshi, Pune. It features thirteen-story 909 Units. The project, which is covered by 496-1120 Sq.Ft, offers roomy living. It is possible to use 1 to 3 BHK Flat From 496 to 1120 Sq.Ft. All the necessities for a comfortable lifestyle are provided by the society. Families have begun to settle here, fostering a vibrant neighbourhood. The apartments are designed with natural light, proper ventilation, and a comfortable yet stylish layout. The Mumbai-Pune Motorway, Hinjewadi IT Park, as well as a number of hospitals and schools, are all nearby Silver Gardenia. This project is perfect for both professionals and families.
The project is Early Stage, and the project possession is 30-Dec-31. Silver Gardenia launchdate date was 01-Apr-22.
Floor plan Floor plan


4 Sales Transactions Registered in Silver Gardenia From Nov 25 to Oct 26 at Avg. Price ₹ 7.8 k/Sq.Ft.
No Square Yards registrations available for this project yet.
Silver Gardenia's average asking price is rising quarter-on-quarter, compared with Moshi.
The Standard Payment Plan at Silver Gardenia requires an initial booking amount of 10% of the agreement cost. The formal agreement must be executed within 15 days from the booking date, subject to the completion of the prior banking process.
| Stage | Payment |
|---|---|
| Booking Amount | 10% of Agreement cost |
| Agreement Timeline | Agreement to be done within 15 days from date of booking with prior banking process. |
Indicative payment schedule. Confirm the final cost sheet with the developer.
Silver Gardenia avg. price is ₹ 11 K/Sq.Ft. compared to Moshi at ₹ 8 k/Sq.Ft.
Monthly Rent in Moshi ranges from ₹ 14.4 K to ₹ 27.5 K with options available for 1,2,3 BHK units
Get the latest price and market updates for Silver Gardenia.
A total of 4 residential transactions has been registered so far for Silver Gardenia, amounting to ₹ 4 Cr till October 2026.
During Q3'2026, average property prices for Silver Gardenia moved from ₹ 9,450/sqft to ₹ 11,000/sqft, reflecting a 16.40% rise.
During Q2'2026, average property prices for Silver Gardenia moved from ₹ 8,000/sqft to ₹ 9,450/sqft, reflecting a 18.13% rise.
Structural Works reach 83% completion, External Works has reached 51%, Internal finishing stands at 43%, MEP Services including lift and staircases, are now 46% done.
A total of 640 out of 877 launched units have been booked as of April 2025, including 9% of 1 BHK(7 out of 81 units), 88% of 3 BHK(127 out of 145 units), 78% of 2 BHK(268 out of 344 units), 67% of 4.5 BHK(8 out of 12 units), 73% of 2.5 BHK(177 out of 242 units), 100% of 2 BHK MHADA(53 units).
Structural Works reach 82% completion, External Works has reached 45%, Internal finishing stands at 39%, MEP Services including lift and staircases, are now 43% done.
A total of 577 out of 978 launched units have been booked as of February 2025, including 4% of 1 BHK(3 out of 81 units), 56% of 3 BHK(122 out of 217 units), 66% of 2 BHK(228 out of 344 units), 50% of 4.5 BHK(6 out of 12 units), 68% of 2.5 BHK(165 out of 242 units), 100% of 2 BHK MHADA(53 units).
A total of 474 out of 857 launched units have been booked as of November 2024, including 4% of 1 BHK(3 out of 81 units), 51% of 3 BHK(100 out of 195 units), 62% of 2 BHK(177 out of 284 units), 50% of 4.5 BHK(6 out of 12 units), 67% of 2.5 BHK(135 out of 203 units), 100% of 2 BHK MHADA(53 units).
Structural Works reach 80% completion, External Works has reached 29%, Internal finishing stands at 33%, MEP Services including lift and staircases, are now 31% done.
Structural Works reach 65% completion, External Works has reached 23%, Internal finishing stands at 27%, MEP Services including lift and staircases, are now 27% done.
4 Sales Transactions Registered in Silver Gardenia From Nov 25 to Oct 26 at Avg. Price ₹ 7.8 k/Sq.Ft.
Transaction Period Nov 25 to Oct 26
Explore the master plan, project photos and walkthrough videos of Silver Gardenia to understand the overall layout, tower placement, amenities, landscaped spaces and key highlights before making your buying decision.

Living here offers a quiet retreat where you can step out of your home directly into open green spaces. Working professionals will appreciate how quickly they can reach nearby employment hubs, while your kids can play safely in dedicated outdoor zones. This project stands out in the local market because it combines quick travel times to major highways with an unusually high amount of open space for recreation.
Download brochure, master plan & walkthrough video of Silver Gardenia to explore floor plans, layout, and complete project details in Moshi, Pune.

Trust & Verification
Silver Gardenia
Rera Url:

Moshi, Pune

Moshi, Pune

Moshi, Pune
Share your genuine review and help other buyers make an informed decision.

Silver Group, Pune is a renowned real estate development company with a strong focus on transforming neighborhoods and enhancing lifestyles. Led by Mr. Kiran Kisan Sawant, the company has successfully completed 7 projects in Pune.Established in 2009, Silver Group started its journey with the Gurukrupa project in Thergoan. In the following year, they introduced Silver Vihar and in 2012, they launched the grand project Silver Oak in Moshi. The company received appreciative comments from the community, spurring the start of another residential project, Silver City, in Moshi Jadhavwadi in 2013.With a newfound passion for fitness, Mr. Kiran Sawant opened Silver Fitness Club in Tathawade, followed by a venture in Chikali. Recognizing the importance of a healthy lifestyle, the group also established Silver Sports & Fitness Clubs in Wakad and Dhayari Nanded City in 2017.Alongside their successful real estate endeavors, Silver Group also ventured into the business sector with projects like Silver City, Silver 9, Silver Akshay, Silver Royal, Silver 18, Silver Skies, Crystal Thergoan, and many more in locations such as Moshi, Pimple Saudagar, Sangavi, and Thergoan. The company also recently expanded to the hospitality industry with hotels in Bhoradewadi and Tathawade.With a dedication to innovation, execution, and customer satisfaction, Silver Group continues to shape the real estate landscape of Pune, providing top-notch residential and recreational options to enhance the lives of residents.

Moshi Pradhikaran, Pune
2, 3 BHK Retail Shop, Apartment
₹ 90.00 Lac to 1.89 Cr

Moshi, Pune
2, 3 BHK Retail Shop, Office Space, Apartment
₹ 65.00 Lac to 2.37 Cr

Tathawade, Pune
2, 3, 4 BHK Apartment
₹ 93.74 Lac to 2.11 Cr

Moshi, Pune
2, 3 BHK Apartment
₹ 64.73 Lac to 95.00 Lac

Moshi, Pune
1, 2 BHK Apartment
Price On Request

Chikhali, Pune
1, 2 BHK Apartment
₹ 29.13 Lac to 51.48 Lac
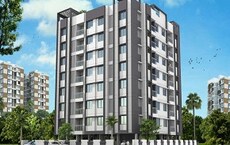
Pimple Nilakh, Pune
2 BHK Apartment
₹ 79.00 Lac to 80.08 Lac
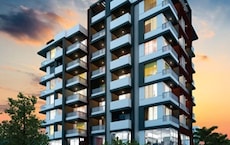
Pimple Gurav, Pune
2 BHK Apartment
₹ 82.00 Lac to 93.00 Lac
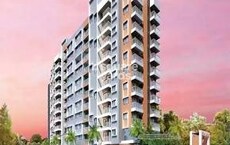
Moshi, Pune
1 BHK Apartment
₹ 35.26 Lac

Moshi, Pune
1, 2, 3 BHK Apartment
₹ 28.11 Lac to 62.16 Lac
Moshi, Pune
Retail Shop
₹ 75.00 Lac to 1.27 Cr

Moshi, Pune
2 BHK Apartment
₹ 54.32 Lac
Chikhali, Pune
1, 2 BHK Apartment
₹ 34.87 Lac to 62.04 Lac

Thergaon, Pune
1, 2 BHK Apartment, Retail Shop
₹ 43.88 Lac to 73.14 Lac

Chikhali, Pune
Office Space, Retail Shop
Price On Request

Moshi, Pune
1, 2, 3 BHK Apartment
₹ 28.00 Lac to 80.00 Lac
Moshi, Pune
2, 3 BHK Retail Shop, Office Space, Apartment
₹ 65.00 Lac to 2.37 Cr
Tathawade, Pune
2, 3, 4 BHK Apartment
₹ 93.74 Lac to 2.11 Cr
Moshi, Pune
2, 3 BHK Apartment
₹ 64.73 Lac to 95.00 Lac
Moshi, Pune
1, 2 BHK Apartment
Price On Request
Chikhali, Pune
1, 2 BHK Apartment
₹ 29.13 Lac to 51.48 Lac
Pimple Nilakh, Pune
2 BHK Apartment
₹ 79.00 Lac to 80.08 Lac
Pimple Gurav, Pune
2 BHK Apartment
₹ 82.00 Lac to 93.00 Lac
Moshi, Pune
1 BHK Apartment
₹ 35.26 Lac
Moshi, Pune
1, 2, 3 BHK Apartment
₹ 28.11 Lac to 62.16 Lac
Moshi, Pune
Retail Shop
₹ 75.00 Lac to 1.27 Cr
Moshi, Pune
2 BHK Apartment
₹ 54.32 Lac
Chikhali, Pune
1, 2 BHK Apartment
₹ 34.87 Lac to 62.04 Lac
Thergaon, Pune
1, 2 BHK Apartment, Retail Shop
₹ 43.88 Lac to 73.14 Lac
Chikhali, Pune
Office Space, Retail Shop
Price On Request
Moshi, Pune
1, 2, 3 BHK Apartment
₹ 28.00 Lac to 80.00 Lac

Chikhali, Pune
1,2,3 BHK
₹ 38.98 Lac to 73.32 Lac

Moshi, Pune
2,3 BHK
₹ 64.66 Lac to 1.01 Cr

Moshi, Pune
1,2 BHK
₹ 35.00 Lac to 60.00 Lac

Moshi, Pune
2 BHK
₹ 55.67 Lac to 70.10 Lac

Moshi, Pune
2,3 BHK
₹ 71.19 Lac to 95.00 Lac

Chikhali, Pune
1,2 BHK
₹ 39.48 Lac to 62.94 Lac
Moshi, Pune
1,2 BHK
₹ 34.12 Lac to 60.00 Lac
Moshi, Pune
1,2,3 BHK
₹ 35.68 Lac to 78.00 Lac

Bhosari, Pune
2 BHK Apartment
₹ 80.98 Lac to 90.25 Lac

Chovisawadi, Pune
Retail Shop, Office Space
₹ 1.70 Cr

Wadmukhwadi, Pune
2, 3 BHK Apartment
₹ 51.93 Lac to 68.10 Lac

Dudulgaon, Pune
2, 3 BHK Retail Shop, Apartment
₹ 54.85 Lac to 67.65 Lac

Chovisawadi, Pune
Retail Shop, Office Space
₹ 1.30 Cr to 1.60 Cr
Chikhali, Pune
2, 3 BHK Apartment
₹ 68.00 Lac to 83.53 Lac

Chikhali, Pune
Retail Shop, Office Space
Price On Request
Chovisawadi, Pune
2 BHK Apartment
₹ 46.75 Lac to 51.01 Lac

Pimpri, Pune
2, 3 BHK Apartment
Price On Request

Dudulgaon, Pune
2, 3, 4 BHK Apartment, Retail Shop
₹ 48.11 Lac to 1.13 Cr

Wadmukhwadi, Pune
2, 3, 4 BHK Apartment
₹ 72.50 Lac to 1.44 Cr

Wadmukhwadi, Pune
1, 2 BHK Apartment
₹ 40.18 Lac to 57.63 Lac

Charholi Budruk, Pune
1, 2 BHK Apartment
₹ 41.14 Lac to 64.54 Lac

Chikhali, Pune
1 BHK Apartment, Retail Shop
Price On Request

Chikhali, Pune
Office Space, Retail Shop
₹ 1.00 Cr

Chovisawadi, Pune
1, 2 BHK Apartment
₹ 35.83 Lac to 44.78 Lac
Bhosari, Pune
3 BHK Apartment
₹ 2.21 Cr

Chikhali, Pune
1, 2 BHK Apartment
Price On Request

Chikhali, Pune
Retail Shop
Price On Request

Pimpri, Pune
2 BHK Apartment
Price On Request

Chimbli, Pune
1, 2 BHK Apartment, Retail Shop
₹ 33.45 Lac

Alandi Road, Pune
1, 2 BHK Apartment
₹ 21.05 Lac to 40.35 Lac
Pimpri, Pune
2 BHK Apartment
₹ 62.55 Lac

Chikhali, Pune
2, 3 BHK Apartment
₹ 64.54 Lac to 97.54 Lac

Chikhali, Pune
2 BHK Apartment
₹ 49.75 Lac to 50.16 Lac

Dudulgaon, Pune
2, 3 BHK Apartment, Studio
₹ 30.72 Lac to 76.17 Lac
Explore resale listings currently available in Silver Gardenia, Pune.
This website is only for the purpose of providing information regarding real estate projects in different geographies. Any information which is being provided on this website is not an advertisement or a solicitation. The company has not verified the information and the compliances of the projects. Further, the company has not checked the RERA* registration status of the real estate projects listed herein. The company does not make any representation in regards to the compliances done against these projects. Please note that you should make yourself aware about the RERA* registration status of the listed real estate projects.
*Real Estate (Regulation & Development) Act, 2016.





