 Floor plan
coming soon
Office Space - 388 sq. ft. (Carpet Area)
Asking price
Price:₹ 1.45 Cr


 +3 Photos
 Video
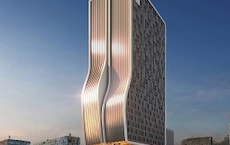
SRK Aashiyana, a prestigious real-estate project, is strategically located in the heart of Shivajinagar, one of the most sought-after areas of Pune. The project offers seamless connectivity to major roads like Paud Road and Ganeshkhind Road, making it an ideal choice for individuals and businesses alike. With its prime location, SRK Aashiyana provides easy access to reputed schools, hospitals, shopping centers, and entertainment hubs, ensuring a comfortable and convenient lifestyle.
The project boasts of a range of world-class amenities, designed to cater to the needs of modern investors and occupants. Some of the key amenities include power backup, 24x7 security, a cafe/coffee bar, and a normal park/central green. The RCC frame structure of the building ensures durability and safety, providing a sense of security and satisfaction to its residents and office-goers. Whether you re looking for a comfortable living or a professional base, SRK Aashiyana has everything to offer.
If you are looking for a space that offers the perfect blend of functionality and luxury, SRK Aashiyana is the ideal choice. With its state-of-the-art infrastructure and prime location, the project presents a unique opportunity for investment and occupancy. Don t miss this chance to be a part of one of the most desirable destinations in Pune.
Available Unit OptionsThe following table outlines the available unit options at SRK Aashiyana:
| Unit Type | Area (Sq. Ft.) | Price (Rs.) |
| Office Space | 313 | On Request |
| Office Space | 698 | On Request |
The real estate project is situated amidst various notable landmarks, offering a unique blend of convenience and comfort. These landmarks not only enhance the quality of life for residents but also provide easy access to essential amenities and services.
Floor plan
Floor planShivajinagar's average asking price is cooling quarter-on-quarter.
At Aashiyana, facilities maintenance charges of Rs 350 are applicable as a corpus from the date of the Occupancy Certificate, which must be paid before taking possession of the unit. Additionally, any changes in government taxation, duties, or levies are to be borne by the purchaser. Customers availing of a loan facility must submit their loan sanction letter prior to the agreement.
Indicative payment schedule. Confirm the final cost sheet with the developer.
Monthly Rent in Shivajinagar ranges from ₹ 22 K to ₹ 43 K with options available for 1,2,3 BHK units
Get the latest price and market updates for SRK Aashiyana.
External Works has reached 60%, Internal finishing stands at 38%, MEP Services including lift and staircases, are now 63% done.
Structural Works reach 100% completion, MEP Services including lift and staircases, are now 50% done.
Structural Works reach 98% completion, Internal finishing stands at 13%, MEP Services including lift and staircases, are now 44% done.
A total of 11 out of 25 launched units have been booked as of March 2024, including 48% of OFFICE SPACE(11 out of 23 units).
Structural Works reach 92% completion, Internal finishing stands at 10%, MEP Services including lift and staircases, are now 30% done.
ASHIYANA, developed by S R KULKARNI REALTORS, officially launched on 15-Jul-2021 and expected to complete by 31-Dec-2025. Registered under RERA No. P52100029929. The project comprises 1 towers and offers 25 residential units, including 5 BHK & MORE, with unit sizes ranging from 388 to 6943 Square feet across a total area of 0.46 Acre.
Explore the master plan, project photos and walkthrough videos of SRK Aashiyana to understand the overall layout, tower placement, amenities, landscaped spaces and key highlights before making your buying decision.
Download master plan of SRK Aashiyana to explore layout details in Shivajinagar, Pune.

Estimate commute from your office or kid's school to SRK Aashiyana.


Please select the starting point to calculate the travel time.
Average Asking Price in Shivajinagar
Based on active listings and recent trends

Based on demand, livability, and activity
Know More About ShivajinagarNice area,
— Aryan Wagh, Tenant
Trust & Verification
Ashiyana
Rera Url:

Shivajinagar, Pune

Baner, Pune

Kothrud, Pune
Compare multiple homes side-by-side and find the option that best fits your budget, lifestyle, and needs.

Full Cost Clarity
Compare sale price or rent, applicable charges, and key ownership/rental expenses.
Amenities & Features
Compare amenities, furnishing, configuration, and property features side-by-side.
Best Pick Recommendation
Get an expert-recommended option based on your selected preferences.
Builder / Seller Details
Review key trust signals like builder profile, seller details, and project history.


Parvati Paytha, Pune
3, 4 BHK Apartment
Price On Request

Parvati Paytha, Pune
2, 4 BHK Apartment
₹ 1.50 Cr to 2.45 Cr

Sinhagad Road, Pune
2 BHK Apartment
Price On Request

Sus, Pune
2, 3 BHK Apartment
Price On Request

Kothrud, Pune
1 BHK Apartment
Price On Request

Karve Nagar, Pune
2 BHK Apartment
Price On Request

Kasba Peth, Pune
Price On Request

Kothrud, Pune
2 BHK Apartment
Price On Request

Karve Nagar, Pune
4 BHK Apartment
₹ 3.29 Cr

Kothrud, Pune
1, 3 BHK Apartment
Price On Request
Parvati Paytha, Pune
2, 4 BHK Apartment
₹ 1.50 Cr to 2.45 Cr
Sinhagad Road, Pune
2 BHK Apartment
Price On Request
Sus, Pune
2, 3 BHK Apartment
Price On Request
Kothrud, Pune
1 BHK Apartment
Price On Request
Karve Nagar, Pune
2 BHK Apartment
Price On Request
Kasba Peth, Pune
Price On Request
Kothrud, Pune
2 BHK Apartment
Price On Request
Karve Nagar, Pune
4 BHK Apartment
₹ 3.29 Cr
Kothrud, Pune
1, 3 BHK Apartment
Price On Request
Fergusson College Road, Pune
₹ 2.00 Cr to 7.31 Cr

Sadashiv Peth, Pune
₹ 1.60 Cr to 28.20 Cr

Erandwane, Pune
₹ 2.11 Cr to 14.00 Cr

Baner, Pune
₹ 57.00 Lac to 2.96 Cr

Sadashiv Peth, Pune
₹ 1.15 Cr to 6.45 Cr

Prabhat Road, Pune
₹ 1.79 Cr to 11.89 Cr

Shivajinagar, Pune
1 BHK
₹ 95.00 Lac to 2.23 Cr

Kothrud, Pune
₹ 2.65 Cr to 7.82 Cr

Lulla Nagar, Pune
₹ 43.00 Lac to 3.17 Cr

Baner, Pune
₹ 1.50 Cr to 2.82 Cr

Kothrud, Pune
2, 3, 4 BHK Apartment, Office Space
₹ 83.92 Lac to 3.50 Cr

Aundh, Pune
2, 3, 4 BHK Apartment
Price On Request

Erandwane, Pune
3 BHK Apartment
₹ 4.61 Cr

Erandwane, Pune
1, 3 BHK Office Space, Apartment
₹ 1.37 Cr to 3.70 Cr

Gultekdi, Pune
3 BHK Apartment
₹ 3.00 Cr

Parvati Paytha, Pune
Office Space, Retail Shop
₹ 1.27 Cr to 10.08 Cr
Sadashiv Peth, Pune
2, 3 BHK Apartment
Price On Request

Deccan Gymkhana, Pune
3 BHK Apartment
₹ 3.80 Cr to 4.37 Cr

Sadashiv Peth, Pune
1, 2 BHK Apartment
Price On Request

Erandwane, Pune
4 BHK Apartment
Price On Request

Sangamvadi, Pune
1, 2, 3, 4 BHK Apartment
₹ 1.05 Cr to 4.85 Cr

Bund Garden, Pune
6 BHK Apartment, Penthouse
₹ 25.00 Cr to 45.00 Cr

Saras Baug, Pune
2, 3 BHK Apartment
₹ 1.99 Cr to 3.50 Cr

Sangamvadi, Pune
3, 5 BHK Apartment
₹ 4.62 Cr to 7.14 Cr

Kothrud, Pune
3, 4 BHK Apartment
₹ 4.05 Cr to 5.15 Cr

Tadiwala Road, Pune
1, 2 BHK Apartment
₹ 46.63 Lac to 74.23 Lac

Bund Garden, Pune
3, 4 BHK Apartment
Price On Request

Kothrud, Pune
1, 2, 3 BHK Apartment
₹ 76.21 Lac to 2.09 Cr

Kothrud, Pune
1, 2, 3, 4 BHK Apartment
₹ 71.03 Lac to 3.30 Cr

Kothrud, Pune
1, 2, 3, 4 BHK Studio, Apartment
₹ 39.58 Lac to 2.33 Cr

Bhosale Nagar, Pune
3 BHK Apartment
Price On Request

Yerawada, Pune
Office Space
Price On Request

Sangamvadi, Pune
Price On Request

Sangamvadi, Pune
Office Space
Price On Request

Sangamvadi, Pune
Office Space
Price On Request

Koregaon Park, Pune
Office Space
Price On Request

Kothrud, Pune
2, 3 BHK Apartment
₹ 1.21 Cr to 1.64 Cr

Pashan, Pune
2 BHK Apartment
₹ 1.38 Cr

Aundh, Pune
2, 3, 4 BHK Apartment
₹ 1.24 Cr to 1.71 Cr

Sangamvadi, Pune
3, 4 BHK Apartment
₹ 2.14 Cr to 3.81 Cr
RCC Frame Structure.
Yes, office spaces with an area of 313 Sq. Ft. are available at SRK Aashiyana.
About 1.5 kilometers.
Yes, office spaces with an area of 698 Sq. Ft. are available at SRK Aashiyana.
Unfortunately, we don t have the RERA details available at the moment.
The project offers RCC Frame Structure.
No, prices are available on request.
The information is not available at the moment.
About 4 kilometers away.
This website is only for the purpose of providing information regarding real estate projects in different geographies. Any information which is being provided on this website is not an advertisement or a solicitation. The company has not verified the information and the compliances of the projects. Further, the company has not checked the RERA* registration status of the real estate projects listed herein. The company does not make any representation in regards to the compliances done against these projects. Please note that you should make yourself aware about the RERA* registration status of the listed real estate projects.
*Real Estate (Regulation & Development) Act, 2016.


