Sports

- Gymnasium
- Swimming Pool
- Badminton Court(s)
- Tennis Court(s)
- Kids' Play Areas / Sand Pits
- Basketball
- Volleyball
- Yoga Areas
- Jogging / Cycle Track
- Table Tennis
- Gazebo


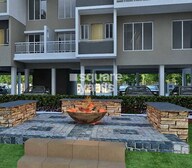 +8 Photos
 Video
Video
₹14.04 Lac - 29.87 Lac
₹9,050 Per Sq. Ft.
View the latest price list for Surabhi Iconica.
*Prices are indicative and subject to applicable charges and project terms.
Surabhi Iconica's average asking price is stable quarter-on-quarter, compared with Chakan.
Surabhi Iconica avg. price is ₹ 9.1 k/Sq.Ft. compared to Chakan at ₹ 4.9 k/Sq.Ft.
Get the latest price and market updates for Surabhi Iconica.
Structural Works reach 51% completion. Internal finishing stands at 6%. MEP Services including lift and staircases, are now 5% done
A total of 144 out of 310 launched units have been booked as of June 2024, including 43% of 1 BHK(92 out of 215 units), 64% of 1.5 BHK(25 out of 39 units), 48% of 2 BHK(27 out of 56 units).
A total of 22 out of 202 launched units have been booked as of June 2022, including 7% of 1 BHK(10 out of 141 units), 9% of 1.5 BHK(2 out of 22 units), 26% of 2 BHK(10 out of 39 units).
SURABHI ICONICA, developed by SURABHI VENTURES, officially launched on 18-Aug-2017 and expected to complete by 30-Dec-2023. Registered under RERA No. P52100007880. with total area of 2.35 Acre.

Price:₹ 14.04 Lac

Price:₹ 22.15 Lac

Price:₹ 20.36 Lac

Price:₹ 29.87 Lac
Explore the master plan, project photos and walkthrough videos of Surabhi Iconica to understand the overall layout, tower placement, amenities, landscaped spaces and key highlights before making your buying decision.

Living here offers a balanced home life with ample opportunities for recreation and community engagement right outside your door. Families will find dedicated spaces for children and social events, making daily life convenient and enjoyable. This project stands out for its thoughtful integration of diverse amenities within a spacious, green setting.
Download brochure, master plan & walkthrough video of Surabhi Iconica to explore floor plans, layout, and complete project details in Chakan, Pune.

Estimate commute from your office or kid's school to Surabhi Iconica.

Please select the starting point to calculate the travel time.
Trust & Verification
Surabhi Iconica
Rera Url:

Chakan, Pune

Rahatani, Pune

Rahatani, Pune
Compare multiple homes side-by-side and find the option that best fits your budget, lifestyle, and needs.

Full Cost Clarity
Compare sale price or rent, applicable charges, and key ownership/rental expenses.
Amenities & Features
Compare amenities, furnishing, configuration, and property features side-by-side.
Best Pick Recommendation
Get an expert-recommended option based on your selected preferences.
Builder / Seller Details
Review key trust signals like builder profile, seller details, and project history.

Welcome to Surabhi Iconica, a prestigious real estate project by Surabhi Group in Pune. This project offers 1 and 2 BHK homes that have been meticulously designed with a range of exciting features and impeccable specifications. The four iconic towers of Surabhi Iconica are spaciously laid out to provide a lifetime of happiness and joy.Residents of Surabhi Iconica also enjoy the convenience of shopping at their doorstep, with commercial spaces ideal for boutiques, general stores, clinics, banks, and more. The project offers a wide range of amenities to enhance comfort, including automatic lifts with power backup, video door phone, car wash area, firefighting systems, a well-equipped gymnasium, multipurpose court for basketball, volleyball, tennis, and badminton, a jogging track, and a well-equipped children play area.The project prides itself on its eco-friendly features, including solar water heaters, rainwater harvesting, and a sewage treatment plant. The homes feature earthquake-resistant RCC structures, good-quality vitrified tiles in all rooms, Jaquar or equivalent make CP bath fittings, terraces with anti-skid tiles, and an ample car parking facility. Security is ensured with 24x7 CCTV cameras and a lightning arrester.Surabhi Iconica is strategically located at the junction of three major roads, providing easy connectivity to Bangalore Highway, Talawade IT Park, and Pune-Nashik Road. The project is designed to offer a luxury living experience without compromise.For more information, visit their corporate office at Fusion Park Commercial Complex, or contact the Surabhi Group through phone or email.

Pimpri, Pune
1,2 BHK
₹ 22.70 Lac to 43.00 Lac

Pimpri, Pune
1,2 BHK
₹ 46.47 Lac

Bhosari, Pune
1 BHK
₹ 26.31 Lac

Pimpri Gaon, Pune
1,2 BHK
₹ 23.66 Lac to 64.55 Lac

Rahatani, Pune
1 BHK
₹ 24.00 Lac

Rahatani, Pune
1,2 BHK
₹ 25.40 Lac to 35.46 Lac

Rahatani, Pune
1,2 BHK
₹ 22.40 Lac to 38.92 Lac

Nehru Nagar, Pune
1,2 BHK
₹ 22.90 Lac to 32.54 Lac

Rahatani, Pune
1,2,3 BHK
₹ 19.11 Lac to 38.97 Lac

Kalewadi, Pune
1 BHK
₹ 21.42 Lac to 34.36 Lac

Moshi, Pune
1, 2 BHK Apartment
₹ 15.50 Lac to 38.17 Lac

Kharabwadi, Pune
Retail Shop
Price On Request

Nanekarwadi, Pune
1, 2 BHK Apartment
₹ 19.00 Lac to 29.88 Lac

Kurali, Pune
1 BHK Apartment, Retail Shop
₹ 27.93 Lac to 52.20 Lac

Nanekarwadi, Pune
1, 2 BHK Apartment
Price On Request

Nanekarwadi, Pune
1, 2 BHK Apartment
Price On Request

Kharabwadi, Pune
3 BHK Row House, Plot
₹ 90.20 Lac to 1.00 Cr

Nanekarwadi, Pune
1 BHK Studio, Apartment
₹ 16.99 Lac to 20.42 Lac

Kharabwadi, Pune
1 BHK Apartment
Price On Request

Ambethan, Pune
1 BHK Apartment
Price On Request

Kharabwadi, Pune
2 BHK Apartment
₹ 33.25 Lac to 34.00 Lac

Nanekarwadi, Pune
1 BHK Apartment
Price On Request

Nanekarwadi, Pune
1 BHK Apartment
Price On Request

Nanekarwadi, Pune
1, 2 BHK Studio, Apartment
₹ 9.22 Lac to 28.22 Lac
Yes, purchasing apartment at Surabhi Iconica is legally safe, as the project has a possession status of Ready to Move and is registered under RERA with registration number P52100007880. Being a completed development, it significantly reduces construction, delivery, and compliance risks compared to under-construction projects
Buyers need identity proof, address proof, agreement to sell, sale deed, and registration documents for purchasing in Surabhi Iconica.
Yes, Surabhi Iconica has received its Occupancy Certificate, confirming that the project is legally approved for residential use.
After taking possession at Surabhi Iconica, buyers should inspect electrical fittings, plumbing and water supply (municipal/borewell), elevator operations across 1, parking allocation, common areas, and verify that the flat matches the approved Oil Bound Distemper, Vitrified Tiles, RCC Frame Structure and inventory list before moving in.
Surabhi Iconica offers 1, 2 BHK Flats catering to different space and budget requirements.
This website is only for the purpose of providing information regarding real estate projects in different geographies. Any information which is being provided on this website is not an advertisement or a solicitation. The company has not verified the information and the compliances of the projects. Further, the company has not checked the RERA* registration status of the real estate projects listed herein. The company does not make any representation in regards to the compliances done against these projects. Please note that you should make yourself aware about the RERA* registration status of the listed real estate projects.
*Real Estate (Regulation & Development) Act, 2016.





