Sports

- Gymnasium
- Swimming Pool
- Kids' Pool
- Badminton Court(s)
- Tennis Court(s)
- Squash Court
- Cricket
- Kids' Play Areas / Sand Pits
- Basketball
- Yoga Areas
- Rappelling/Rock Climbing


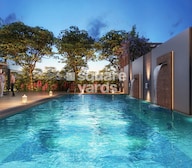 +11 Photos
 Video
Video
₹55.00 Lac - 77.00 Lac
₹8,150 Per Sq. Ft.
Sprawling across a wide area of 1.31 acres, Tatva 24Life Exotica, Pune is a beautifully designed residential complex in the city’s Dudulgaon locality. Tatva Landmarks develop this magnificent project and boasts 80+ residential units. Encapsulated by tranquility inside and greenery outside, Tatva 24Life Exotica for sale in Pune comes with a package of comforting and luxurious lifestyle. With Tatva 24Life Exotica township Dudulgaon, you will reside at a location close to everything you’ll ever need.
With seamless connectivity to schools, colleges, restaurants and healthcare centres, Tatva 24Life Exotica, Pune township, is the first choice of prospective homebuyers. This splendid community in the city comprises meticulously designed 2 and 3-BHK flats that come in different sizes, allowing you to choose the one that best suits your requirements. The best thing about Tatva 24Life Exotica, Pune is that it features a convenient shopping centre for the regular needs of the residents and provides easy access to D-Mart.
Tatva 24Life Exotica Photos
Take a look at the photo gallery below to see how amazing this residential society will look.
Tatva 24Life Exotica Address
The address of Tatva 24Life Exotica Society is - Taluka Haveli, Road, Moshi Gaon, Dudulgaon, Pune, Maharashtra 412105.
Tatva 24Life Exotica Pune
Tatva 24Life Exotica, Pune, is well-equipped with ultra-modern amenities, making it a perfect choice for modern homebuyers.
Tatva 24Life Exotica Villas
The property types available in Tatva 24Life Exotica involve apartments and flats.
Tatva 24Life Exotica 4 BHK
One can find 2 and 3 BHK flats of different sizes in Tatva 24Life Exotica, Dudulgaon, Pune.
Tatva 24Life Exotica Price List
The Tatva 24Life Exotica price list is available on request.
Price is subject to change as per market conditions.
Tatva 24Life Exotica Builder
Tatva 24Life Exotica is developed by renowned developers - Tatva Landmarks.
Tatva 24Life Exotica Construction Status
The Tatva 24Life Exotica in Pune is a newly launched project and will be ready for possession soon.
Tatva 24Life Exotica Legal Com/ Issues
Regardless of this project legal issues, Square Yards is prepared to help you tackle them and ensure your rights are protected.
With seamless connectivity to schools, colleges, restaurants and healthcare centres, Tatva 24Life Exotica, Pune township, is the first choice of prospective homebuyers. This splendid community in the city comprises meticulously designed 2 and 3-BHK flats that come in different sizes, allowing you to choose the one that best suits your requirements. The best thing about Tatva 24Life Exotica, Pune is that it features a convenient shopping centre for the regular needs of the residents and provides easy access to D-Mart.
View the latest price list for Tatva 24Life Exotica.
*Prices are indicative and subject to applicable charges and project terms.
Tatva 24Life Exotica's average asking price is rising quarter-on-quarter, compared with Moshi.
Tatva 24Life Exotica avg. price is ₹ 8.2 k/Sq.Ft. compared to Moshi at ₹ 7.9 k/Sq.Ft.
Get the latest price and market updates for Tatva 24Life Exotica.
During Q2'2026, average property prices for Tatva 24Life Exotica moved from ₹ 6,450/sqft to ₹ 8,150/sqft, reflecting a 26.36% rise.
External Works has reached 80%, Internal finishing stands at 45%, MEP Services including lift and staircases, are now 75% done.
Structural Works reach 80% completion, External Works has reached 30%, Internal finishing stands at 25%, MEP Services including lift and staircases, are now 48% done.
A total of 106 out of 242 launched units have been booked as of February 2025, including 31% of SHOP(4 out of 13 units), 25% of 2 BHKMAHDA(1 out of 4 units), 50% of 2 BHKMHADA(5 out of 10 units), 54% of 3 BHK(37 out of 69 units), 62% of 2 BHK(45 out of 73 units), 61% of 2.5 BHK(14 out of 23 units).
A total of 89 out of 238 launched units have been booked as of December 2024, including 24% of SHOP(4 out of 17 units), 50% of 2 BHKMHADA(5 out of 10 units), 45% of 3 BHK(33 out of 74 units), 39% of 2 BHK(37 out of 96 units), 42% of 2.5 BHK(10 out of 24 units).
Structural Works reach 77% completion, External Works has reached 20%, Internal finishing stands at 20%, MEP Services including lift and staircases, are now 43% done.
Structural Works reach 72% completion, External Works has reached 10%, Internal finishing stands at 15%, MEP Services including lift and staircases, are now 30% done.
A total of 78 out of 166 launched units have been booked as of July 2024, including 24% of SHOP(4 out of 17 units), 67% of 3 BHK(31 out of 46 units), 59% of 2 BHK(34 out of 58 units), 64% of 2.5 BHK(9 out of 14 units).
Structural Works reach 69% completion, Internal finishing stands at 5%, MEP Services including lift and staircases, are now 10% done.
A total of 73 out of 166 launched units have been booked as of June 2024, including 24% of SHOP(4 out of 17 units), 61% of 3 BHK(28 out of 46 units), 57% of 2 BHK(33 out of 58 units), 57% of 2.5 BHK(8 out of 14 units).

Price:₹ 55.00 Lac

Price:₹ 59.73 Lac

Price:₹ 69.26 Lac

Price:₹ 77.00 Lac
Explore the master plan, project photos and walkthrough videos of Tatva 24Life Exotica to understand the overall layout, tower placement, amenities, landscaped spaces and key highlights before making your buying decision.


Living here means enjoying a home life surrounded by greenery and ample open spaces, offering a sense of calm and privacy. Families and those seeking a relaxed environment benefit most from the dedicated recreational areas and social gathering spots, making daily life more engaging. This project stands out for its commitment to spacious living and a strong emphasis on outdoor community interaction within Dudulgaon.
Living at Tatva 24Life Exotica means enjoying a home surrounded by nature, where extensive green spaces and open areas create a refreshing environment. Families and professionals benefit from the convenience of nearby roads and a shopping center, making daily life easier and more connected. This project stands out for its emphasis on green living and community amenities, offering a balanced lifestyle in Dudulgaon.
Download brochure, master plan & walkthrough video of Tatva 24Life Exotica to explore floor plans, layout, and complete project details in Moshi, Pune.

Estimate commute from your office or kid's school to Tatva 24Life Exotica.


Please select the starting point to calculate the travel time.
Trust & Verification
24Life Exotica
Rera Url:

Moshi, Pune

Moshi, Pune

Wadmukhwadi, Pune
Compare multiple homes side-by-side and find the option that best fits your budget, lifestyle, and needs.

Full Cost Clarity
Compare sale price or rent, applicable charges, and key ownership/rental expenses.
Amenities & Features
Compare amenities, furnishing, configuration, and property features side-by-side.
Best Pick Recommendation
Get an expert-recommended option based on your selected preferences.
Builder / Seller Details
Review key trust signals like builder profile, seller details, and project history.

Moshi, Pune
1,2 BHK
₹ 30.63 Lac to 53.42 Lac

Moshi, Pune
2,3 BHK
₹ 64.73 Lac to 95.00 Lac

Moshi, Pune
2,3 BHK
₹ 65.00 Lac to 2.37 Cr

Moshi, Pune
1,2 BHK
₹ 35.00 Lac to 60.00 Lac
Dudulgaon, Pune
2,3,4 BHK
₹ 48.11 Lac to 1.13 Cr

Moshi, Pune
1,2 BHK
₹ 48.03 Lac

Moshi, Pune
2,3 BHK
₹ 67.49 Lac to 1.09 Cr

Wadmukhwadi, Pune
1,2 BHK
₹ 40.18 Lac to 57.63 Lac

Moshi, Pune
2,3 BHK
₹ 66.38 Lac to 88.79 Lac

Wadmukhwadi, Pune
2,3,4 BHK
₹ 72.50 Lac to 1.44 Cr

Bhosari, Pune
2 BHK Apartment
Price On Request

Dudulgaon, Pune
2, 3 BHK Retail Shop, Apartment
₹ 39.03 Lac to 55.08 Lac

Wadmukhwadi, Pune
2, 3 BHK Apartment
Price On Request

Chovisawadi, Pune
Retail Shop, Office Space
Price On Request

Moshi Pradhikaran, Pune
2, 3 BHK Retail Shop, Apartment
₹ 90.00 Lac to 1.89 Cr

Chovisawadi, Pune
Retail Shop, Office Space
Price On Request

Dudulgaon, Pune
2, 3 BHK Apartment
₹ 60.52 Lac to 73.61 Lac

Dudulgaon, Pune
2, 3 BHK Apartment, Retail Shop, Office Space
Price On Request

Wadmukhwadi, Pune
2 BHK Apartment
₹ 51.59 Lac

Pimpri, Pune
2, 3 BHK Apartment
Price On Request

Chikhali, Pune
1, 2 BHK Apartment
₹ 29.13 Lac to 51.48 Lac

Charholi Budruk, Pune
1, 2 BHK Apartment
₹ 41.14 Lac to 64.54 Lac

Chikhali, Pune
1 BHK Apartment, Retail Shop
Price On Request

Chikhali, Pune
Office Space, Retail Shop
₹ 1.00 Cr

Chikhali, Pune
1, 2 BHK Apartment
₹ 39.48 Lac to 62.94 Lac

Dudulgaon, Pune
2, 3 BHK Apartment, Retail Shop
₹ 61.14 Lac to 82.94 Lac

Chovisawadi, Pune
1, 2 BHK Apartment
₹ 39.00 Lac to 61.00 Lac

Chikhali, Pune
1, 2 BHK Apartment
Price On Request

Chikhali, Pune
Retail Shop
Price On Request

Pimpri, Pune
2 BHK Apartment
Price On Request

Chimbli, Pune
1, 2 BHK Apartment, Retail Shop
₹ 33.45 Lac

Alandi Road, Pune
1, 2 BHK Apartment
₹ 21.05 Lac to 40.35 Lac

Pimpri, Pune
2 BHK Apartment
₹ 62.55 Lac

Chikhali, Pune
2 BHK Apartment
₹ 49.75 Lac to 50.16 Lac

Chikhali, Pune
1, 2 BHK Apartment
₹ 34.87 Lac to 62.04 Lac

Dudulgaon, Pune
2, 3 BHK Apartment, Studio
₹ 30.72 Lac to 76.17 Lac

Bhosari, Pune
1, 2, 3 BHK Apartment
₹ 31.43 Lac to 77.76 Lac
This website is only for the purpose of providing information regarding real estate projects in different geographies. Any information which is being provided on this website is not an advertisement or a solicitation. The company has not verified the information and the compliances of the projects. Further, the company has not checked the RERA* registration status of the real estate projects listed herein. The company does not make any representation in regards to the compliances done against these projects. Please note that you should make yourself aware about the RERA* registration status of the listed real estate projects.
*Real Estate (Regulation & Development) Act, 2016.


