Sports

- Kids' Play Areas / Sand Pits


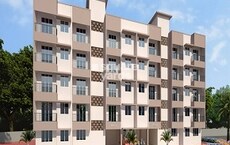
Rui Shree Nirmala Heights offers a refined residential experience in the vibrant Shahapur of Thane, a locale ranked 395 and boasting a livability index of 3.2. Developed by the reputable Rui Developers, known for 1 completed projects, this development comprises 38 residential units, with configurations ranging from 1 BHK Apartment to 2 BHK Apartment. Prices start from, reflecting the excellent value within this thriving area, which also shows a strong connectivity index of 4.0. Residents can look forward to enjoying Kids' Play Areas / Sand Pits, Power Backup, Treated Water Supply, 24 x 7 Security, Normal Park / Central Green, Indoor Games and living in a well-appointed space, with unit sizes starting from 391 Sq.Ft..

Price on Request
Rui Shree Nirmala Heights by Rui Developers is a distinguished residential development located at Shahapur Thane (pincode 421601), offering a sophisticated lifestyle in the heart of Thane This project, featuring 1 tower blocks, encompasses 38 homes designed to cater to diverse needs, with 1, 2 BHK Flats available. Residents can anticipate a comfortable living experience complemented by a range of Kids' Play Areas / Sand Pits, Power Backup, Treated Water Supply, 24 x 7 Security, Normal Park / Central Green, Indoor Games, all situated within a total area of 0.26 Acres The development is slated for possession by Dec 2028, with its New Launch indicating readiness for occupancy. Explore spacious living with unit sizes starting from 391 Sq.Ft. and going up to 548 Sq.Ft., reflecting thoughtful urban planning and quality construction.
View the latest price list for Rui Shree Nirmala Heights.
*Prices are indicative and subject to applicable charges and project terms.
Rui Shree Nirmala Heights offers a diverse range of residential units, meticulously designed to cater to various lifestyle needs. Experience efficient living spaces with configurations including 1 BHK Apartment, offering 391 Sq. Ft. of well-planned interiors.
Further enhancing the selection is 2 BHK Apartment, providing 498 Sq. Ft. of thoughtfully laid out living areas.
Completing the offering, 2 BHK Apartment presents 548 Sq. Ft. of spacious and comfortable homes, perfect for families seeking modern living.

Price:Price on Request

Price:Price on Request

Price:Price on Request
Explore the master plan, project photos and walkthrough videos of Rui Shree Nirmala Heights to understand the overall layout, tower placement, amenities, landscaped spaces and key highlights before making your buying decision.

Living here offers a practical home life, with a focus on straightforward access and dedicated vehicle storage. Residents will appreciate the ease of movement within the property and its direct connection to the surrounding area. This project stands out for its clear, functional layout and convenient road frontage.
Download master plan of Rui Shree Nirmala Heights to explore layout details in Shahapur, Thane.
Residents at Rui Shree Nirmala Heights will discover a vibrant lifestyle, complemented by a host of Kids' Play Areas / Sand Pits, Power Backup, Treated Water Supply, 24 x 7 Security, Normal Park / Central Green, Indoor Games designed for modern living. This development seamlessly blends recreational and community-focused features, fostering a strong sense of belonging for families and professionals alike. The thoughtfully curated spaces offer opportunities for relaxation, fitness, and social interaction, ensuring an enriched living experience. Homeowners can look forward to a well-appointed environment that caters to diverse needs and enhances daily life at Shahapur Thane.
Rui Shree Nirmala Heights offers unparalleled connectivity, situated at Shahapur Thane in Thane This prime location provides excellent access to major arterial roads, making commutes effortless, and is conveniently close to Thane City, a thriving hub for commerce and daily needs. Residents will appreciate the proximity to essential services, with Punjab National Bank, Bank of Maharashtra, Bank Of Baroda and numerous GK Gurukul, Vasind, Asangaon Railway Station, Asangaon just a short distance away. The area boasts a strong connectivity index of 4.0, ensuring that GV Khade Vidyalaya, PS Deshmukh Eng Med School Shahapur, Archana Trust English Medium School, Madhyamik Vidyalaya Asangaon, GK Gurukul and other important facilities are readily accessible, enhancing the overall residential convenience.

Estimate commute from your office or kid's school to Rui Shree Nirmala Heights.


Please select the starting point to calculate the travel time.
Trust & Verification
Construction Status & RERA
Rui Shree Nirmala Heights is currently New Launch, with a projected Dec 2028 for new residents. This development is officially registered under the RERA number PR1330002601110, ensuring transparency and adherence to all regulatory standards. Since its Jul 2026, significant progress has been made, reflecting a commitment to timely delivery and quality construction. This project offers 1, 2 BHK Flats, all built to meet stringent Oil Bound Distemper, Vitrified Tiles, RCC Frame Structure, with a focus on providing residents with a compliant and well-developed living space.
Shree Nirmala Heights
Rera Url:

Shahapur, Thane

Asangaon, Thane

Asangaon, Thane
Compare multiple homes side-by-side and find the option that best fits your budget, lifestyle, and needs.

Full Cost Clarity
Compare sale price or rent, applicable charges, and key ownership/rental expenses.
Amenities & Features
Compare amenities, furnishing, configuration, and property features side-by-side.
Best Pick Recommendation
Get an expert-recommended option based on your selected preferences.
Builder / Seller Details
Review key trust signals like builder profile, seller details, and project history.

Rui Shree Nirmala Heights is brought to you by Rui Developers, a builder with a strong track record in delivering quality residential developments. They have successfully completed 1 projects, showcasing a commitment to homebuyer satisfaction and community building. This company focuses on creating family-oriented living spaces, evident in their diverse Residential offerings that cater to varied needs and preferences. Their expertise lies in crafting homes that resonate with modern lifestyles, ensuring a comfortable and enriching experience for residents.

Cherpoli, Thane
2 BHK
Price On Request

Cherpoli, Thane
1,2 BHK
₹ 34.00 Lac

Asangaon, Thane
1 BHK
₹ 15.00 Lac to 23.00 Lac

Shahapur, Thane
1,2 BHK
₹ 30.00 Lac to 36.67 Lac

Asangaon, Thane
1 BHK
Price On Request

Shahapur, Thane
1,2 BHK
₹ 27.00 Lac to 40.00 Lac

Shahapur, Thane
1,2 BHK
₹ 20.00 Lac to 31.04 Lac
Asangaon, Thane
1 BHK
₹ 21.00 Lac to 2.54 Cr

Asangaon, Thane
1 BHK
₹ 19.50 Lac

Shahapur, Thane
1,2 BHK
₹ 26.50 Lac to 38.50 Lac

Gotheghar, Thane
1 BHK Apartment
₹ 22.00 Lac to 23.00 Lac

Gotheghar, Thane
Studio
Price On Request

Cherpoli, Thane
1, 2 BHK Apartment, Office Space
₹ 28.06 Lac

Atgaon, Thane
1, 2 BHK Studio, Apartment
₹ 28.00 Lac to 36.37 Lac

Asangaon, Thane
1, 2 BHK Studio, Apartment
₹ 32.90 Lac

Vasind, Thane
1, 2 BHK Apartment
₹ 30.00 Lac to 41.55 Lac

Asangaon, Thane
1 BHK Apartment
Price On Request

Asangaon, Thane
1 BHK Studio, Apartment
₹ 28.99 Lac to 34.00 Lac

Asangaon, Thane
1 BHK Studio, Apartment
₹ 11.00 Lac to 18.00 Lac

Asangaon, Thane
1, 2 BHK Apartment
₹ 10.02 Lac to 19.97 Lac

Asangaon, Thane
1, 2 BHK Apartment
₹ 19.47 Lac to 28.50 Lac

Asangaon, Thane
1, 2 BHK Apartment
₹ 13.99 Lac to 24.07 Lac

Asangaon, Thane
1, 2 BHK Studio, Apartment
₹ 9.87 Lac to 21.20 Lac

Asangaon, Thane
1, 2 BHK Studio, Apartment
₹ 12.30 Lac to 29.26 Lac

Asangaon, Thane
1, 2 BHK Apartment
₹ 15.25 Lac to 23.49 Lac

Asangaon, Thane
1, 2 BHK Apartment
₹ 24.00 Lac to 34.00 Lac

Asangaon, Thane
1 BHK Apartment
₹ 21.00 Lac to 22.00 Lac
This website is only for the purpose of providing information regarding real estate projects in different geographies. Any information which is being provided on this website is not an advertisement or a solicitation. The company has not verified the information and the compliances of the projects. Further, the company has not checked the RERA* registration status of the real estate projects listed herein. The company does not make any representation in regards to the compliances done against these projects. Please note that you should make yourself aware about the RERA* registration status of the listed real estate projects.
*Real Estate (Regulation & Development) Act, 2016.


