Sports

- Gymnasium
- Swimming Pool
- Kids' Pool
- Badminton Court(s)
- Kids' Play Areas / Sand Pits
- Basketball
- Yoga Areas
- Jogging / Cycle Track
- Table Tennis


 +8 Photos
 Video
Video
₹1.16 Cr - 1.61 Cr
₹12,650 Per Sq. Ft.
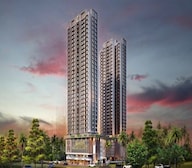
Introducing Asmita Grand Maison, a serene residential haven located in the popular Mira Road, connecting seamlessly to Mira Road (0.8 km) and Western Express Highway (3 km). This exquisite property offers a unique blend of luxury, comfort, and convenience, making it an ideal abode for discerning homeowners. With a RERA approval (P51700033489), you can be assured of a trusted and reliable investment opportunity.
Asmita Grand Maison boasts a range of thoughtful amenities designed to enhance your lifestyle, including a state-of-the-art gymnasium and reliable power backup. The property s specifications are equally impressive, with features like oil-bound distemper finish on master bedroom walls. With a focus on providing a comfortable and secure living experience, Asmita Grand Maison is the perfect choice for families and individuals seeking a peaceful retreat from the hustle and bustle of city life.
Whether you re looking to invest in a futuristic home or simply want to upgrade your living experience, Asmita Grand Maison has something to offer. With its strategic location, modern amenities, and trusted reputation, this property is an attractive proposition for anyone seeking a life of comfort and convenience.Amenities: Gymnasium, Power Backup, Specifications: Master Bedroom - Walls: Oil Bound Distemper.Nearby Landmarks
This esteemed residential project is nestled near several prominent landmarks, offering a unique blend of convenience, comfort, and accessibility. Residents will benefit from the proximity to these landmarks, enhancing their quality of life.
In resale we have 17 properties available ranging from 1 BHK - 2 BHK having price from 58.32 L - 1.44 CR
| Listing Type | Total Listings | Unit Type Range | Price Range |
| Resale | 17 | 1 BHK - 2 BHK | 58.32 L - 1.44 CR |
The real estate market has witnessed a flurry of activity in recent times, with a total of 176 government-registered sales transactions recorded over the past year, resulting in a combined gross sales value of 177 Cr. This surge in sales activity has led to a significant price movement, with prices increasing by + 221 compared to the previous year. Examination of the market over the course of six months reveals a similar trend, with 100 sales transactions totalling 99 Cr and a price movement of - 109. The rental rate, however, remains unaffected at 14,407, experiencing no fluctuations over the past three, six, or twelve months. The consistent rental rate suggests a stable market, while the substantial increase in sales transactions and value indicate a rapidly growing market with considerable potential for investment and growth.
View the latest price list for Asmita Grand Maison.
*Prices are indicative and subject to applicable charges and project terms.
Asmita Grand Maison's average asking price is cooling quarter-on-quarter, compared with Mira Road.
Asmita Grand Maison avg. price is ₹ 12.8 K/Sq.Ft. compared to Mira Road at ₹ 16.4 K/Sq.Ft.
Get the latest price and market updates for Asmita Grand Maison.
A total of 30 residential transactions has been registered so far for Asmita Grand Maison, amounting to ₹ 28 Cr till October 2026.
Structural Works reach 62% completion.
A total of 276 out of 386 launched units have been booked as of October 2024, including 72% of 1 BHK(112 out of 156 units), 76% of 2 BHK(164 out of 216 units).
Structural Works reach 62% completion.
A total of 260 out of 434 launched units have been booked as of July 2024, including 59% of 1 BHK(120 out of 204 units), 65% of 2 BHK(140 out of 216 units).
Structural Works reach 61% completion.
A total of 227 out of 434 launched units have been booked as of April 2024, including 49% of 1 BHK(100 out of 204 units), 59% of 2 BHK(127 out of 216 units).
Structural Works reach 61% completion.
A total of 187 out of 434 launched units have been booked as of February 2024, including 40% of 1 BHK(82 out of 204 units), 49% of 2 BHK(105 out of 216 units).
Structural Works reach 27% completion.
30 Sales Transactions Registered in Asmita Grand Maison From Nov 25 to Oct 26 at Avg. Price ₹ 17.4 K/Sq.Ft.
Transaction Period Nov 25 to Oct 26
30 Sales Transactions Registered in Asmita Grand Maison From Nov 25 to Oct 26 at Avg. Price ₹ 17.4 K/Sq.Ft.

Price:₹ 1.16 Cr

Price:₹ 1.17 Cr

Price:₹ 1.55 Cr

Price:₹ 1.61 Cr
Explore the master plan, project photos and walkthrough videos of Asmita Grand Maison to understand the overall layout, tower placement, amenities, landscaped spaces and key highlights before making your buying decision.

Living here offers a peaceful home life surrounded by significant green areas, providing a sense of openness and calm. Families with young children will appreciate the dedicated play space, ensuring kids have a safe area to enjoy outdoors. This project stands out for its commitment to open space and green living, offering a refreshing contrast to more densely built developments in the area.
Download brochure, master plan & walkthrough video of Asmita Grand Maison to explore floor plans, layout, and complete project details in Mira Road, Thane.

Estimate commute from your office or kid's school to Asmita Grand Maison.

Please select the starting point to calculate the travel time.
Trust & Verification
Asmita Grand Maison
Rera Url:

Mira Road, Thane

Mira Road, Thane

Mira Road, Thane
Compare multiple homes side-by-side and find the option that best fits your budget, lifestyle, and needs.

Full Cost Clarity
Compare sale price or rent, applicable charges, and key ownership/rental expenses.
Amenities & Features
Compare amenities, furnishing, configuration, and property features side-by-side.
Best Pick Recommendation
Get an expert-recommended option based on your selected preferences.
Builder / Seller Details
Review key trust signals like builder profile, seller details, and project history.
Read the reviews about Asmita Grand Maison located at Mira Road Thane and see what residents and real estate experts have to say about the project.
Good experience

Whereas the group started operation in 1985 and made rapid progress in real estate development, the contribution of S.Muzaffar Hussains family in the development of Mira Road is noteworthy. The family can be credited with the vision & ambition of creating a self contained township providing quality education, homes and social institutions for their neighbors. From the inception of the Railway Station at Mira Road to the current ambitious project of constructing a world-class Super Specialty Hospital, The UMRAO Hospital,. The contribution of Asmita Group is writ large.

Mira Road East, Thane
1 BHK Apartment
Price On Request

Mira Road, Thane
1 BHK Apartment
Price On Request

Mira Road East, Thane
1 BHK Apartment
Price On Request

Mira Road, Thane
1 BHK Apartment
Price On Request

Mira Road, Thane
2 BHK Apartment
Price On Request

Mira Road, Thane
1, 2 BHK Apartment
Price On Request

Mira Road, Thane
1 BHK Apartment
Price On Request

Mira Road East, Thane
1 BHK Apartment
Price On Request

Mira Road, Thane
2,3 BHK
₹ 1.62 Cr to 2.12 Cr

Mira Road, Thane
1,2,3 BHK
₹ 97.00 Lac to 2.04 Cr
Mira Road, Thane
1,2 BHK
₹ 1.13 Cr to 1.69 Cr

Mira Road, Thane
1,2,3,4 BHK
₹ 95.25 Lac to 4.46 Cr

Mira Road, Thane
1,2 BHK
₹ 79.84 Lac to 3.41 Cr

Mira Road, Thane
1,2,3,4 BHK
₹ 59.99 Lac to 2.57 Cr
Bhayandar West, Thane
1,2,3,4 BHK
₹ 91.00 Lac to 2.28 Cr

Mira Road, Thane
1,2,3 BHK
₹ 67.57 Lac to 1.95 Cr
Mira Road, Thane
1,2 BHK
₹ 91.70 Lac to 3.40 Cr
Mira Road, Thane
2,3 BHK
₹ 1.35 Cr to 2.21 Cr

Mira Road East, Thane
Office Space
₹ 69.00 Lac to 1.38 Cr

Bhayandar East, Thane
1, 2, 3 BHK Apartment, Retail Shop
₹ 85.52 Lac to 1.85 Cr

Bhayandar East, Thane
1, 2, 3 BHK Retail Shop, Apartment
₹ 99.12 Lac to 2.10 Cr

Mira Road East, Thane
1, 2 BHK Apartment
Price On Request

Bhayandar West, Thane
1, 2 BHK Apartment
₹ 83.00 Lac to 1.35 Cr

Mira Road East, Thane
1, 2 BHK Retail Shop, Apartment, Office Space
₹ 56.34 Lac to 1.07 Cr

Mira Road East, Thane
1, 2 BHK Retail Shop, Office Space, Apartment
Price On Request

Mira Road East, Thane
1, 2 BHK Apartment
₹ 78.15 Lac to 1.26 Cr

Mira Road East, Thane
1, 2 BHK Retail Shop, Apartment
Price On Request

Mira Road East, Thane
1, 2, 3 BHK Apartment
Price On Request

Mira Road East, Thane
2, 3 BHK Apartment, Retail Shop
₹ 1.31 Cr to 2.05 Cr

Mira Road East, Thane
Retail Shop
Price On Request

Kashimira, Thane
2, 3 BHK Apartment
₹ 1.25 Cr to 1.96 Cr

Bhayandar East, Thane
1, 2 BHK Apartment
₹ 71.99 Lac to 99.12 Lac

Mira Road East, Thane
1, 2 BHK Apartment
₹ 75.39 Lac to 1.18 Cr

Mira Road East, Thane
1, 2 BHK Apartment, Retail Shop
₹ 82.00 Lac to 1.03 Cr

Mira Road East, Thane
1 BHK Apartment
₹ 79.83 Lac to 96.88 Lac

Bhayandar East, Thane
1, 2 BHK Apartment
₹ 81.84 Lac to 1.37 Cr

Beverly Park, Thane
1, 2 BHK Apartment
₹ 53.56 Lac to 77.99 Lac

Bhayandar East, Thane
Price On Request

Chandan Shanti, Thane
1, 2, 3 BHK Apartment
₹ 70.06 Lac to 1.53 Cr

Mahajanwadi, Thane
1 BHK Apartment
₹ 49.93 Lac to 69.87 Lac

Mahajanwadi, Thane
1, 2 BHK Apartment
₹ 90.00 Lac to 1.79 Cr

Mahajanwadi, Thane
1, 2 BHK Apartment
₹ 69.40 Lac to 92.43 Lac

Mira Road East, Thane
1, 2 BHK Apartment
Price On Request

Mira Road East, Thane
1, 2 BHK Apartment
Price On Request

Beverly Park, Thane
1, 2 BHK Apartment
₹ 48.40 Lac to 81.80 Lac

Bhayandar East, Thane
1 BHK Apartment
Price On Request

Mira Road East, Thane
2 BHK Apartment
Price On Request
Meet the top real estate experts for Asmita Grand Maison, Thane.
Asmita Grand Maison features a gymnasium, power backup, 24 x 7 security, a normal park/central green, and facilities for indoor games.
Units at Asmita Grand Maison include 1 BHK apartments ranging from 486 to 493 sq. ft., and 2 BHK apartments ranging from 702 to 727 sq. ft.
The developer of Asmita Grand Maison is Asmita, which has a portfolio of 11 projects.
Yes, Asmita Grand Maison is a RERA-approved project, with registration number P51700033489.
The construction of Asmita Grand Maison is currently at the mid-stage.
Asmita Grand Maison is conveniently located with a school 0.29 km away, a hospital 0.12 km away, and various other amenities within close proximity.
This website is only for the purpose of providing information regarding real estate projects in different geographies. Any information which is being provided on this website is not an advertisement or a solicitation. The company has not verified the information and the compliances of the projects. Further, the company has not checked the RERA* registration status of the real estate projects listed herein. The company does not make any representation in regards to the compliances done against these projects. Please note that you should make yourself aware about the RERA* registration status of the listed real estate projects.
*Real Estate (Regulation & Development) Act, 2016.


