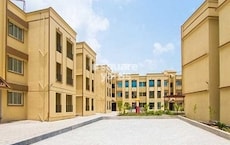
Floor plan
coming soon
1 BHK Apartment - 391 sq. ft. (Carpet Area)
Asking price
Price:₹ 24.99 Lac


Jashnani Chintamani Plaza, located in the esteemed sublocation of Shahapur, is a masterpiece of modern architecture and design. Strategically situated close to the Mumbai Agra National Highway, this majestic project offers residents a perfect blend of comfort, convenience, and luxury.
With RERA registration number P51700019597, Jashnani Chintamani Plaza is a testament to the developer s commitment to quality and transparency. The project boasts a range of impressive amenities, including kids play areas and sandpits, making it an ideal choice for families. Moreover, the power backup facility ensures uninterrupted living and working.
The apartments at Jashnani Chintamani Plaza are designed to provide maximum comfort and functionality. The master bedroom, in particular, offers a special touch with oil-bound distemper walls. With its prime location and exceptional specifications, this project is sure to offer a unique living experience.
Available Unit OptionsThe following table outlines the available unit options at Jashnani Chintamani Plaza:
| Unit Type | Area (Sq. Ft.) | Price (Rs.) |
| 1 BHK Apartment | 391 | 24.99 Lac |
| 1 BHK Apartment | 438 | 27.99 Lac |
This residential project is situated in close proximity to several notable landmarks, rendering it an ideal location for residents to access essential services and amenities. These landmarks not only enhance the overall living experience but also offer a blend of convenience and comfort.
We have total 2 options available in Jashnani Chintamani Plaza for rental, In rental we have 2 properties available ranging from 2 BHK
| Listing Type | Total Listings | Unit Type Range | Price Range |
| Rental | 2 | Update soon | 1.85 L - 2.30 L |
Floor plan
Floor planJashnani Chintamani Plaza's average asking price is stable quarter-on-quarter, compared with Shahapur.
Get the latest price and market updates for Jashnani Chintamani Plaza.
During Q1'2026, average property prices for Jashnani Chintamani Plaza moved from ₹ 4,150/sqft to ₹ 6,400/sqft, reflecting a 54.22% rise.
Structural Works reach 70% completion
CHINTAMANI PLAZA, developed by JASHNANI CONSTRUCTION PRIVATE LIMITED, officially launched on 12-Feb-2019 and expected to complete by 30-Dec-2024. Registered under RERA No. P51700019597. The project comprises 1 towers and offers 91 residential units, with unit sizes ranging from 75 to 452 Square feet with total area of 0.73 Acre.

Average Asking Price in Shahapur
Based on active listings and recent trends
The locality is well-connected to the rest of the city by roadways and railways
Lack of shopping malls near the locality

No Reviews exist for Shahapur
Be the first to review this localityTrust & Verification
Chintamani Plaza
Rera Url:

Shahapur, Thane

Asangaon, Thane

Asangaon, Thane
Share your genuine review and help other buyers make an informed decision.


Shahapur, Thane
1,2 BHK
₹ 25.00 Lac to 28.54 Lac

Shahapur, Thane
1,2 BHK
₹ 25.00 Lac to 32.41 Lac

Shahapur, Thane
1,2 BHK
₹ 28.00 Lac to 41.00 Lac

Asangaon, Thane
1,2 BHK
₹ 19.47 Lac to 28.50 Lac

Asangaon, Thane
1,2 BHK
₹ 33.00 Lac to 41.27 Lac

Shahapur, Thane
1 BHK
₹ 25.00 Lac to 28.47 Lac

Asangaon, Thane
1 BHK
₹ 19.93 Lac to 21.00 Lac
Asangaon, Thane
1,2 BHK
₹ 24.00 Lac to 34.00 Lac
Shahapur, Thane
1,2 BHK
₹ 14.00 Lac to 38.21 Lac

Asangaon, Thane
1 BHK
₹ 28.99 Lac to 34.00 Lac

Cherpoli, Thane
2 BHK Apartment
Price On Request

Cherpoli, Thane
2 BHK Apartment
Price On Request

Asangaon, Thane
1 BHK Apartment
Price On Request

Cherpoli, Thane
1, 2 BHK Apartment, Retail Shop
Price On Request

Asangaon, Thane
1 BHK Apartment
₹ 19.50 Lac

Asangaon, Thane
1 BHK Retail Shop, Studio, Apartment
₹ 13.20 Lac to 19.56 Lac

Asangaon, Thane
1 BHK Apartment, Studio
₹ 15.00 Lac to 23.00 Lac

Gotheghar, Thane
1 BHK Apartment
₹ 22.00 Lac to 23.00 Lac

Gotheghar, Thane
Studio
Price On Request

Cherpoli, Thane
1, 2 BHK Apartment, Office Space
₹ 19.00 Lac to 28.06 Lac

Atgaon, Thane
1, 2 BHK Studio, Apartment
₹ 28.00 Lac to 36.37 Lac

Asangaon, Thane
1, 2 BHK Studio, Apartment
₹ 26.00 Lac to 32.90 Lac

Vasind, Thane
1, 2 BHK Apartment
₹ 30.00 Lac to 41.55 Lac

Asangaon, Thane
1 BHK Apartment
Price On Request

Asangaon, Thane
1 BHK Studio, Apartment
₹ 21.00 Lac to 2.54 Cr

Asangaon, Thane
1 BHK Studio, Apartment
₹ 11.00 Lac to 18.00 Lac

Asangaon, Thane
1, 2 BHK Apartment
₹ 10.02 Lac to 19.97 Lac

Cherpoli, Thane
Price On Request

Asangaon, Thane
1, 2 BHK Apartment
₹ 13.99 Lac to 24.07 Lac

Asangaon, Thane
1, 2 BHK Studio, Apartment
₹ 9.87 Lac to 21.20 Lac

Asangaon, Thane
1, 2 BHK Studio, Apartment
₹ 12.30 Lac to 29.26 Lac

Asangaon, Thane
1, 2 BHK Apartment
₹ 15.25 Lac to 23.49 Lac
The project has 24 x 7 Security, ensuring a safe and secure living environment for residents.
The project offers 1 BHK Apartments with areas ranging from 391 Sq. Ft. to 438 Sq. Ft., with prices starting from 24.99 Lac.
Yes, the project is RERA-registered with the registration number P51700019597.
The project is located near the Mumbai Agra National Highway, with a distance of 0.5 km, making it easily accessible and promising a high growth potential.
The project is currently in the Mid Stage, with an expected possession date in the future.
The apartments come with specifications such as Oil Bound Distemper walls, Vitrified Tiles flooring, and RCC Frame Structure, ensuring a comfortable and durable living space.
This website is only for the purpose of providing information regarding real estate projects in different geographies. Any information which is being provided on this website is not an advertisement or a solicitation. The company has not verified the information and the compliances of the projects. Further, the company has not checked the RERA* registration status of the real estate projects listed herein. The company does not make any representation in regards to the compliances done against these projects. Please note that you should make yourself aware about the RERA* registration status of the listed real estate projects.
*Real Estate (Regulation & Development) Act, 2016.