
1 BHK Apartment - 665 sq. ft. (Saleable)
Asking price
Price:₹ 90.44 Lac


 Video
Video
₹90.44 Lac - 1.55 Cr
₹13,600 Per Sq. Ft.
Estimated Rent: ₹15K – ₹17K/month


Square Yards experts are actively closing deals
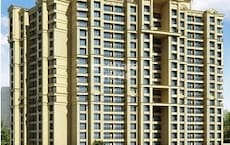
The Runwal Codename Walk is a premium residential project located in the prime sub-location of Dombivli East, India. The project enjoys excellent connectivity to major roads such as Pipeline Rd and Kalyan Shil Road, making it easily accessible from all corners of the city.
The project offers a range of modern amenities to its residents, including a well-equipped gymnasium and reliable power backup to ensure a comfortable living experience. The master bedroom is designed with walls finished with oil-bound distemper, adding a touch of elegance to the space.
Welcome to Runwal Codename Walk, the perfect abode for those seeking a blend of luxury and tranquility. With its convenient location, modern amenities, and spacious units, this project is sure to meet the needs of investors and end-users alike. For more information on pricing and availability, please get in touch with us.
Available Unit OptionsThe following table outlines the available unit options at Runwal Codename Walk:
| Unit Type | Area (Sq. Ft.) | Price (Rs.) |
| 1 BHK Apartment | 665 | On Request |
| 1 BHK Apartment | 795 | On Request |
| 2 BHK Apartment | 890 | On Request |
| 3 BHK Apartment | 1140 | On Request |


Runwal Codename Walk's average asking price is stable quarter-on-quarter, compared with Dombivli East.
Runwal Codename Walk avg. price is ₹ 10.4 K/Sq.Ft. compared to Dombivli East at ₹ 10.1 K/Sq.Ft.
Monthly Rent in Runwal Codename Walk ranges from ₹ 15 K to ₹ 17 K with options available for 1,2 BHK units
Get the latest price and market updates for Runwal Codename Walk.
Rent in Runwal Codename Walk ranges from ₹ 15 K to ₹ 17 K with options available for 1 BHK, 2 BHK.
Explore resale and rental listings currently available in Runwal Codename Walk, Thane.

Dombivli East, Thane
₹ 13,000

Dombivli East, Thane
₹ 17,000 
Dombivli East, Thane
₹ 17,000
Explore the master plan, project photos and walkthrough videos of Runwal Codename Walk to understand the overall layout, tower placement, amenities, landscaped spaces and key highlights before making your buying decision.

Living here means enjoying a complete lifestyle where daily needs and leisure activities are easily met within the community. Families and professionals benefit from integrated educational, healthcare, and commercial facilities, reducing the need to travel far for essentials. This project stands out for its integration of extensive green spaces with a rich collection of amenities, creating a truly self-sufficient environment.
Download master plan & walkthrough video of Runwal Codename Walk to explore layout and virtual tour in Dombivli East, Thane.

Estimate commute from your office or kid's school to Runwal Codename Walk.


Please select the starting point to calculate the travel time.
Average Asking Price in Dombivli East
Based on active listings and recent trends
The locality has good accessibility to many modes of transport like bus, train, auto, cab, taxi, etc.
Traffic congestion during peak hours is a cause of concern for daily commuters

No Reviews exist for Dombivli East
Be the first to review this localityTrust & Verification

Dombivli East, Thane

Padle, Thane

Dombivli East, Thane
Compare multiple homes side-by-side and find the option that best fits your budget, lifestyle, and needs.

Full Cost Clarity
Compare sale price or rent, applicable charges, and key ownership/rental expenses.
Amenities & Features
Compare amenities, furnishing, configuration, and property features side-by-side.
Best Pick Recommendation
Get an expert-recommended option based on your selected preferences.
Builder / Seller Details
Review key trust signals like builder profile, seller details, and project history.

The Runwal company was established in 1978. It is one of the top real estate developers based in Mumbai. With 20,000+ happy families and 51 real estate projects delivered, Runwal Developer operates in the residential, commercial and organised retail real estate space. The premier real estate developer takes the satisfaction of its customers as a top priority and delivers projects that are an apt combination of luxury and modern technology. Runwal Builders also manage the largest retail mall chain present in Mumbai. Currently, there are 14 ongoing real estate projects under the Runwal flagship. Runwal Builders holds several awards and accolades as a real estate company. Recently, it was granted ‘50 Best Real Estate and Infrastructure Companies. It also holds ‘The Star Realty - Lords of the Land award’, ‘The CNBC AWAAZ Real Estate Award’ and many other accolades. Over the years, Runwal has become a name that stands synonymous with service, quality, and on-time delivery while maintaining the highest quality standards. Runwal Group goes by 5 pillars of work ethics. These are:- Pioneering future Respect for individuals & united as a team Integrity Delighting the customers Excellence

Manpada, Thane
2, 3, 4 BHK Apartment
₹ 1.69 Cr to 4.71 Cr

Kolshet, Thane
1, 2 BHK Apartment
₹ 93.16 Lac to 1.32 Cr

Manpada, Thane
1, 2, 3 BHK Apartment
₹ 1.03 Cr to 2.25 Cr

Kolshet, Thane
1, 2 BHK Apartment
₹ 93.16 Lac to 1.39 Cr

Balkum Pada, Thane
3 BHK Apartment
₹ 2.15 Cr to 2.67 Cr

Dombivli East, Thane
1, 2, 3, 4 BHK Apartment, Retail Shop, Office Space
₹ 48.00 Lac to 4.38 Cr

Manpada, Thane
1, 2, 3 BHK Apartment
₹ 48.00 Lac to 95.19 Lac

Dombivli East, Thane
1, 2, 3 BHK Apartment
₹ 50.30 Lac to 1.05 Cr

Dombivli East, Thane
1, 2 BHK Apartment
Price On Request
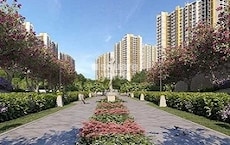
Dombivli East, Thane
1, 2, 3 BHK Apartment
₹ 49.89 Lac to 1.07 Cr
Dombivli East, Thane
1, 2, 3 BHK Apartment
₹ 36.46 Lac to 72.19 Lac
Dombivli East, Thane
1, 2, 3 BHK Apartment
₹ 40.07 Lac to 1.03 Cr

Ghodbunder Road, Thane
1, 2, 3 BHK Apartment
₹ 28.16 Lac to 73.44 Lac

Ghodbunder Road, Thane
Price On Request
Balkum Pada, Thane
2 BHK Apartment
₹ 1.14 Cr to 1.22 Cr

Manpada, Thane
2, 3 BHK Apartment
₹ 94.83 Lac to 1.11 Cr

Dombivli East, Thane
1, 2, 3 BHK Apartment
₹ 43.67 Lac to 1.22 Cr

Thane West, Thane
1, 2, 3 BHK Apartment
₹ 89.33 Lac to 1.89 Cr
Kolshet, Thane
1, 2 BHK Apartment
₹ 93.16 Lac to 1.32 Cr
Manpada, Thane
1, 2, 3 BHK Apartment
₹ 1.03 Cr to 2.25 Cr
Kolshet, Thane
1, 2 BHK Apartment
₹ 93.16 Lac to 1.39 Cr
Balkum Pada, Thane
3 BHK Apartment
₹ 2.15 Cr to 2.67 Cr
Dombivli East, Thane
1, 2, 3, 4 BHK Apartment, Retail Shop, Office Space
₹ 48.00 Lac to 4.38 Cr
Manpada, Thane
1, 2, 3 BHK Apartment
₹ 48.00 Lac to 95.19 Lac
Dombivli East, Thane
1, 2, 3 BHK Apartment
₹ 50.30 Lac to 1.05 Cr
Dombivli East, Thane
1, 2 BHK Apartment
Price On Request
Dombivli East, Thane
1, 2, 3 BHK Apartment
₹ 49.89 Lac to 1.07 Cr
Dombivli East, Thane
1, 2, 3 BHK Apartment
₹ 36.46 Lac to 72.19 Lac
Dombivli East, Thane
1, 2, 3 BHK Apartment
₹ 40.07 Lac to 1.03 Cr
Ghodbunder Road, Thane
1, 2, 3 BHK Apartment
₹ 28.16 Lac to 73.44 Lac
Ghodbunder Road, Thane
Price On Request
Balkum Pada, Thane
2 BHK Apartment
₹ 1.14 Cr to 1.22 Cr
Manpada, Thane
2, 3 BHK Apartment
₹ 94.83 Lac to 1.11 Cr
Dombivli East, Thane
1, 2, 3 BHK Apartment
₹ 43.67 Lac to 1.22 Cr
Thane West, Thane
1, 2, 3 BHK Apartment
₹ 89.33 Lac to 1.89 Cr

Dombivli East, Thane
2,3 BHK
₹ 65.95 Lac to 1.21 Cr

Dombivli East, Thane
1,2 BHK
₹ 82.74 Lac to 1.30 Cr

Kalyan Shilphata Road, Thane
1,2,3 BHK
₹ 54.00 Lac to 1.62 Cr

Dombivli East, Thane
1,2,3,4 BHK
₹ 57.47 Lac to 1.62 Cr

Dombivli East, Thane
1,2 BHK
₹ 66.68 Lac to 92.97 Lac

Dombivli East, Thane
1,2 BHK
₹ 49.43 Lac to 87.62 Lac

Dombivli East, Thane
1,2,3 BHK
₹ 54.17 Lac to 1.02 Cr

Dombivli East, Thane
2 BHK
₹ 53.61 Lac to 88.36 Lac

Dombivli East, Thane
1,2,3 BHK
₹ 43.15 Lac to 1.21 Cr
Kalyan Shilphata Road, Thane
1,2,3 BHK
₹ 54.00 Lac to 1.61 Cr

Dombivli, Thane
1, 2 BHK Apartment, Office Space
Price On Request

Kalyan East, Thane
1, 2 BHK Retail Shop, Apartment
₹ 25.00 Lac to 46.92 Lac

Kalyan East, Thane
Retail Shop, Office Space
Price On Request

Tisgaon, Thane
1, 2, 3 BHK Apartment
₹ 45.00 Lac to 89.00 Lac

Kalyan West, Thane
1, 2, 3 BHK Studio, Apartment
Price On Request

Thakurli, Thane
1, 2 BHK Apartment
Price On Request

Kalyan West, Thane
1, 2 BHK Retail Shop, Apartment
Price On Request

Katemanivali, Thane
1, 2 BHK Retail Shop, Apartment
₹ 39.00 Lac to 59.03 Lac

Kalyan East, Thane
1, 2 BHK Apartment
Price On Request

Kalyan West, Thane
1, 2 BHK Apartment
₹ 28.00 Lac to 45.00 Lac

Pisawali N V, Thane
1, 2 BHK Apartment
₹ 40.00 Lac to 56.62 Lac

Thakurli, Thane
1, 2, 3 BHK Apartment
₹ 57.00 Lac to 1.03 Cr

Shastri Nagar, Thane
1, 2 BHK Apartment
₹ 61.20 Lac to 91.95 Lac

Gove, Thane
1, 2 BHK Apartment
₹ 60.18 Lac to 90.91 Lac

Dombivli West, Thane
2, 3 BHK Apartment
₹ 1.30 Cr to 1.89 Cr

Pisawali N V, Thane
1, 2 BHK Apartment, Retail Shop
Price On Request

Kalyan East, Thane
1, 2 BHK Apartment
Price On Request

Dombivli West, Thane
1, 2, 3 BHK Retail Shop, Apartment
Price On Request

Kon, Thane
1, 2 BHK Retail Shop, Office Space, Apartment
Price On Request

Dombivli West, Thane
1, 2 BHK Apartment
Price On Request

Kalyan West, Thane
1, 2 BHK Apartment
₹ 30.86 Lac to 50.99 Lac

Kalyan West, Thane
2 BHK Apartment
₹ 60.99 Lac

Kalyan West, Thane
2 BHK Apartment
₹ 57.32 Lac to 92.95 Lac

Kalyan East, Thane
1 BHK Apartment
Price On Request

Kanchangoan, Thane
1, 2, 3 BHK Apartment, Retail Shop
₹ 64.97 Lac to 1.50 Cr

Thakurli, Thane
1 BHK Apartment
₹ 92.56 Lac

Kalyan West, Thane
1, 2 BHK Apartment
Price On Request

Thakurli, Thane
1 BHK Apartment
Price On Request

Kalyan East, Thane
1, 2 BHK Apartment
₹ 22.23 Lac to 34.48 Lac

Kalyan East, Thane
1 BHK Apartment
Price On Request
This project offers 1, 2, and 3 BHK apartments for sale, with varying unit sizes to cater to diverse needs of homeowners.
The price of units in Runwal Codename Walk is available on request and may vary depending on the unit type and size.
This project provides a range of amenities, including power backup, gym, sauna, rain water harvesting, and 24x7 security, ensuring a comfortable and convenient living experience.
Runwal Codename Walk is located near Pipeline Road and Kalyan Shil Road, offering easy access to multiple locations and connectivity options.
This project s status is ready to move, indicating that it is a completed project, and not a RERA-registered project.
The available unit options in Runwal Codename Walk include 1 BHK apartments with 665 and 795 Sq. Ft. areas, and 2 and 3 BHK apartments with 890 and 1140 Sq. Ft. areas, respectively.
This website is only for the purpose of providing information regarding real estate projects in different geographies. Any information which is being provided on this website is not an advertisement or a solicitation. The company has not verified the information and the compliances of the projects. Further, the company has not checked the RERA* registration status of the real estate projects listed herein. The company does not make any representation in regards to the compliances done against these projects. Please note that you should make yourself aware about the RERA* registration status of the listed real estate projects.
*Real Estate (Regulation & Development) Act, 2016.


