Sports

- Kids' Play Areas / Sand Pits


 +3 Photos
 Video
Video
₹65.00 Lac - 95.02 Lac
₹14,701 Per Sq. Ft.
Introducing Shrestha Vishwajeet Soman Central, a premier residential project located in the heart of Kalyan West. This strategically located project is situated along the KalyanShil Road, offering easy access to the nearest commercial hubs and connectivity via major roads. With the RERA Registration Number P51700027075, this project is a symbol of quality and reliability.
The project is designed to provide a comfortable and luxurious living experience, with a rich blend of amenities and specification. The Sports amenities include a Kids Play Areas / Sand Pits that cater to the young minds, while the Convenience amenities include Power Backup to ensure a smooth and hassle-free living. The specification includes Master Bedroom-Walls:Oil Bound Distemper, which adds a touch of elegance to the accommodation.
Choose from our available unit options and make your dream home a reality. Get ready to move into the luxurious 2 BHK Apartment, spread across 630 Sq. Ft. with a price that is on request. Don t miss this opportunity to own a piece of paradise at Shrestha Vishwajeet Soman Central.
Available Unit OptionsThe following table outlines the available unit options at Shrestha Vishwajeet Soman Central:
| Unit Type | Area (Sq. Ft.) | Price (Rs.) |
| 2 BHK Apartment | 630 | On Request |
The residential property is strategically located near several notable landmarks, providing residents with easy access to essential amenities and services. These landmarks not only enhance the quality of life for residents but also offer a unique blend of convenience and comfort.
In resale we have 1 properties available ranging from Update soon having price from 90.00 L
| Listing Type | Total Listings | Unit Type Range | Price Range |
| Resale | 1 | Update soon | 90.00 L |
A recent analysis of government-registered recent transactions in the real estate market reveals a consistent rental rate of 22.5 over the past three, six, and one-year periods. Furthermore, the current rental rate has remained steady at 7,207 during this period. In terms of sales, a single transaction was recorded in the three-month period, with a gross sales value of 7,053,000. The six-month aggregation saw four sales transactions valued at 2 Cr, while the one-year period witnessed a total of 18 government-registered sales transactions with a combined gross sales value of 7 Cr, providing valuable insights into the current market trends.
View the latest price list for Shrestha Vishwajeet Soman Central.
*Prices are indicative and subject to applicable charges and project terms.
Shrestha Vishwajeet Soman Central's average asking price is cooling quarter-on-quarter, compared with Kalyan West.
Shrestha Vishwajeet Soman Central avg. price is ₹ 8.8 k/Sq.Ft. compared to Kalyan West at ₹ 10.8 K/Sq.Ft.
Monthly Rent in Kalyan West ranges from ₹ 14.9 K to ₹ 47.7 K with options available for 1,2,3,4 BHK units
Get the latest price and market updates for Shrestha Vishwajeet Soman Central.
During Q1'2026, average property prices for Shrestha Vishwajeet Soman Central moved from ₹ 8,650/sqft to ₹ 9,050/sqft, reflecting a 4.62% rise.
External Works has reached 100%, Internal finishing stands at 100%, MEP Services including lift and staircases, are now 100% done.
A total of 17 out of 72 launched units have been booked as of December 2022, including 56% of 1 BHK(10 out of 18 units), 13% of 2 BHK(7 out of 52 units).
Structural Works reach 80% completion, External Works has reached 48%, Internal finishing stands at 68%, MEP Services including lift and staircases, are now 23% done.
Vishwajeet Soman Central, developed by SHRESTHA CONSTRUCTION COMPANY, officially launched on 13-Nov-2020 and expected to complete by 30-Jun-2025. Registered under RERA No. P51700027075. The project comprises 1 towers and offers 72 residential units, including KDMC CWC, KDMC HDH, 1 BHK, 2 BHK, with unit sizes ranging from 269 to 3767 Square feet across a total area of 1.07 Acre.

Price:₹ 65.00 Lac

Price:₹ 95.02 Lac

Price:₹ 92.00 Lac
Explore the master plan, project photos and walkthrough videos of Shrestha Vishwajeet Soman Central to understand the overall layout, tower placement, amenities, landscaped spaces and key highlights before making your buying decision.
Download brochure & master plan of Shrestha Vishwajeet Soman Central to explore floor plans and layout details in Kalyan West, Thane.

Estimate commute from your office or kid's school to Shrestha Vishwajeet Soman Central.


Please select the starting point to calculate the travel time.
Trust & Verification
Vishwajeet Soman Central
Rera Url:

Kalyan West, Thane

Kalyan West, Thane

Thakurli, Thane
Compare multiple homes side-by-side and find the option that best fits your budget, lifestyle, and needs.

Full Cost Clarity
Compare sale price or rent, applicable charges, and key ownership/rental expenses.
Amenities & Features
Compare amenities, furnishing, configuration, and property features side-by-side.
Best Pick Recommendation
Get an expert-recommended option based on your selected preferences.
Builder / Seller Details
Review key trust signals like builder profile, seller details, and project history.


Kalyan West, Thane
1,2 BHK
₹ 70.00 Lac to 1.20 Cr
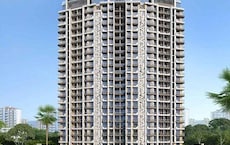
Gandhar Nagar, Thane
1,2 BHK
₹ 60.83 Lac to 75.45 Lac
Kalyan West, Thane
1,2 BHK
₹ 42.00 Lac to 80.30 Lac

Kalyan West, Thane
1,2 BHK
₹ 38.77 Lac to 61.13 Lac
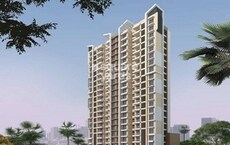
Kalyan West, Thane
1,2 BHK
₹ 54.78 Lac to 72.18 Lac

Kalyan West, Thane
1,2 BHK
₹ 72.00 Lac to 1.33 Cr

Kalyan West, Thane
1,2,3 BHK
₹ 64.00 Lac to 1.14 Cr
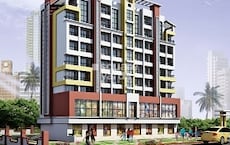
Kalyan West, Thane
1,2 BHK
₹ 48.00 Lac to 2.01 Cr

Thakurli, Thane
1,2,3 BHK
₹ 45.94 Lac to 94.39 Lac
Kalyan West, Thane
1,2 BHK
₹ 72.24 Lac to 1.10 Cr

Khadakpada, Thane
2, 3 BHK Apartment
Price On Request

Kalyan East, Thane
Retail Shop, Office Space
Price On Request

Ulhasnagar, Thane
1, 2, 3 BHK Apartment
Price On Request

Ulhasnagar, Thane
2, 3 BHK Apartment, Retail Shop
Price On Request

Bapgaon, Thane
1, 2 BHK Apartment
₹ 29.70 Lac to 50.00 Lac

Dombivli East, Thane
1, 2 BHK Apartment
Price On Request

Gandhar Nagar, Thane
Retail Shop
Price On Request

Khadakpada, Thane
2, 3 BHK Retail Shop, Apartment
₹ 74.70 Lac to 1.02 Cr

Katemanivali, Thane
1, 2 BHK Retail Shop, Apartment
₹ 39.00 Lac to 59.03 Lac

Beturkar Pada, Thane
1, 2 BHK Apartment
Price On Request

Ambivali, Thane
1, 2 BHK Apartment
₹ 60.00 Lac to 1.02 Cr

Bapgaon, Thane
1, 2 BHK Apartment
₹ 40.00 Lac to 54.00 Lac

Khadakpada, Thane
2, 3 BHK Apartment, Retail Shop
₹ 1.01 Cr to 1.63 Cr

Pisawali N V, Thane
1, 2 BHK Apartment
₹ 40.00 Lac to 56.62 Lac

Ambivali, Thane
1, 2 BHK Apartment
₹ 42.00 Lac to 57.38 Lac

Muthaval, Thane
1, 2 BHK Apartment
₹ 20.85 Lac to 37.65 Lac

Thakurli, Thane
1, 2, 3 BHK Apartment
₹ 57.00 Lac to 1.03 Cr

Ambivali, Thane
1, 2 BHK Apartment
₹ 40.00 Lac to 54.65 Lac

Gove, Thane
1, 2 BHK Apartment
₹ 60.18 Lac to 90.91 Lac

Dombivli East, Thane
1, 2, 3 BHK Apartment
₹ 60.02 Lac to 1.25 Cr

Khadakpada, Thane
2, 3, 4 BHK Apartment
₹ 23.10 Lac to 42.00 Lac

Kanchangoan, Thane
1, 2, 3 BHK Apartment, Retail Shop
₹ 64.97 Lac to 1.50 Cr

Thakurli, Thane
1 BHK Apartment
₹ 96.02 Lac

Kalyan East, Thane
1, 2 BHK Apartment
₹ 40.00 Lac to 57.00 Lac

Ambivali, Thane
1, 2 BHK Apartment
₹ 26.03 Lac to 41.93 Lac

Ambivali, Thane
1, 2 BHK Studio, Apartment
₹ 18.83 Lac to 49.22 Lac

Khadakpada, Thane
1 BHK Apartment
Price On Request

Dombivli East, Thane
1, 2, 3 BHK Apartment
₹ 51.73 Lac to 86.42 Lac

Thakurli, Thane
1 BHK Apartment
Price On Request
This project offers a range of amenities, including sports facilities like kids play areas, convenience features like power backup, advanced safety features, environmental comforts, and leisure activities like indoor games.
Yes, the project features kids play areas / sand pits, a perfect place for young residents to have fun and play.
The project currently offers 2 BHK apartments with an area of 630 Sq. Ft., with prices available on request.
Yes, the project is situated close to KalyanShil Road, making it easily accessible and connected to nearby amenities.
The project is at a mid-stage construction level, with works progressing as planned.
Yes, the project is RERA-registered with registration number P51700027075.
This website is only for the purpose of providing information regarding real estate projects in different geographies. Any information which is being provided on this website is not an advertisement or a solicitation. The company has not verified the information and the compliances of the projects. Further, the company has not checked the RERA* registration status of the real estate projects listed herein. The company does not make any representation in regards to the compliances done against these projects. Please note that you should make yourself aware about the RERA* registration status of the listed real estate projects.
*Real Estate (Regulation & Development) Act, 2016.


