
1 BHK Apartment - 291 sq. ft. (Carpet Area)
Asking price
Price:₹ 45.00 Lac


 +5 Photos
 Video
Video
₹45.00 Lac - 90.78 Lac
₹15,504 Per Sq. Ft.


Square Yards experts are actively closing deals
This is your dream home! Presenting Sneh Serene, a delightful residential project located in the heart of Dombivli West, connected to the MIDC Road, just a 3-minute drive away. Witness the harmony of nature and urban comforts blend seamlessly at Sneh Serene, which offers a plethora of amenities to ensure a tranquil living experience. Residents can indulge in the creative pursuits at our Kids Play Areas / Sand Pits, and enjoy the convenience of Power Backup.
This magnificent project is certified by the Maharashtra Real Estate Regulatory Authority (RERA) with a registration number P51700030955. The apartments at Sneh Serene feature unmatched specifications, including a Master Bedroom with oil-bound distemper walls, ensuring that you can live life to the fullest. Whether you re looking to own your dream home or just looking to upgrade, Sneh Serene is the perfect destination for you.
From 1 BHK to 2 BHK apartments, Sneh Serene offers a diverse range of units to suit your needs and preferences. The available unit options include:
Available Unit Options| Unit Type | Area (Sq. Ft.) | Price (Rs.) |
| 1 BHK Apartment | 291 | 46.25 Lac |
| 1 BHK Apartment | 315 | 51.51 Lac |
| 2 BHK Apartment | 417 | 68.13 Lac |
| 2 BHK Apartment | 427 | 70.04 Lac |
This residential property is situated amidst an array of notable landmarks, providing residents with easy access to essential amenities and services. These landmarks not only enhance the quality of life for residents but also offer a unique blend of convenience and comfort.
In resale we have 13 properties available ranging from 1 BHK - 2 BHK having price from 44.00 L - 66.00 L
| Listing Type | Total Listings | Unit Type Range | Price Range |
| Resale | 13 | 1 BHK - 2 BHK | 44.00 L - 66.00 L |
The real estate market has witnessed some significant developments over the past three, six, and 12-months, as per the government-registered transactions data. Despite a lack of rental rate fluctuations, the current rate has remained consistent at 10,767 across all aggregations. Notably, a solitary government-registered sales transaction has taken place, resulting in a gross sales value of 3,305,555, indicating a steady pace of activity in the area. Furthermore, the absence of price movement data does not appear to have hindered the market, as the consistent sales transactions suggest a healthy demand, warranting closer attention from investors and property enthusiasts alike.


5 Sales Transactions Registered in Sneh Serene From Nov 25 to Oct 26 at Avg. Price ₹ 10.7 K/Sq.Ft.
No Square Yards registrations available for this project yet.
Sneh Serene's average asking price is cooling quarter-on-quarter, compared with Dombivli West.
Sneh Serene avg. price is ₹ 7.9 k/Sq.Ft. compared to Dombivli West at ₹ 10.9 K/Sq.Ft.
Monthly Rent in Dombivli West start from ₹ 11.4 K with options available for 1 BHK units
Get the latest price and market updates for Sneh Serene.
A total of 5 residential transactions has been registered so far for Sneh Serene, amounting to ₹ 2 Cr till October 2026.
Structural Works reach 80% completion, External Works has reached 55%, Internal finishing stands at 43%, MEP Services including lift and staircases, are now 48% done.
A total of 99 out of 139 launched units have been booked as of February 2025, including 73% of SHOP(11 out of 15 units), 74% of 1 BHK(65 out of 88 units), 64% of 2 BHK(23 out of 36 units).
Structural Works reach 70% completion, Internal finishing stands at 13%, MEP Services including lift and staircases, are now 3% done.
A total of 8 out of 131 launched units have been booked as of February 2023, including 25% of SHOP(2 out of 8 units), 6% of 1 BHK(5 out of 87 units), 3% of 2 BHK(1 out of 36 units).
Structural Works reach 62% completion, Internal finishing stands at 8%.
SNEH SERENE, developed by SNEH BUILDCON, officially launched on 29-Sep-2021 and expected to complete by 30-Jun-2025. Registered under RERA No. P51700030955. The project comprises 1 towers and offers 139 residential units, including SHOP, 1 BHK, 2 BHK, with unit sizes ranging from 75 to 420 Square feet across a total area of 0.53 Acre.
5 Sales Transactions Registered in Sneh Serene From Nov 25 to Oct 26 at Avg. Price ₹ 10.7 K/Sq.Ft.
Transaction Period Nov 25 to Oct 26
Explore resale listings currently available in Sneh Serene, Thane.
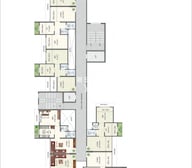
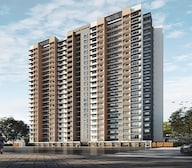
Explore the master plan, project photos and walkthrough videos of Sneh Serene to understand the overall layout, tower placement, amenities, landscaped spaces and key highlights before making your buying decision.

This area delivers a functional commercial environment designed for business operations and customer convenience. Businesses benefit from direct main road access and ample surface parking, simplifying logistics and client visits. Its strategic location on a high-speed corridor makes it a practical choice for commercial ventures seeking strong connectivity.
Download brochure, master plan & walkthrough video of Sneh Serene to explore floor plans, layout, and complete project details in Dombivli West, Thane.

Estimate commute from your office or kid's school to Sneh Serene.

Please select the starting point to calculate the travel time.
Trust & Verification
Sneh Serene
Rera Url:

Dombivli West, Thane

Ashok Nagar, Thane

Anjur, Thane
Compare multiple homes side-by-side and find the option that best fits your budget, lifestyle, and needs.

Full Cost Clarity
Compare sale price or rent, applicable charges, and key ownership/rental expenses.
Amenities & Features
Compare amenities, furnishing, configuration, and property features side-by-side.
Best Pick Recommendation
Get an expert-recommended option based on your selected preferences.
Builder / Seller Details
Review key trust signals like builder profile, seller details, and project history.

Anjur, Thane
1,2 BHK
₹ 55.27 Lac to 84.28 Lac

Anjur, Thane
1,2,3 BHK
₹ 60.00 Lac to 1.60 Cr
Anjur, Thane
1,2 BHK
₹ 38.54 Lac to 63.86 Lac
Anjur, Thane
1,2 BHK
₹ 38.87 Lac to 46.22 Lac
Kalyan West, Thane
1,2 BHK
₹ 47.32 Lac to 81.00 Lac
Anjur, Thane
1,2 BHK
₹ 38.57 Lac to 77.16 Lac
Anjur, Thane
1,2 BHK
₹ 56.78 Lac to 66.90 Lac

Anjur, Thane
2,3 BHK
₹ 82.63 Lac to 1.14 Cr
Anjur, Thane
1,2 BHK
₹ 46.69 Lac to 69.97 Lac

Ashok Nagar, Thane
2,3 BHK
₹ 70.96 Lac to 1.24 Cr

Mankoli, Thane
3, 4 BHK Apartment
₹ 1.70 Cr to 2.38 Cr

Dombivli, Thane
1, 2 BHK Apartment, Office Space
Price On Request

Kalyan East, Thane
1, 2 BHK Retail Shop, Apartment
₹ 25.00 Lac to 46.92 Lac

Dombivli East, Thane
1, 2, 3 BHK Apartment
₹ 63.15 Lac to 1.20 Cr

Dombivli East, Thane
1, 2 BHK Retail Shop, Office Space, Studio, Apartment
₹ 44.00 Lac to 89.64 Lac

Kalyan West, Thane
1, 2, 3 BHK Studio, Apartment
Price On Request

Dombivli East, Thane
1, 2, 3 BHK Apartment
Price On Request

Thakurli, Thane
1, 2 BHK Apartment
Price On Request

Dombivli East, Thane
1 BHK Studio, Apartment
Price On Request

Dombivli East, Thane
1, 2 BHK Apartment
₹ 31.00 Lac to 46.80 Lac

Dombivli East, Thane
1, 2 BHK Apartment
₹ 44.00 Lac to 86.36 Lac

Anjur, Thane
Office Space, Retail Shop
Price On Request

Anjur, Thane
1, 2 BHK Apartment
₹ 55.27 Lac to 84.28 Lac

Dombivli East, Thane
3, 4 BHK Apartment
₹ 1.51 Cr to 3.25 Cr

Mankoli, Thane
3, 4, 5 BHK Villa
₹ 3.65 Cr to 7.01 Cr

Dombivli East, Thane
1, 2 BHK Apartment, Studio
₹ 27.90 Lac to 63.07 Lac

Pisawali N V, Thane
1, 2 BHK Apartment
₹ 40.00 Lac to 56.62 Lac

Thakurli, Thane
1, 2, 3 BHK Apartment
₹ 57.00 Lac to 1.03 Cr

Shastri Nagar, Thane
1, 2 BHK Apartment
₹ 61.20 Lac to 91.95 Lac

Gove, Thane
1, 2 BHK Apartment
₹ 60.18 Lac to 90.91 Lac

Dombivli East, Thane
1, 2 BHK Apartment
₹ 34.85 Lac to 67.75 Lac

Anjur, Thane
1, 2, 3 BHK Apartment
₹ 57.05 Lac to 1.26 Cr

Dombivli East, Thane
2 BHK Apartment
Price On Request

Dombivli East, Thane
2 BHK Apartment
₹ 53.61 Lac to 88.36 Lac

Dombivli East, Thane
1, 2, 3 BHK Apartment
₹ 36.46 Lac to 72.19 Lac

Dombivli East, Thane
1, 2, 3 BHK Apartment
₹ 49.89 Lac to 1.07 Cr
The project offers vitrified tiles for the living area and other bedrooms, while master bedrooms have oil-bound distemper walls. The bathrooms come equipped with premium bath fittings.
The project features amenities like kids play areas, power backup, 24x7 security, indoor games, and a normal park/central green space.
The project is strategically located near MIDC Road, offering easy access to various amenities and infrastructure developments.
The project is RERA-registered with registration number P51700030955.
The project offers 1 BHK and 2 BHK apartments, with sizes ranging from 291 sq. ft. to 427 sq. ft., and prices ranging from 44.00 L to 70.04 L.
The project is currently in the mid-stage of construction.
This website is only for the purpose of providing information regarding real estate projects in different geographies. Any information which is being provided on this website is not an advertisement or a solicitation. The company has not verified the information and the compliances of the projects. Further, the company has not checked the RERA* registration status of the real estate projects listed herein. The company does not make any representation in regards to the compliances done against these projects. Please note that you should make yourself aware about the RERA* registration status of the listed real estate projects.
*Real Estate (Regulation & Development) Act, 2016.


