
Vejalpur, Ahmedabad
₹ 37.51 L- Ready to Move
- 720 Sq.Ft. (Built-up Area)


Price on Request
Estimated Rent: ₹21K – ₹32K/month
Introducing Bakeri Sivanta, a premier residential project located in the heart of Vejalpur, Ahmedabad. Situated strategically on the INNER RING ROAD, SG ROAD, and NH 147, this project offers seamless connectivity to the city s major hubs. With the RERA registration number PR/GJ/AHMEDABAD/AUDA/RAA00017/280817, Bakeri Sivanta is a project that redefines luxury and comfort.
The project boasts of modern amenities such as Power Backup and Sports facilities including Kids Play Areas / Sand Pits. Moreover, the Specifications include Master Bedroom-Walls:Acrylic Emulsion, giving you a sense of luxury and style. Explore the best of living with Bakeri Sivanta.
Invest in the best - explore our available unit options below. From 2BHK and 3BHK Apartments to high-end luxury homes, our inventory has something for everyone. Don t miss this chance to own your slice of heaven at Bakeri Sivanta.
Available Unit OptionsThe following table outlines the available unit options at Bakeri Sivanta:
| Unit Type | Area (Sq. Ft.) | Price (Rs.) |
| 2 BHK Apartment | 1475 Sq. Ft. | On Request |
| 2 BHK Apartment | 1430 Sq. Ft. | On Request |
| 3 BHK Apartment | 1525 Sq. Ft. | On Request |
| 3 BHK Apartment | 1590 Sq. Ft. | On Request |
| 3 BHK Apartment | 1635 Sq. Ft. | On Request |
| 3 BHK Apartment | 1795 Sq. Ft. | On Request |
| 3 BHK Apartment | 1815 Sq. Ft. | On Request |
This upscale residential project is situated in the heart of the city, close to several notable landmarks that provide residents with unparalleled convenience and luxury. These landmarks not only enhance the quality of life for residents but also offer a unique blend of comfort, amenities, and services.
We have a total of 1 options available in Bakeri Sivanta for rental, In rental we have 1 property available having an option for 1.5 BHK.
| Listing Type | Total Listings | Unit Type Range | Price Range |
| Rental | 1 | 1.5 BHK | 0 |
View the latest price list for Bakeri Sivanta.
*Prices are indicative and subject to applicable charges and project terms.
Bakeri Sivanta's average asking price is stable quarter-on-quarter, compared with Vejalpur.
Bakeri Sivanta avg. price is ₹ 5.2 k/Sq.Ft. compared to Vejalpur at ₹ 4.9 k/Sq.Ft.
Monthly Rent in Bakeri Sivanta ranges from ₹ 21 K to ₹ 32 K with options available for 1,2 BHK units
Get the latest price and market updates for Bakeri Sivanta.
Rent in Bakeri Sivanta ranges from ₹ 21 K to ₹ 32 K with options available for 1 BHK, 2 BHK, 3 BHK.
The state government has proposed making 2-meter wide staircases mandatory in all commercial constructions in Ahmedabad, regardless of building height. Currently, the width is stipulated based on building height. This amendment aims to enhance safety by allowing more people to exit buildings quickly during emergencies.
Ahmedabad's world-class sporting infrastructure and its ability to host the 2030 Commonwealth Games without major new construction were decisive factors in India's successful bid. Commonwealth Sport CEO Katie Sadleir highlighted that India's existing facilities matched the 'Games Reset' model, which emphasizes lower-cost hosting.
During Q1'2026, average property prices for Bakeri Sivanta moved from ₹ 4,350/sqft to ₹ 5,200/sqft, reflecting a 19.54% rise.

Price:Price on Request

Price:Price on Request

Price:Price on Request

Price:Price on Request

Price:Price on Request

Price:Price on Request

Price:Price on Request
Explore resale and rental listings currently available in Bakeri Sivanta, Ahmedabad.

Vejalpur, Ahmedabad
₹ 20,999
Vejalpur, Ahmedabad
₹ 32,000

Vejalpur, Ahmedabad
₹ 25,999
Vejalpur, Ahmedabad
₹ 28,000Explore the master plan, project photos and walkthrough videos of Bakeri Sivanta to understand the overall layout, tower placement, amenities, landscaped spaces and key highlights before making your buying decision.

Living here offers a balanced home life with good connectivity and ample open spaces. Families and seniors will appreciate the dedicated community facilities and the peaceful environment created by the low built-up density. This project stands out for its thoughtful blend of accessibility and community-focused amenities in Ahmedabad.
Download brochure & master plan of Bakeri Sivanta to explore floor plans and layout details in Vejalpur, Ahmedabad.

Estimate commute from your office or kid's school to Bakeri Sivanta.


Please select the starting point to calculate the travel time.
Average Asking Price in Vejalpur
Based on active listings and recent trends

No Reviews exist for Vejalpur
Be the first to review this localityTrust & Verification
Rera Url:

Vejalpur, Ahmedabad

Prahlad Nagar, Ahmedabad

Makarba, Ahmedabad
Compare multiple homes side-by-side and find the option that best fits your budget, lifestyle, and needs.

Full Cost Clarity
Compare sale price or rent, applicable charges, and key ownership/rental expenses.
Amenities & Features
Compare amenities, furnishing, configuration, and property features side-by-side.
Best Pick Recommendation
Get an expert-recommended option based on your selected preferences.
Builder / Seller Details
Review key trust signals like builder profile, seller details, and project history.

Bakeri Group was founded in the year 1959 with a distinction of being one of the earliest real estate companies in India. It is headquartered at Gujarat with a firm commitment towards developing prime properties across strategic locations in the city. Traditional values are successfully fused with contemporary designs here. The portfolio of Bakeri projects encompasses more than 17 million sq. ft. of residential projects and 25 million sq. ft. of plotted development in both residential and commercial segments. Trust, transparency, reliability, integrity, customer centricity, unmatched customer service are some key values of the entity. The Group is aiming at reducing carbon footprint across all its projects, with several activities lined up for this purpose. Corporate office buildings were first introduced to Gujarat by it while CRISIL’s PA-1 rating was also received way back in 1995. Sonnet, City, Spandan Heights are some of its landmark developments.

Ramdevnagar, Ahmedabad
3, 4 BHK Apartment
₹ 1.36 Cr to 2.74 Cr

Gift City, Ahmedabad
1, 2, 3 BHK Apartment
₹ 33.20 Lac to 1.30 Cr

Mithakhali, Ahmedabad
4 BHK Apartment
Price On Request

Vejalpur, Ahmedabad
1, 2 BHK Apartment
₹ 33.70 Lac to 51.26 Lac

Ranip, Ahmedabad
2, 4 BHK Apartment
₹ 28.96 Lac to 57.66 Lac

Juhapura, Ahmedabad
1, 2 BHK Apartment
₹ 22.44 Lac to 37.20 Lac
Juhapura, Ahmedabad
1, 2, 3 BHK Apartment
₹ 21.35 Lac to 55.48 Lac

Ambawadi, Ahmedabad
3, 4 BHK Apartment
₹ 1.62 Cr to 1.84 Cr

Bopal, Ahmedabad
3, 4 BHK Villa
₹ 1.74 Cr to 2.32 Cr

Juhapura, Ahmedabad
1 BHK Apartment
Price On Request
Juhapura, Ahmedabad
2 BHK Apartment
₹ 34.13 Lac to 40.42 Lac

Juhapura, Ahmedabad
1, 2, 3 BHK Apartment
₹ 24.79 Lac to 57.72 Lac
Mithakhali, Ahmedabad
4 BHK Apartment
Price On Request
Vejalpur, Ahmedabad
1, 2 BHK Apartment
₹ 33.70 Lac to 51.26 Lac
Ranip, Ahmedabad
2, 4 BHK Apartment
₹ 28.96 Lac to 57.66 Lac
Juhapura, Ahmedabad
1, 2 BHK Apartment
₹ 22.44 Lac to 37.20 Lac
Juhapura, Ahmedabad
1, 2, 3 BHK Apartment
₹ 21.35 Lac to 55.48 Lac
Ambawadi, Ahmedabad
3, 4 BHK Apartment
₹ 1.62 Cr to 1.84 Cr
Bopal, Ahmedabad
3, 4 BHK Villa
₹ 1.74 Cr to 2.32 Cr
Juhapura, Ahmedabad
1 BHK Apartment
Price On Request
Juhapura, Ahmedabad
2 BHK Apartment
₹ 34.13 Lac to 40.42 Lac
Juhapura, Ahmedabad
1, 2, 3 BHK Apartment
₹ 24.79 Lac to 57.72 Lac

Makarba, Ahmedabad
2,3 BHK
Price On Request

Shyamal, Ahmedabad
3 BHK
₹ 1.45 Cr to 2.00 Cr

Juhapura, Ahmedabad
2,3 BHK
Price On Request

Jodhpur, Ahmedabad
3 BHK
Price On Request

Makarba, Ahmedabad
2,3 BHK
Price On Request

Prahlad Nagar, Ahmedabad
2,3 BHK
Price On Request

Satellite, Ahmedabad
3 BHK
Price On Request

Satellite, Ahmedabad
3 BHK
Price On Request

Jodhpur, Ahmedabad
2,3 BHK
Price On Request

Makarba, Ahmedabad
2,3 BHK
Price On Request

Vastral, Ahmedabad
3, 4 BHK Apartment
₹ 3.11 Cr to 4.30 Cr

Vastrapur, Ahmedabad
3, 4 BHK Apartment
₹ 4.44 Cr to 7.00 Cr

Ambli, Ahmedabad
Office Space
₹ 1.04 Cr

Bodakdev, Ahmedabad
4 BHK Apartment
Price On Request

Bodakdev, Ahmedabad
4 BHK Apartment
₹ 5.00 Cr to 5.02 Cr

Prahlad Nagar, Ahmedabad
Office Space, Retail Shop
Price On Request

Juhapura, Ahmedabad
2 BHK Apartment
Price On Request

Vikram Nagar, Ahmedabad
Office Space, Retail Shop
Price On Request

Vastrapur, Ahmedabad
Office Space
₹ 1.10 Cr to 4.35 Cr

Prahlad Nagar, Ahmedabad
Price On Request
Anjali Cross Roads, Ahmedabad
3 BHK Apartment
₹ 70.10 Lac to 70.76 Lac

SP Ring Road, Ahmedabad
1, 2, 3, 4 BHK Apartment
Price On Request

SP Ring Road, Ahmedabad
3 BHK Apartment
₹ 91.30 Lac

Ambli, Ahmedabad
Office Space
₹ 47.52 Lac to 1.30 Cr

Bodakdev, Ahmedabad
4, 5 BHK Apartment, Penthouse
₹ 2.52 Cr to 4.64 Cr

Ashok Vatika, Ahmedabad
4, 5 BHK Apartment
Price On Request

Ambawadi, Ahmedabad
3, 4 BHK Apartment
₹ 1.36 Cr to 1.52 Cr

Bodakdev, Ahmedabad
5, 6 BHK Apartment, Penthouse
₹ 5.00 Cr to 6.10 Cr

Bodakdev, Ahmedabad
Office Space
Price On Request

Vastrapur, Ahmedabad
2, 3 BHK Apartment
₹ 1.09 Cr to 1.45 Cr

Prahlad Nagar, Ahmedabad
3 BHK Apartment
₹ 1.57 Cr

Bopal, Ahmedabad
2 BHK Apartment
₹ 39.04 Lac to 39.68 Lac

Vastrapur, Ahmedabad
4, 5 BHK Apartment
₹ 2.68 Cr to 3.64 Cr

Makarba, Ahmedabad
4 BHK Apartment
₹ 1.72 Cr
Chandkheda, Ahmedabad
Price On Request
Sarkhej-Okaf, Ahmedabad
2 BHK Apartment
₹ 17.98 Lac to 19.04 Lac

Sarkhej-Okaf, Ahmedabad
Price On Request
C G Road, Ahmedabad
2 BHK Apartment
₹ 35.23 Lac to 36.02 Lac
Vastrapur, Ahmedabad
4 BHK Apartment
₹ 1.80 Cr
The project offers 2 BHK and 3 BHK apartments with a range of unit sizes, including 1475 sq. ft., 1430 sq. ft., 1525 sq. ft., 1590 sq. ft., 1635 sq. ft., 1795 sq. ft., and 1815 sq. ft.
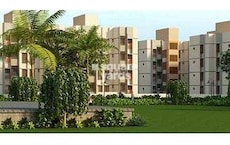
Bakeri Sivanta boasts a range of amenities, including sports facilities, convenience features, and safety measures, set amidst a serene environment with a normal park and central green.
Bakeri, with a total of 16 projects under their belt, is the developer behind Bakeri Sivanta.
Bakeri Sivanta is ready to move, with possession already available.
The project is strategically located near the Inner Ring Road, S G Road, and NH 147, making it easily accessible and surrounded by numerous infrastructure developments.
This website is only for the purpose of providing information regarding real estate projects in different geographies. Any information which is being provided on this website is not an advertisement or a solicitation. The company has not verified the information and the compliances of the projects. Further, the company has not checked the RERA* registration status of the real estate projects listed herein. The company does not make any representation in regards to the compliances done against these projects. Please note that you should make yourself aware about the RERA* registration status of the listed real estate projects.
*Real Estate (Regulation & Development) Act, 2016.


