Sports

- Gymnasium
- Swimming Pool
- Tennis Court(s)
- Squash Court
- Kids' Play Areas / Sand Pits
- Basketball
- Table Tennis
- Snooker/Pool/Billiards


Price on Request
AVG Palm Terraces, located in the heart of Raja Rajeshwari Nagar, is an ideal blend of luxury and comfort. The project offers an array of amenities and specifications to ensure a seamless living experience for its residents. From a state-of-the-art gymnasium to power backup, every aspect has been carefully considered to provide unparalleled convenience.
Each unit at AVG Palm Terraces is meticulously designed to provide ample space and natural light. The master bedrooms come with vitrified tiles flooring, adding to the elegance of the apartment. With options ranging from 2 BHK to 3 BHK apartments, there s something for every individual and family.
, whether you re looking for a home or an investment opportunity, AVG Palm Terraces is an excellent choice. Its strategic location, coupled with its luxurious amenities and specifications, makes it a highly sought-after project in the area. Don t miss out on this opportunity to elevate your lifestyle.
Available Unit OptionsThe following table outlines the available unit options at AVG Palm Terraces:
| Unit Type | Area (Sq. Ft.) | Price (Rs.) |
| 2 BHK Apartment | 1070 | On Request |
| 2 BHK Apartment | 1270 | On Request |
| 3 BHK Apartment | 1620 | On Request |
| 3 BHK Apartment | 1260 | On Request |
The residential property is strategically located near several notable landmarks, providing residents with easy access to essential amenities and services. These landmarks not only enhance the quality of life for residents but also offer a unique blend of convenience and comfort.
In resale we have 1 properties available ranging from 2 BHK having price from 72.00 L
| Listing Type | Total Listings | Unit Type Range | Price Range |
| Resale | 1 | 2 BHK | 72.00 L |
Over the past three months, the market has witnessed a single government-registered sale transaction amounting to 4,159,000, with a remarkable price movement of - 343. When analyzed over a six-month period, the numbers remain identical, suggesting a steady pace in the real estate market. However, it s notable that the same trend is observed over the past year, with a total of three sales transactions adding up to 1 Cr, further highlighting the stability in the area.
View the latest price list for AVG Palm Terraces.
*Prices are indicative and subject to applicable charges and project terms.
AVG Palm Terraces's average asking price is cooling quarter-on-quarter, compared with Raja Rajeshwari Nagar.
AVG Palm Terraces avg. price is ₹ 7.7 k/Sq.Ft. compared to Raja Rajeshwari Nagar at ₹ 11.6 K/Sq.Ft.
Get the latest price and market updates for AVG Palm Terraces.
During Q2'2026, average property prices for AVG Palm Terraces moved from ₹ 6,650/sqft to ₹ 7,850/sqft, reflecting a 18.05% rise.
During Q1'2026, average property prices for AVG Palm Terraces moved from ₹ 6,000/sqft to ₹ 6,650/sqft, reflecting a 10.83% rise.

Price:Price on Request
Price:Price on Request
Price:Price on Request
Price:Price on Request
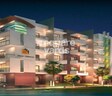
Explore the master plan, project photos and walkthrough videos of AVG Palm Terraces to understand the overall layout, tower placement, amenities, landscaped spaces and key highlights before making your buying decision.

This project offers a straightforward residential living experience with a focus on functional design and basic comfort. Residents will appreciate the clear internal movement paths and the convenience of surface and basement parking. It provides a practical home base for those seeking a well-organized living environment without extensive community facilities.
Download master plan of AVG Palm Terraces to explore layout details in Raja Rajeshwari Nagar, Bangalore.

Estimate commute from your office or kid's school to AVG Palm Terraces.

Please select the starting point to calculate the travel time.

Based on demand, livability, and activity
Know More About Raja Rajeshwari Nagar
No Reviews exist for Raja Rajeshwari Nagar
Be the first to review this localityTrust & Verification

Raja Rajeshwari Nagar, Bangalore

Raja Rajeshwari Nagar, Bangalore

Banashankari, Bangalore
Compare multiple homes side-by-side and find the option that best fits your budget, lifestyle, and needs.

Full Cost Clarity
Compare sale price or rent, applicable charges, and key ownership/rental expenses.
Amenities & Features
Compare amenities, furnishing, configuration, and property features side-by-side.
Best Pick Recommendation
Get an expert-recommended option based on your selected preferences.
Builder / Seller Details
Review key trust signals like builder profile, seller details, and project history.

Alliance Venture Group, a renowned real estate project developer based in Bangalore, is a boutique investment and international project development firm. With specialization in private equity, venture capital, real estate finance & development, wealth management, and corporate advisory services, Alliance Venture Group offers comprehensive and diverse expertise.Their team of diverse entrepreneurs and former investment banking professionals brings vast transactional experience in various industries and financing structures. The firm excels in capital and equity raising, both direct and syndicated, debt arrangement and restructuring, asset purchase and sale, and joint ventures. Alliance Venture Group helps its clients create and preserve a competitive advantage, maximize the value of their enterprise and ventures, and generate wealth.Operating globally, Alliance Venture Group has interests in the US, Canada, Europe, the Middle East, India, Africa, and Asia. With established offices in New York, London, Toronto, Athens, Tel Aviv, Nicosia, Dubai, and Singapore, the firm is committed to delivering exceptional services and facilitating strategic growth opportunities for its stakeholders. With their extensive network and hands-on operational know-how, Alliance Venture Group is trusted by clients worldwide to achieve their investment and development goals.
Banashankari, Bangalore
3 BHK
₹ 1.06 Cr to 1.29 Cr
Banashankari, Bangalore
2,3 BHK
₹ 1.80 Cr to 2.48 Cr

Uttarahalli, Bangalore
2,3 BHK
Price On Request
Kanakapura Road, Bangalore
3 BHK
₹ 1.91 Cr to 4.08 Cr

Kanakapura Road, Bangalore
3 BHK
₹ 1.25 Cr to 1.28 Cr
Raja Rajeshwari Nagar, Bangalore
1,2,3 BHK
₹ 65.50 Lac to 1.68 Cr
Banashankari, Bangalore
2,3,4 BHK
₹ 1.33 Cr to 2.51 Cr
Uttarahalli, Bangalore
1,2,3 BHK
₹ 45.00 Lac to 1.19 Cr
Banashankari, Bangalore
2,3 BHK
₹ 1.73 Cr to 2.14 Cr
Kanakapura, Bangalore
1,2,3 BHK
₹ 38.87 Lac to 1.14 Cr

Kengeri, Bangalore
3 BHK Apartment
₹ 1.39 Cr to 1.63 Cr

Kengeri, Bangalore
Plot
Price On Request

Kenchanahalli, Bangalore
3 BHK Apartment
Price On Request

Kengeri, Bangalore
2, 3 BHK Apartment
₹ 62.00 Lac to 97.84 Lac

Kengeri, Bangalore
2, 3 BHK Apartment
₹ 98.60 Lac to 1.36 Cr

Kengeri Satellite Town, Bangalore
2, 3 BHK Apartment
₹ 1.06 Cr to 1.32 Cr

Subramanyapura, Bangalore
3, 4 BHK Apartment
₹ 2.15 Cr to 2.68 Cr

Subramanyapura, Bangalore
3 BHK Apartment
₹ 1.83 Cr to 2.21 Cr

Kodipalya, Bangalore
Plot
Price On Request

Padmanabha Nagar, Bangalore
3, 4 BHK Apartment
₹ 2.21 Cr to 3.49 Cr

Banashankari, Bangalore
3, 4 BHK Apartment
₹ 2.63 Cr to 4.93 Cr

Banashankari 5th Stage, Bangalore
2, 3, 4 BHK Apartment
₹ 1.11 Cr to 2.17 Cr

Kengeri, Bangalore
1, 2, 3 BHK Apartment
₹ 51.76 Lac to 1.16 Cr

Banashankari, Bangalore
2, 3 BHK Apartment
₹ 1.16 Cr to 1.85 Cr

Arehalli, Bangalore
2, 3 BHK Apartment
₹ 96.94 Lac to 1.20 Cr

Ullal, Bangalore
2, 3 BHK Apartment
₹ 1.08 Cr to 1.49 Cr

Kengeri, Bangalore
3, 4 BHK Villament
₹ 3.65 Cr to 4.79 Cr

Banashankari 6th Stage, Bangalore
2, 3, 4 BHK Apartment
₹ 1.11 Cr to 2.19 Cr

Thurahalli, Bangalore
2, 3 BHK Apartment
₹ 76.70 Lac to 1.12 Cr

Padmanabha Nagar, Bangalore
2, 3 BHK Apartment
₹ 1.73 Cr to 2.81 Cr

Uttarahalli, Bangalore
1, 2, 3 BHK Apartment
₹ 85.93 Lac to 2.27 Cr

Mysore Road, Bangalore
2, 3 BHK Apartment
₹ 1.83 Cr to 3.17 Cr

Uttarahalli, Bangalore
1, 2, 3 BHK Apartment
₹ 32.13 Lac to 91.80 Lac

Banashankari, Bangalore
3, 4 BHK Apartment
Price On Request
The available unit options in AVG Palm Terraces include 2 BHK and 3 BHK apartments with varying areas and prices, with options ranging from 1070 Sq. Ft. to 1620 Sq. Ft., with prices available on request.
The price range for units in AVG Palm Terraces is available upon request, with no specific prices mentioned for the available unit options.
AVG Palm Terraces offers various amenities, including a gymnasium for fitness enthusiasts, power backup for uninterrupted living, and a party hall for social gatherings, among others.
The developer of AVG Palm Terraces is Alliance Venture Group, a reputable real estate developer with only one project to their credit.
The specification of AVG Palm Terraces mentions specific features such as vitrified tiles flooring in the master bedroom and geysers in the bathrooms, among others.
AVG Palm Terraces is a well-occupied project, meaning that it has already been completed and residents are already living in the finished units.
This website is only for the purpose of providing information regarding real estate projects in different geographies. Any information which is being provided on this website is not an advertisement or a solicitation. The company has not verified the information and the compliances of the projects. Further, the company has not checked the RERA* registration status of the real estate projects listed herein. The company does not make any representation in regards to the compliances done against these projects. Please note that you should make yourself aware about the RERA* registration status of the listed real estate projects.
*Real Estate (Regulation & Development) Act, 2016.


